
111 Evelyn Alley, Eatonton, GA 31024
Local realty services provided by:Better Homes and Gardens Real Estate Metro Brokers
111 Evelyn Alley,Eatonton, GA 31024
$1,195,000
- 3 Beds
- 4 Baths
- 2,663 sq. ft.
- Townhouse
- Active
Listed by: riezl baker
Office: luxury lake oconee real estate
MLS#:10835197
Source:METROMLS
Price summary
- Price:$1,195,000
- Price per sq. ft.:$448.74
- Monthly HOA dues:$350
About this home
LIKE-NEW LAKEFRONT TOWNHOME WITH ELEVATOR, SPECTACULAR EXPANSIVE LAKE VIEWS, PRIVACY & DESIGNER FINISHES. Welcome to a residence where Lake Oconee surrounds your everyday living-an end-unit townhome with 360-degree water views and a level of finish that stands out the moment you step inside. Move-in ready and generously spacious, this home enjoys additional windows, enhanced privacy, and uninterrupted lake views that frame the main living spaces. Wide-plank hardwood floors, extensive shiplap, designer lighting, and striking coffered ceiling details create a polished, coastal-inspired interior. Automated shades and plantation shutters add both convenience and architectural refinement throughout. The renovated kitchen is designed for both entertaining and everyday ease, featuring an oversized island, abundant cabinetry, stainless appliances, and statement lighting. An open dining area flows into the great room, where a fireplace and walls of glass draw your eye straight to the water. Sliding doors with screens extend the living space to a stone patio, creating an effortless indoor-outdoor connection with sweeping lake views beyond the lawn. A powder room completes the main level. An elevator provides easy access to the second floor, where all three bedrooms feature private ensuite baths. The spacious primary suite is positioned for maximum lake exposure and opens to a private covered balcony overlooking big water. Its beautifully appointed bath includes a freestanding soaking tub, oversized walk-in shower, dual vanity, and generous storage. Two additional ensuite guest rooms offer comfort and privacy, while a flexible landing or desk area and dedicated laundry room add everyday convenience. Additional highlights include upgraded lighting throughout, extensive custom millwork, plantation shutters, automated shades, and an attached two-car garage with overhead storage. The expanded parking area adds ease for guests and everyday living. An assigned boat slip sits just steps away, offering effortless access to the lake and making this an exceptional opportunity for low-maintenance lakefront living. Located minutes from Lake Oconee's best amenities-including the new Publix center, golf, dining, hospital, and the Ritz-Carlton-this home delivers lakefront living at its finest. Furnishings are available for purchase separately, offering the opportunity for a seamless transition into lake living....
Contact an agent
Home facts
- Year built:2017
- Subdivision & Development:The Enclave
- Listing ID #:10835197
- Updated:August 29, 2026 at 10:55 AM
Rooms and interior
- Bedrooms:3
- Total bathrooms:4
- Full bathrooms:3
- Half bathrooms:1
- Flooring:Hardwood, Laminate
- Kitchen Description:Cooktop, Dishwasher, Disposal, Kitchen Island, Microwave, Oven (Wall), Pantry, Refrigerator, Stainless Steel Appliance(s)
- Bedroom Description:Master On Main Level, Walk-In Closet(s)
- Living area:2,663 sq. ft.
Heating and cooling
- Cooling:Central Air, Electric, Heat Pump
- Heating:Electric
- Central air:Yes
Structure and exterior
- Roof:Composition
- Year built:2017
- Building area:2,663 sq. ft.
- Lot area:0.06 Acres
- Construction Materials:Wood Siding
- Exterior Features:Balcony, Deck/Patio
- Levels:2 Story
Schools
- High school:Putnam
- Middle school:Putnam County
- Elementary school:Putnam
Utilities
- Water:Private
- Sewer:Private Sewer
Finances and disclosures
- Price:$1,195,000
- Price per sq. ft.:$448.74
- Tax amount:$4,659 (2025)
Features and amenities
- Appliances:Cooktop, Dishwasher, Disposal, Dryer, Electric Water Heater, Microwave, Oven (Wall), Refrigerator, Stainless Steel Appliance(s), Washer, Water Softener
- Laundry features:Dryer, In Mud Room, Washer
- Amenities:Beamed Ceilings, Electric Water Heater, Pulldown Attic Stairs, Security System, Smoke Detector(s), Water Softener, Window Treatments
Parking
- Total parking spaces:2
- Parking description:Attached
 2026 Georgia MLS. All rights reserved. Information Deem Reliable But Not Guaranteed August 29, 2026
New listings near 111 Evelyn Alley
- Coming Soon
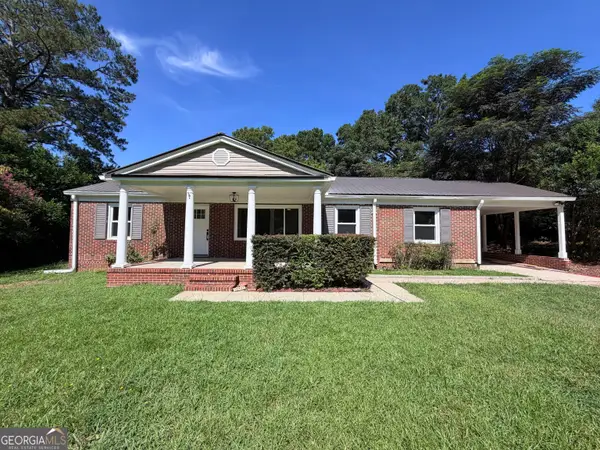 $295,000Coming Soon3 beds 2 baths1,847 sq. ft.
101 Candler, Eatonton, GA 31024
MLS# 10833644Listed by: Keller Williams Greater Athens - New
 $35,000Active-- beds -- baths
0 Julep Drive Sw, Eatonton, GA 31024
MLS# 10833352Listed by: Beycome Brokerage Realty LLC - New
 $1,399,000Active2 beds 1 baths1,150 sq. ft.
373 Gray Road, Eatonton, GA 31024
MLS# 10835521Listed by: Drake Realty Lake Area - New
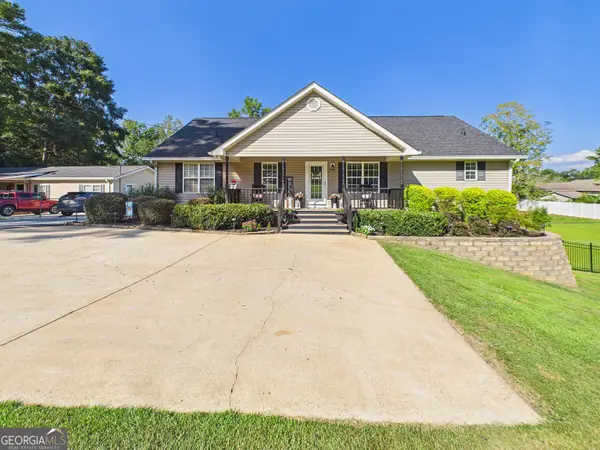 $1,510,000Active5 beds 3 baths3,584 sq. ft.
110 Crooked Creek Bay Road, Eatonton, GA 31024
MLS# 10835187Listed by: eXp Realty - New
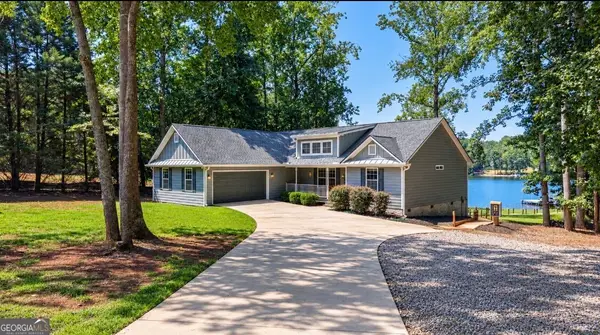 $1,250,000Active3 beds 2 baths1,745 sq. ft.
232 River Lake Drive, Eatonton, GA 31024
MLS# 10834896Listed by: Algin Realty, Inc. - New
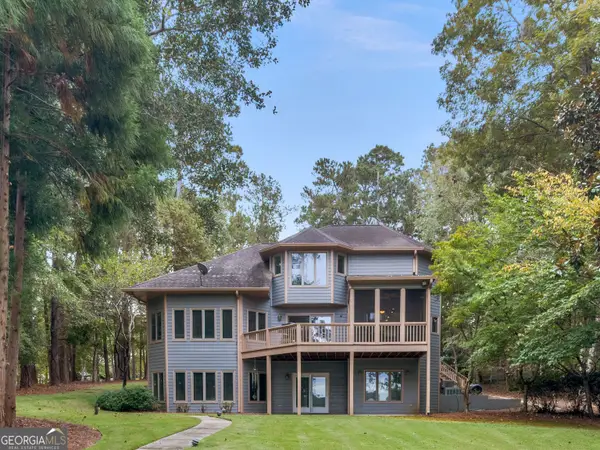 $1,795,000Active3 beds 3 baths4,145 sq. ft.
117 N Rand Court, Eatonton, GA 31024
MLS# 10834790Listed by: HR Heritage Realty, Inc. - New
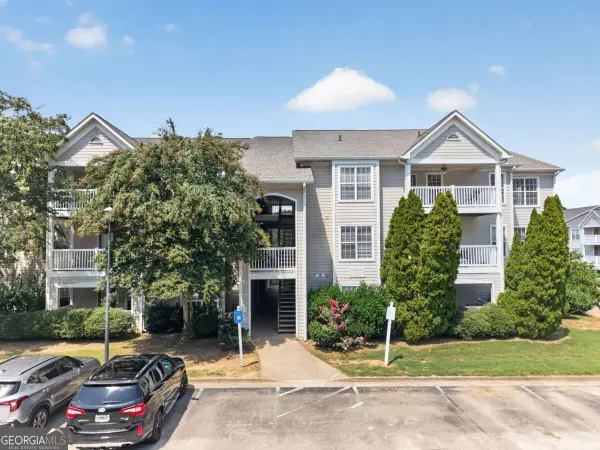 $114,000Active3 beds 2 baths1,294 sq. ft.
6308 Primrose Path, Eatonton, GA 31024
MLS# 10834774Listed by: Kim and Lin Logan Real Estate - New
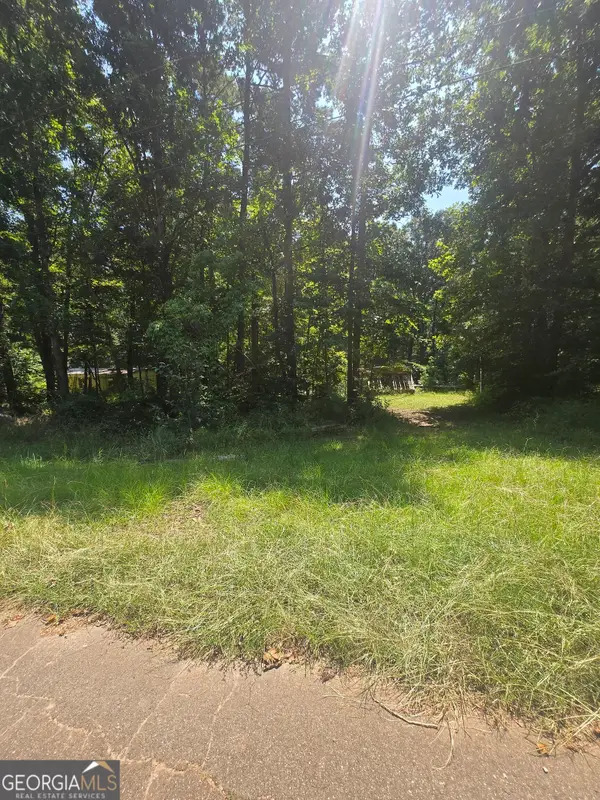 $25,000Active1.01 Acres
0 Ace Drive, Eatonton, GA 31024
MLS# 10834645Listed by: Cox & Company Real Estate, LLC - New
 $2,500,000Active5 beds 6 baths4,723 sq. ft.
109 Sinclair Lane, Eatonton, GA 31024
MLS# 10834466Listed by: Lake Homes Realty LLC


Protect your home and budget from life's surprises with an Assurant Home Warranty, backed by a partner that supports you through every step of homeownership. Explore Plans.
© 2026 Better Homes and Gardens Real Estate LLC. An Anywhere Real Estate company. All rights reserved. Better Homes and Gardens® Real Estate is a registered trademark owned by Meredith Operations Corporation, licensed to Better Homes and Gardens Real Estate LLC and used with permission. Better Homes and Gardens Real Estate LLC fully supports the principles of the Fair Housing Act and the Equal Opportunity Act. Listing information is deemed reliable but is not guaranteed accurate.
Each office is independently owned and operated.
Any services or products provided by third parties are not provided by, affiliated with or related to Better Homes and Gardens Real Estate LLC, or its affiliated companies.