
116 Harmony Farms Orchard, Eatonton, GA 31024
Local realty services provided by:Better Homes and Gardens Real Estate Metro Brokers
116 Harmony Farms Orchard,Eatonton, GA 31024
$373,812
- 3 Beds
- 2 Baths
- 2,059 sq. ft.
- Single family
- Active
Listed by: tracey jordan
Office: reliant realty inc.
MLS#:10765740
Source:METROMLS
Price summary
- Price:$373,812
- Price per sq. ft.:$181.55
About this home
This thoughtfully designed open-concept floor plan offers the perfect blend of comfort, style, and functionality. The split-bedroom layout provides added privacy for the spacious Owner's Suite, while the Owner's bathroom boasts an enlarged tiled shower, double vanities, and an oversized walk-in closet designed for everyday convenience. At the heart of the home, the kitchen showcases a large serving bar and sunny breakfast area that flow seamlessly into the family room - creating the ideal space for entertaining or relaxing at home. A fireplace that adds warmth and charm to the living area. A generous walk-in pantry and oversized laundry room are conveniently located near the garage entry, making daily living effortless. Two additional bedrooms and a full bath on the main level provide comfortable space for family, guests, or a home office. Expected completion date 8/14/26
Contact an agent
Home facts
- Year built:2026
- Listing ID #:10765740
- Updated:May 22, 2026 at 11:28 PM
Rooms and interior
- Bedrooms:3
- Total bathrooms:2
- Full bathrooms:2
- Flooring:Carpet, Hardwood, Tile, Vinyl
- Bathrooms Description:Double Vanity, Tile Bath
- Kitchen Description:Dishwasher, Oven/Range (Combo), Stainless Steel Appliance(s)
- Bedroom Description:Master On Main Level, Walk-In Closet(s)
- Living area:2,059 sq. ft.
Heating and cooling
- Cooling:Electric
- Heating:Electric, Heat Pump
Structure and exterior
- Roof:Composition
- Year built:2026
- Building area:2,059 sq. ft.
- Lot area:0.26 Acres
- Lot Features:Level
- Architectural Style:Ranch
- Construction Materials:Brick, Wood Siding
- Levels:1 Story
Schools
- High school:Putnam
- Middle school:Putnam County
- Elementary school:Putnam
Utilities
- Water:Public, Water Available
- Sewer:Public Sewer
Finances and disclosures
- Price:$373,812
- Price per sq. ft.:$181.55
- Tax amount:$256 (25)
Features and amenities
- Appliances:Dishwasher, Oven/Range (Combo), Stainless Steel Appliance(s)
- Laundry features:Laundry
- Amenities:High Ceilings
Parking
- Parking description:Garage, Garage Door Opener
- Garage:Yes
 2026 Georgia MLS. All rights reserved. Information Deem Reliable But Not Guaranteed May 22, 2026
New listings near 116 Harmony Farms Orchard
- New
 $2,750,000Active4 beds 6 baths4,100 sq. ft.
264 Loch Way, Eatonton, GA 31024
MLS# 10770425Listed by: National Land Realty - New
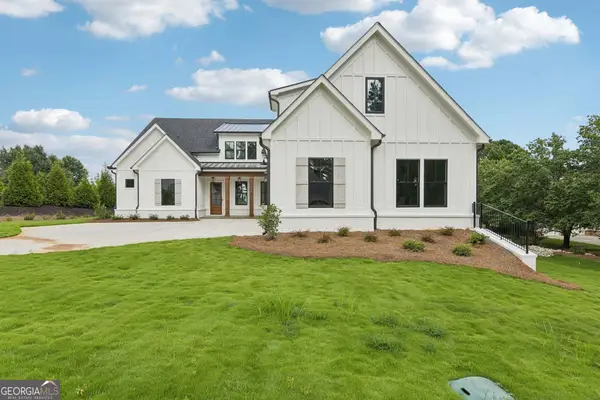 $1,800,000Active5 beds 4 baths4,114 sq. ft.
203 Eagles Way, Eatonton, GA 31024
MLS# 10770141Listed by: Atlanta Fine Homes - Sotheby's Int'l - New
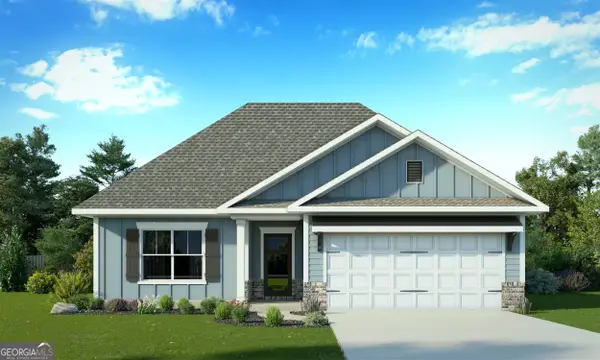 $306,529Active3 beds 2 baths1,326 sq. ft.
119 Cottage Grove Circle, Eatonton, GA 31024
MLS# 10770159Listed by: Rooftop Realty - New
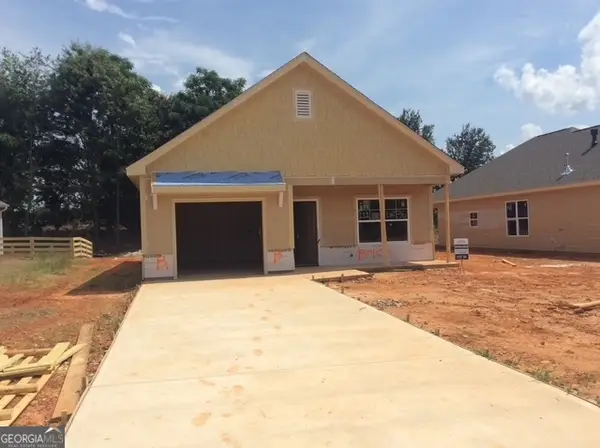 $282,996Active2 beds 2 baths1,014 sq. ft.
111 Cottage Grove Circle, Eatonton, GA 31024
MLS# 10770163Listed by: Rooftop Realty - New
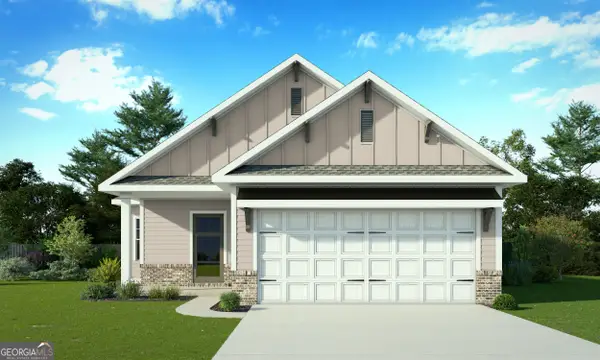 $329,500Active3 beds 2 baths1,502 sq. ft.
113 Cottage Grove Circle, Eatonton, GA 31024
MLS# 10770164Listed by: Rooftop Realty - New
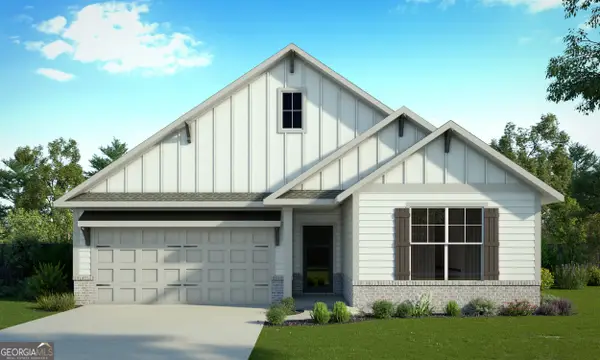 $352,900Active3 beds 2 baths1,705 sq. ft.
117 Cottage Grove Circle, Eatonton, GA 31024
MLS# 10770166Listed by: Rooftop Realty - New
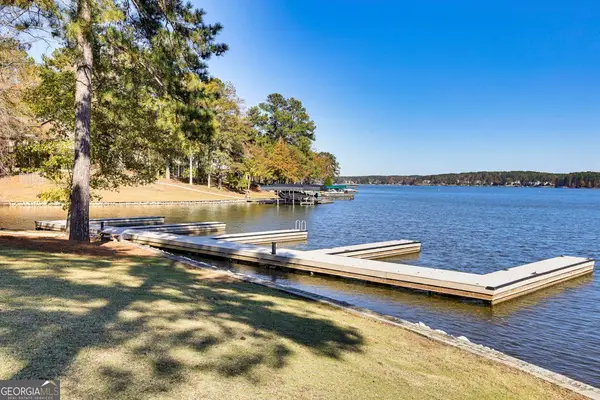 $645,000Active4 beds 4 baths2,950 sq. ft.
102 Mallard Drive #1A, Eatonton, GA 31024
MLS# 10770033Listed by: Kim and Lin Logan Real Estate - New
 $1,100,000Active3 beds 2 baths1,380 sq. ft.
168 Ellman Drive, Eatonton, GA 31024
MLS# 10769944Listed by: RE/MAX Lake Country - New
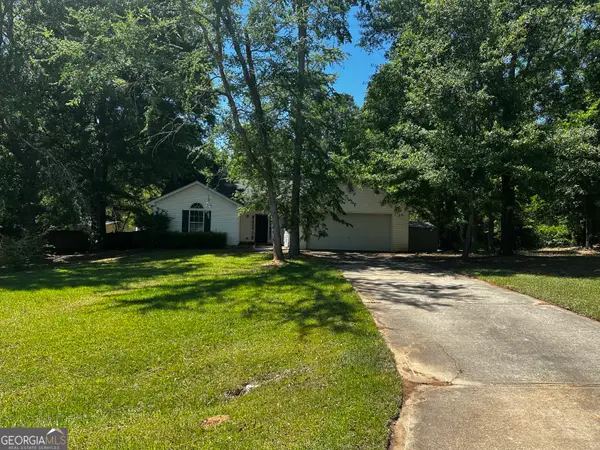 $154,000Active4 beds 2 baths1,538 sq. ft.
105 Pear Tree Court, Eatonton, GA 31024
MLS# 10769979Listed by: Keller Williams Lake Oconee - New
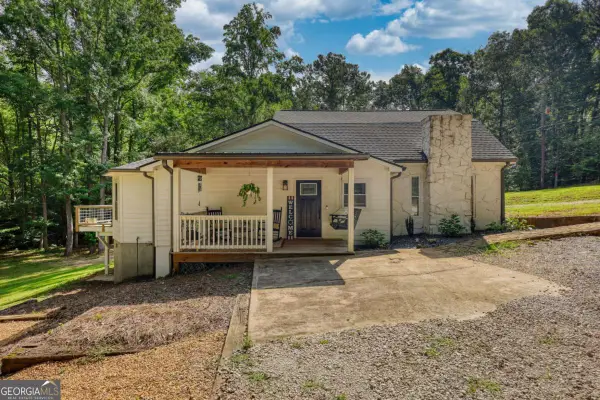 $435,000Active3 beds 2 baths2,318 sq. ft.
222 W River Bend Drive, Eatonton, GA 31024
MLS# 10769687Listed by: Joe Stockdale Real Estate


Protect your home and budget from life's surprises with an Assurant Home Warranty, backed by a partner that supports you through every step of homeownership. Explore Plans.
© 2026 Better Homes and Gardens Real Estate LLC. An Anywhere Real Estate company. All rights reserved. Better Homes and Gardens® Real Estate is a registered trademark owned by Meredith Operations Corporation, licensed to Better Homes and Gardens Real Estate LLC and used with permission. Better Homes and Gardens Real Estate LLC fully supports the principles of the Fair Housing Act and the Equal Opportunity Act. Listing information is deemed reliable but is not guaranteed accurate.
Each office is independently owned and operated.
Any services or products provided by third parties are not provided by, affiliated with or related to Better Homes and Gardens Real Estate LLC, or its affiliated companies.