
121 Hoot Owl Lane, Eatonton, GA 31024
Local realty services provided by:Better Homes and Gardens Real Estate Jackson Realty
121 Hoot Owl Lane,Eatonton, GA 31024
$499,000
- 3 Beds
- 3 Baths
- 2,320 sq. ft.
- Single family
- Active
Listed by: sandra shurling, shirley smith
Office: re/max lake country
MLS#:10771621
Source:METROMLS
Price summary
- Price:$499,000
- Price per sq. ft.:$215.09
About this home
Come experience one of Lake Oconee's favorite neighborhoods - Hoot Owl Lane in Beaverdam on Lick Creek. Homes are rarely on the market , & this one is a treasure of log cabin & elegance. Unseen from the street & offering wonderful privacy, the front porch area of this home is remarkable - sit & enjoy the tranquility & a doe may walk by! You enter the home into a cozy den area that leads into an open kitchen/dining/living area with a remarkable fireplace. The roomy master suite has a flex space excellent for an office, & the bath has a soaking tub & separate shower. There is a powder room & laundry on the main floor as well. Upstairs offers a delightful sitting room, 2 bedrooms, a bath, & a private entrance from the outside - wonderful for mother-in-laws, teens, or guests. A chair lift on the staircase is helpful for handicapped access. A roomy heated and cooled 2 car garage offers a full bath & separate utility sink for tons of possibilities. Don't miss this well loved & well maintained home, nestled in the middle of nature yet minutes to publix, restaurants, shopping - fishtales marina 5 minutes away for handy boat storage.....
Contact an agent
Home facts
- Year built:1998
- Listing ID #:10771621
- Updated:July 11, 2026 at 03:28 PM
Rooms and interior
- Bedrooms:3
- Total bathrooms:3
- Full bathrooms:2
- Half bathrooms:1
- Flooring:Carpet, Hardwood, Tile
- Dining Description:Separate Room
- Bathrooms Description:Double Vanity, Soaking Tub
- Kitchen Description:Dishwasher, Microwave, Oven/Range (Combo), Refrigerator, Solid Surface Counters, Stainless Steel Appliance(s)
- Bedroom Description:Master On Main Level
- Living area:2,320 sq. ft.
Heating and cooling
- Cooling:Central Air, Electric
- Heating:Central
- Central air:Yes
Structure and exterior
- Roof:Composition
- Year built:1998
- Building area:2,320 sq. ft.
- Lot area:1.1 Acres
- Lot Features:Level
- Construction Materials:Log
- Exterior Features:Deck/Patio
- Foundation Description:Slab
- Levels:2 Story
Schools
- High school:Putnam
- Middle school:Putnam County
- Elementary school:Putnam
Utilities
- Water:Public
- Sewer:Septic Tank
Finances and disclosures
- Price:$499,000
- Price per sq. ft.:$215.09
- Tax amount:$2,074 (2025)
Features and amenities
- Appliances:Dishwasher, Microwave, Oven/Range (Combo), Refrigerator, Stainless Steel Appliance(s)
- Laundry features:In Mud Room
- Amenities:Window Treatments
Parking
- Total parking spaces:2
- Parking description:Attached
 2026 Georgia MLS. All rights reserved. Information Deem Reliable But Not Guaranteed July 11, 2026
New listings near 121 Hoot Owl Lane
- New
 $675,000Active-- beds -- baths
0 Lower Harmony Rd, Eatonton, GA 31024
MLS# 10803226Listed by: Georgia Premier RE Advisors - New
 $225,000Active16.67 Acres
0 Lower Harmony Rd Lot 2, Eatonton, GA 31024
MLS# 10803264Listed by: Georgia Premier RE Advisors - New
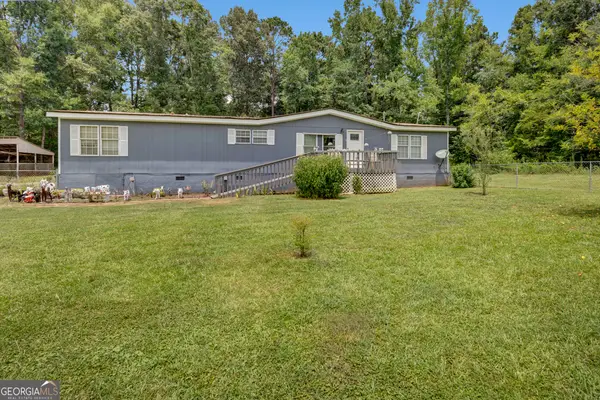 $299,900Active3 beds 2 baths1,752 sq. ft.
836 Glades Road, Eatonton, GA 31024
MLS# 10802851Listed by: Pinnacle Realtors - New
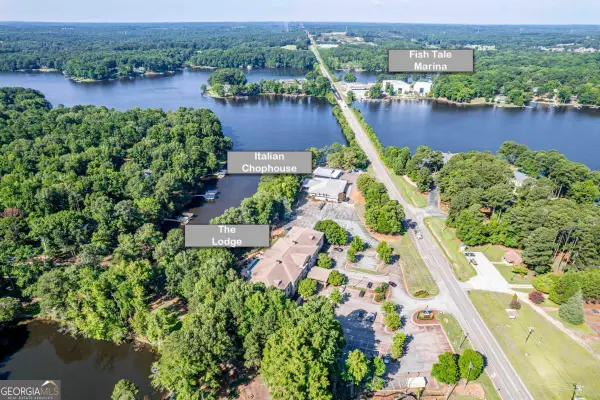 $94,900Active1 beds 1 baths
930 (UNIT 208) Lake Oconee Parkway, Eatonton, GA 31024
MLS# 10802414Listed by: Keller Williams Lake Oconee - New
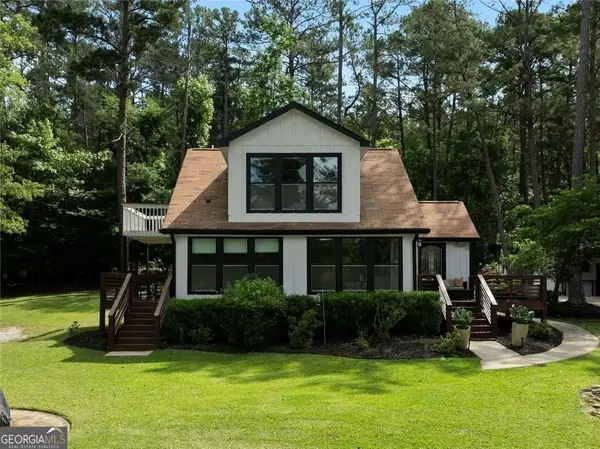 $699,999Active3 beds 2 baths1,700 sq. ft.
112 Sinclair Circle, Eatonton, GA 31024
MLS# 10801608Listed by: Compass - New
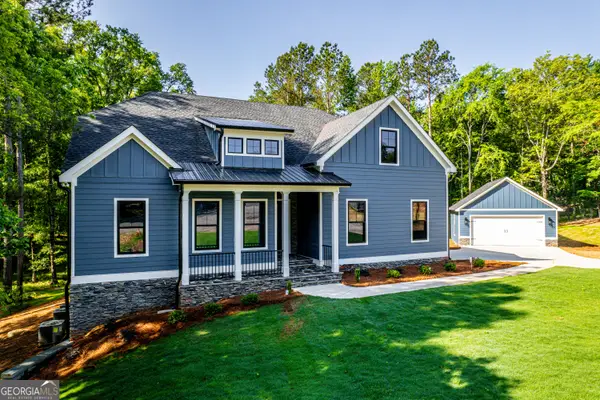 $975,000Active7 beds 5 baths5,194 sq. ft.
104 Open Bay Drive, Eatonton, GA 31024
MLS# 10801072Listed by: Steve Redding & Associates,LLC - New
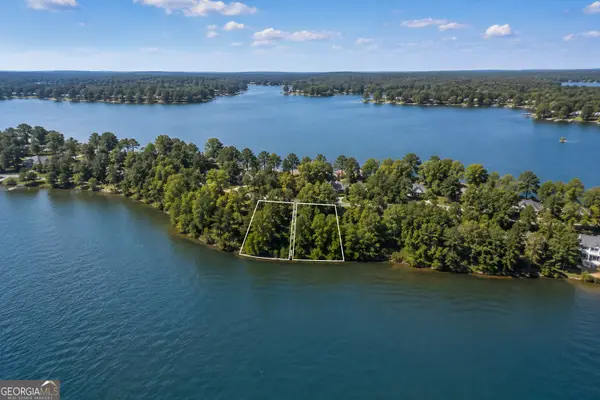 $100,000Active1.2 Acres
LOT 172 & 173 Shoreline Court, Eatonton, GA 31024
MLS# 10800565Listed by: Keller Williams Realty Atl. Partners - New
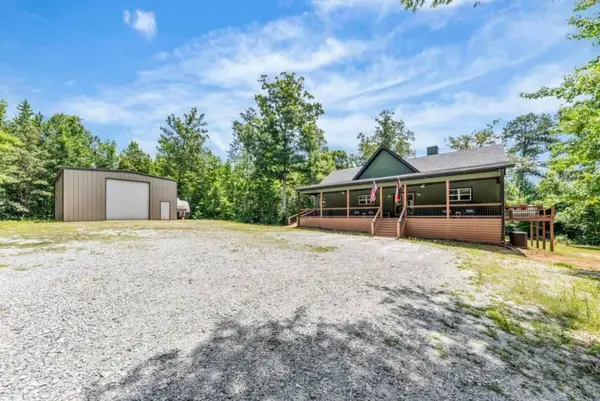 $879,000Active3 beds 3 baths1,560 sq. ft.
Address Withheld By Seller, Eatonton, GA 31024
MLS# 7800724Listed by: ANSLEY REAL ESTATE | CHRISTIE'S INTERNATIONAL REAL ESTATE - New
 $1,125,000Active3 beds 3 baths3,881 sq. ft.
177 B North Steel Bridge Road, Eatonton, GA 31024
MLS# 10800062Listed by: Keller Williams Lake Oconee - New
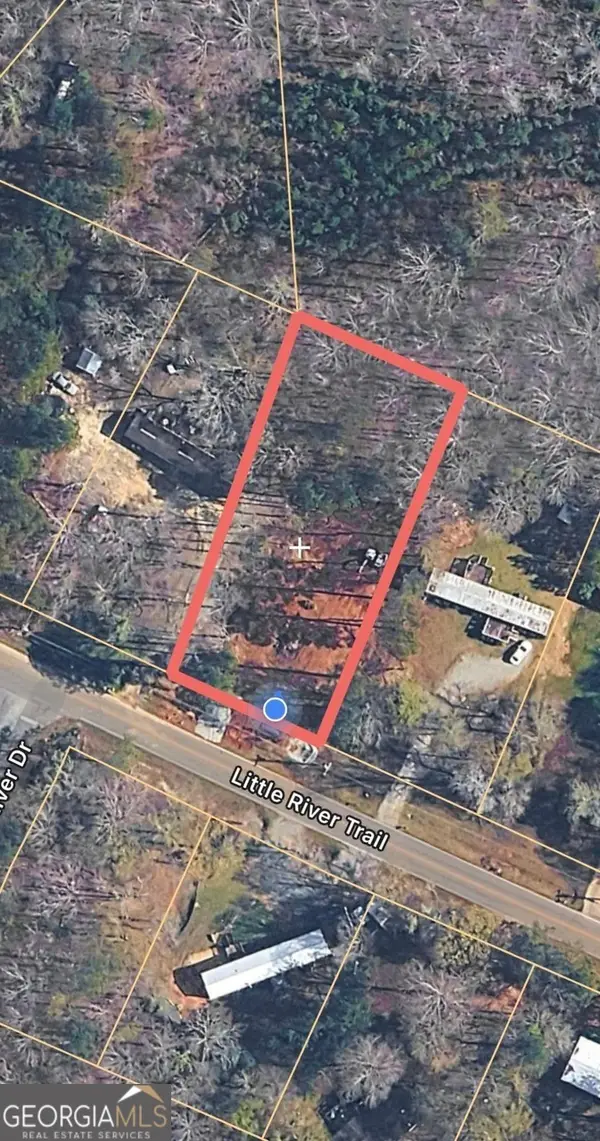 $23,000Active0.51 Acres
172 Little River Trail, Eatonton, GA 31024
MLS# 10800067Listed by: SouthSide, REALTORS


Protect your home and budget from life's surprises with an Assurant Home Warranty, backed by a partner that supports you through every step of homeownership. Explore Plans.
© 2026 Better Homes and Gardens Real Estate LLC. An Anywhere Real Estate company. All rights reserved. Better Homes and Gardens® Real Estate is a registered trademark owned by Meredith Operations Corporation, licensed to Better Homes and Gardens Real Estate LLC and used with permission. Better Homes and Gardens Real Estate LLC fully supports the principles of the Fair Housing Act and the Equal Opportunity Act. Listing information is deemed reliable but is not guaranteed accurate.
Each office is independently owned and operated.
Any services or products provided by third parties are not provided by, affiliated with or related to Better Homes and Gardens Real Estate LLC, or its affiliated companies.