
129 Millpond Trace, Eatonton, GA 31024
Local realty services provided by:Better Homes and Gardens Real Estate Metro Brokers
Listed by: susan couch
Office: coldwell banker lake oconee realty
MLS#:10869339
Source:METROMLS
Price summary
- Price:$1,985,000
- Price per sq. ft.:$529.62
About this home
IT IS ALL ABOUT THE VIEW! AND, WITH THIS ONE-OF-A-KIND PROPERTY, THAT IS AN UNDERSTATEMENT! NESTLED BETWEEN TWO HOLES OF THE ICONIC JACK NICKLAUS GOLF COURSE THIS HOME HAS BREATHTAKING 180+ DEGREE LAKE AND GOLF COURSE VIEWS. THE ASTONISHING VIEWS WELCOME YOU IMMEDIATELY AS YOU ARRIVE WITH A MILE LONG WATER VIEW TO THE SOUTH FROM THE DRIVEWAY. INSPIRED BY LOW-COUNTRY HOMES FOUND IN CHARLESTON AND SAVANNAH, THE HOUSE WITH ITS TWO-STORY, WRAP-AROUND PORCHES, FRENCH DOORS AND LARGE WINDOWS IS DESIGNED TO SHOWCASE THE STUNNING VIEWS FROM ALL ANGLES. THE LOT AND COMMON AREA BEHIND THE HOUSE HAS NUMEROUS LARGE, OLD-GROWTH OAK TREES WHICH ACCENTUATE THE SOUTHERN CHARM OF THIS PROPERTY. BYOSM … BRING YOUR OWN SPANISH MOSS! TYPICAL OF LOW-COUNTRY HOMES, THE MAIN LIVING SPACES ARE ON THE SECOND FLOOR. THE HOUSE HAS AN ELEVATOR FOR EASY ACCESSIBILITY BETWEEN FLOORS. THE SELLER COMMISSIONED HARRISON DESIGN, AN AWARD-WINNING ATLANTA ARCHITECT, TO DEVELOP A COMPREHENSIVE REFRESH AND EXPANSION DESIGN PACKAGE FOR THE HOME, WHICH IS INCLUDED IN THE SELLING PRICE. ARGUABLY, THIS PROPERTY HAS THE MOST-SWEEPING WATER VIEWS YOU’LL FIND ON LAKE OCONEE. THAT, COUPLED WITH THE VIEWS OF NOT JUST ONE, BUT TWO BEAUTIFUL GOLF COURSE HOLES, MAKES 129 MILLPOND TRACE AN EXCEPTIONALLY RARE OPPORTUNITY IN TODAY’S MARKET. GREAT WATERS MARINA IS ONLY A SHORT DISTANCE AWAY PROVIDING BOAT STORAGE, EASY ACCESS TO THE LAKE AND FULL MAINTENACE SERVICE. A GOLF MEMBERSHIP IS AVAILABLE OFFERING THE OPPORTUNITY TO ENJOY THE NATIONALLY ACCLAIMED AMENITIES THAT REYNOLDS LAKE OCONEE HAS TO OFFER. THIS PROPERTY CONFIRMS WHY GREAT WATERS IS CALLED GREAT WATERS!...
Contact an agent
Home facts
- Year built:1997
- Subdivision & Development:Rp - Great Waters
- Listing ID #:10869339
- Updated:October 09, 2026 at 04:34 AM
Rooms and interior
- Bedrooms:4
- Total bathrooms:4
- Full bathrooms:4
- Flooring:Tile
- Kitchen Description:Cooktop, Dishwasher, Microwave, Oven (Wall), Refrigerator, Solid Surface Counters
- Bedroom Description:Walk-In Closet(s)
- Living area:3,748 sq. ft.
Heating and cooling
- Cooling:Central Air, Electric
- Heating:Electric
- Central air:Yes
Structure and exterior
- Roof:Composition
- Year built:1997
- Building area:3,748 sq. ft.
- Lot area:0.83 Acres
- Lot Features:Level
- Architectural Style:Traditional
- Construction Materials:Stucco
- Levels:2 Story
Schools
- High school:Putnam
- Middle school:Putnam County
- Elementary school:Putnam
Utilities
- Water:Private
- Sewer:Septic Tank
Finances and disclosures
- Price:$1,985,000
- Price per sq. ft.:$529.62
Features and amenities
- Appliances:Cooktop, Dishwasher, Dryer, Electric Water Heater, Microwave, Oven (Wall), Refrigerator, Washer
- Laundry features:Dryer, Washer
- Amenities:Electric Water Heater
Parking
- Total parking spaces:2
- Parking description:Detached Parking, Garage
- Garage:Yes
 2026 Georgia MLS. All rights reserved. Information Deem Reliable But Not Guaranteed October 9, 2026
New listings near 129 Millpond Trace
- Coming Soon
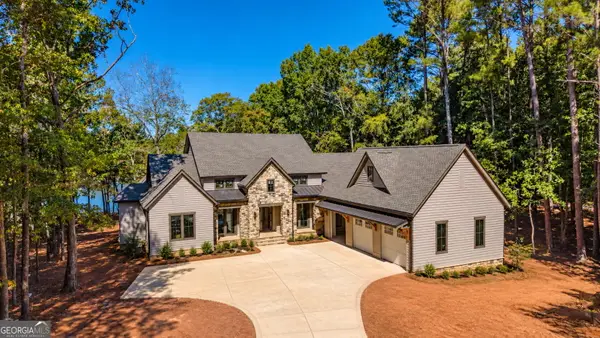 $4,500,000Coming Soon5 beds 7 baths5,630 sq. ft.
233 Reynolds Drive, Eatonton, GA 31024
MLS# 10868159Listed by: National Land Realty - New
 $629,000Active3 beds 2 baths1,563 sq. ft.
108A Little River Court, Eatonton, GA 31024
MLS# 10869378Listed by: eXp Realty - New
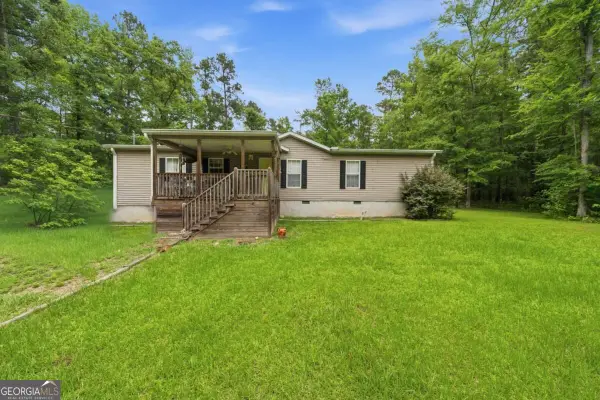 $235,000Active3 beds 2 baths1,792 sq. ft.
281 Possum Point Drive, Eatonton, GA 31024
MLS# 10868467Listed by: Keller Williams Lake Oconee - New
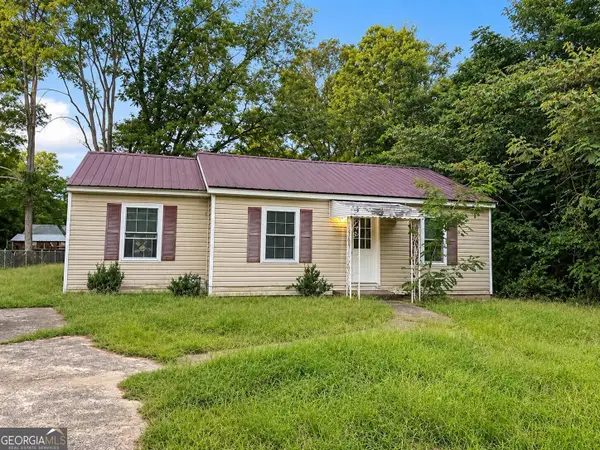 $174,900Active3 beds 2 baths1,059 sq. ft.
207 Uncle Remus Court, Eatonton, GA 31024
MLS# 10868053Listed by: Beycome Brokerage Realty LLC - New
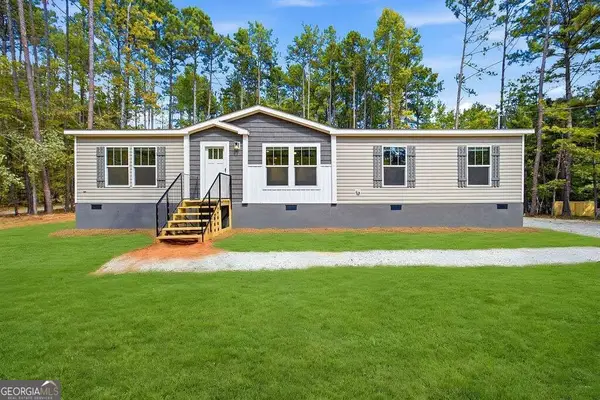 $269,000Active3 beds 2 baths1,560 sq. ft.
205 S Steel Bridge Road, Eatonton, GA 31024
MLS# 10867064Listed by: Elite Investment Realty Group - New
 $635,000Active5 beds 4 baths2,404 sq. ft.
287 Thomas Drive, Eatonton, GA 31024
MLS# 10867069Listed by: Keller Williams Lake Oconee - New
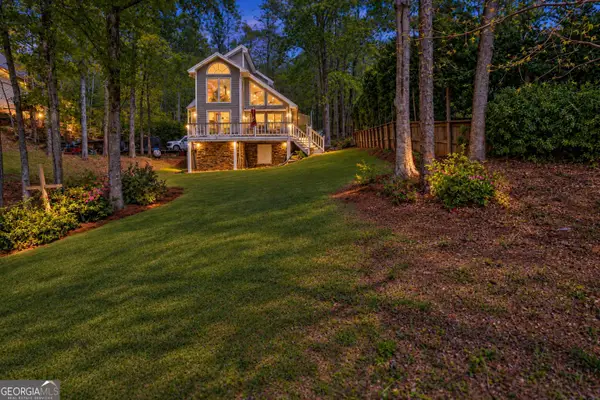 $535,000Active2 beds 2 baths1,140 sq. ft.
115B Sunfish Trail, Eatonton, GA 31024
MLS# 10866789Listed by: Lake Water Living Realty - New
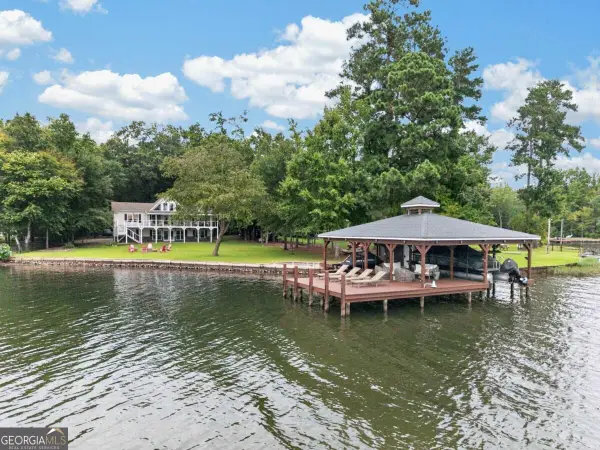 $1,299,000Active4 beds 3 baths3,707 sq. ft.
332 Rockville Springs Drive, Eatonton, GA 31024
MLS# 10866793Listed by: Kim and Lin Logan Real Estate - New
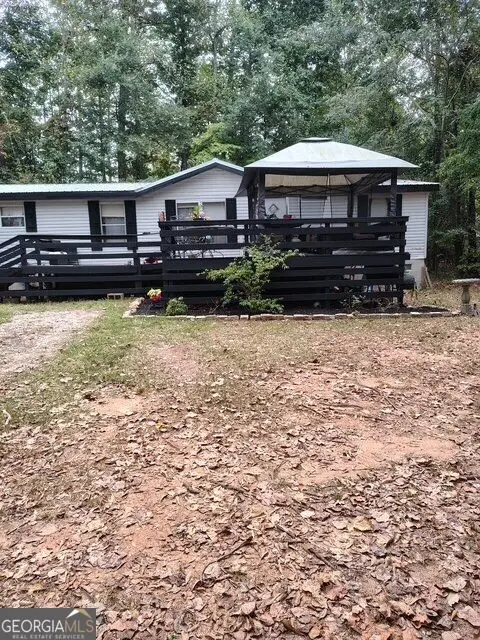 $212,900Active4 beds 2 baths1,960 sq. ft.
116 Julep Drive, Eatonton, GA 31024
MLS# 10866805Listed by: Great Blue Realty LLC


Protect your home and budget from life's surprises with an Assurant Home Warranty, backed by a partner that supports you through every step of homeownership. Explore Plans.
© 2026 Better Homes and Gardens Real Estate LLC. An Anywhere Real Estate company. All rights reserved. Better Homes and Gardens® Real Estate is a registered trademark owned by Meredith Operations Corporation, licensed to Better Homes and Gardens Real Estate LLC and used with permission. Better Homes and Gardens Real Estate LLC fully supports the principles of the Fair Housing Act and the Equal Opportunity Act. Listing information is deemed reliable but is not guaranteed accurate.
Each office is independently owned and operated.
Any services or products provided by third parties are not provided by, affiliated with or related to Better Homes and Gardens Real Estate LLC, or its affiliated companies.