
149 Hunters Chase Court, Eatonton, GA 31024
Local realty services provided by:Better Homes and Gardens Real Estate Jackson Realty
149 Hunters Chase Court,Eatonton, GA 31024
$374,000
- 4 Beds
- 2 Baths
- 2,007 sq. ft.
- Single family
- Active
Listed by: heidi baxter
Office: keller williams realty atl. partners
MLS#:10824765
Source:METROMLS
Price summary
- Price:$374,000
- Price per sq. ft.:$186.35
About this home
$15,000 Buyer Incentive! Move right into this stunning, brand-new construction by Four Winds Construction. Presenting "The Phoenix Plan," this spacious 4-bedroom, 2-bath ranch beautifully blends modern style with everyday comfort. Step through the inviting foyer with coat closet, into an expansive, open-concept family room centered around a cozy wood-burning fireplace. The chef's kitchen is a design standout, featuring premium granite countertops, stainless steel appliances, a central island, and soft-close shaker cabinets. Durable, waterproof, and scratch-resistant SPC flooring flows seamlessly throughout the main living areas.Flexibility is built right into the layout with a formal dining room that easily adapts into a dedicated home office or playroom. Retreat to the oversized owner's suite, complete with a spa-like en-suite bath featuring separate double vanities, a garden tub, and a separate tiled shower and massive walk-in closet. Three additional bright bedrooms share a beautifully appointed full bath with linen closet. Matte black fixtures and hardware add a contemporary touch throughout. Outside, enjoy a covered porch with ceiling fan, overlooking your massive, private lot-perfect for entertaining. Built to last with Hardie board siding, architectural shingles, and a 2-car side-entry garage. Take advantage of up to $15,000 in incentives when using the builder's preferred lender! Agents- please see private remarks....
Contact an agent
Home facts
- Year built:2026
- Subdivision & Development:Hunters Chase
- Listing ID #:10824765
- Updated:August 14, 2026 at 11:20 AM
Rooms and interior
- Bedrooms:4
- Total bathrooms:2
- Full bathrooms:2
- Flooring:Carpet, Hardwood
- Bathrooms Description:Double Vanity, Tile Bath
- Kitchen Description:Dishwasher, Kitchen Island, Microwave, Oven/Range (Combo), Pantry, Solid Surface Counters, Stainless Steel Appliance(s)
- Bedroom Description:Master On Main Level, Walk-In Closet(s)
- Living area:2,007 sq. ft.
Heating and cooling
- Cooling:Ceiling Fan(s), Central Air, Electric
- Heating:Central, Electric, Forced Air
- Central air:Yes
Structure and exterior
- Roof:Composition
- Year built:2026
- Building area:2,007 sq. ft.
- Lot area:0.76 Acres
- Lot Features:Level, Private
- Architectural Style:Craftsman, Traditional
- Construction Materials:Concrete, Wood Siding
- Exterior Features:Deck/Patio
- Foundation Description:Slab
- Levels:1 Story
Schools
- High school:Putnam
- Middle school:Putnam County
- Elementary school:Putnam
Utilities
- Water:Public, Water Available
- Sewer:Septic Tank
Finances and disclosures
- Price:$374,000
- Price per sq. ft.:$186.35
- Tax amount:$286 (2025)
Features and amenities
- Appliances:Dishwasher, Electric Water Heater, Microwave, Oven/Range (Combo), Stainless Steel Appliance(s)
- Laundry features:In Hall, Laundry
- Amenities:Electric Water Heater, High Ceilings, Pulldown Attic Stairs, Tray Ceiling(s)
Parking
- Parking description:Attached, Garage
- Garage:Yes
 2026 Georgia MLS. All rights reserved. Information Deem Reliable But Not Guaranteed August 14, 2026
New listings near 149 Hunters Chase Court
- New
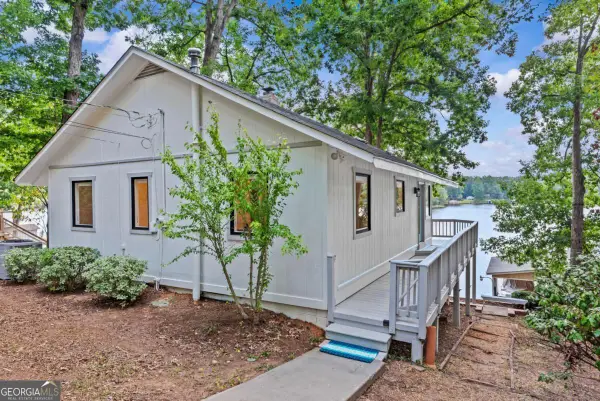 $499,000Active2 beds 2 baths1,397 sq. ft.
114 Southshore Drive, Eatonton, GA 31024
MLS# 10825541Listed by: Lake Homes Realty LLC - New
 $325,000Active3 beds 2 baths1,404 sq. ft.
110 Turtle Court, Eatonton, GA 31024
MLS# 10825410Listed by: Lake Homes Realty LLC - New
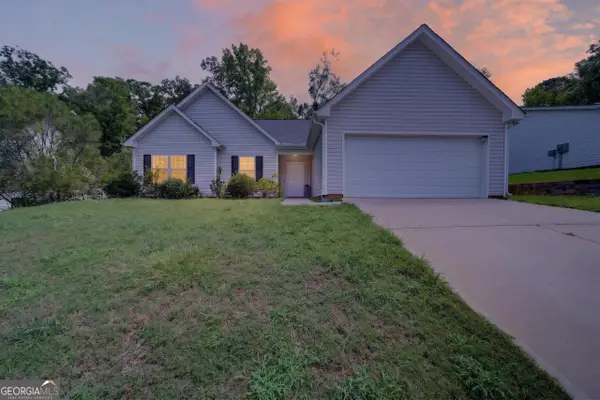 $285,000Active3 beds 2 baths1,500 sq. ft.
134 Misty Grove Ln, Eatonton, GA 31024
MLS# 10825007Listed by: Ansley RE|Christie's Int'l RE - New
 $155,000Active10.72 Acres
0 Napier Mill Road, Eatonton, GA 31024
MLS# 10825078Listed by: Kim and Lin Logan Real Estate - New
 $325,000Active3 beds 2 baths1,404 sq. ft.
106 Turtle Court, Eatonton, GA 31024
MLS# 10824899Listed by: Keller Williams Realty Atl. Partners - New
 $1,500,000Active0 Acres
Address Withheld By Seller, Eatonton, GA 31024
MLS# 7820457Listed by: ANSLEY REAL ESTATE | CHRISTIE'S INTERNATIONAL REAL ESTATE - New
 $1,050,000Active4 beds 4 baths3,354 sq. ft.
Address Withheld By Seller, Eatonton, GA 31024
MLS# 7820429Listed by: ANSLEY REAL ESTATE | CHRISTIE'S INTERNATIONAL REAL ESTATE - New
 $299,900Active4 beds 3 baths2,052 sq. ft.
106 Flatrock Lane, Eatonton, GA 31024
MLS# 10824460Listed by: Morris Realty Co LLC - New
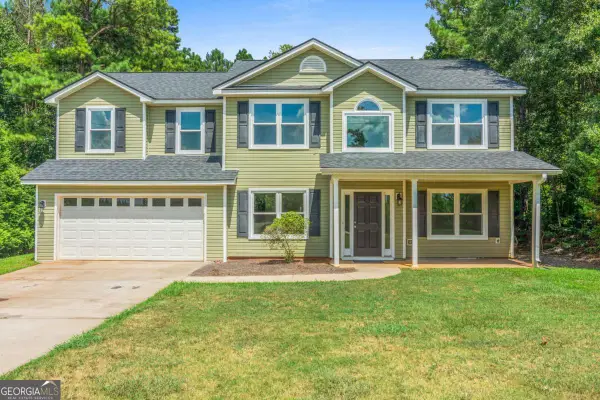 $329,000Active4 beds 4 baths2,796 sq. ft.
403 Avant Nw, Eatonton, GA 31024
MLS# 10823931Listed by: Southern Classic Realtors


Protect your home and budget from life's surprises with an Assurant Home Warranty, backed by a partner that supports you through every step of homeownership. Explore Plans.
© 2026 Better Homes and Gardens Real Estate LLC. An Anywhere Real Estate company. All rights reserved. Better Homes and Gardens® Real Estate is a registered trademark owned by Meredith Operations Corporation, licensed to Better Homes and Gardens Real Estate LLC and used with permission. Better Homes and Gardens Real Estate LLC fully supports the principles of the Fair Housing Act and the Equal Opportunity Act. Listing information is deemed reliable but is not guaranteed accurate.
Each office is independently owned and operated.
Any services or products provided by third parties are not provided by, affiliated with or related to Better Homes and Gardens Real Estate LLC, or its affiliated companies.