
199 Harbor Drive, Eatonton, GA 31024
Local realty services provided by:Better Homes and Gardens Real Estate Jackson Realty
199 Harbor Drive,Eatonton, GA 31024
$385,000
- 3 Beds
- 2 Baths
- 1,630 sq. ft.
- Single family
- Active
Listed by: caitlyn hayes, nick montgomery
Office: keller williams lake oconee
MLS#:10821324
Source:METROMLS
Price summary
- Price:$385,000
- Price per sq. ft.:$236.2
About this home
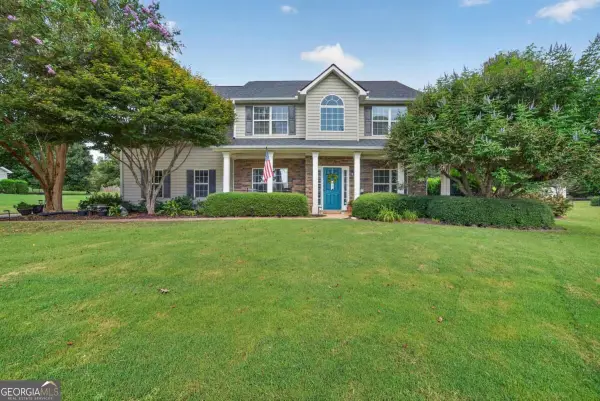
Welcome to 199 Harbor Drive in Eatonton, Georgia-a charming 3-bedroom, 2-bath ranch-style home offering comfort, space, and seasonal lake views in a peaceful setting. Situated on a desirable corner lot, this inviting home features a spacious, open layout with generously sized bedrooms, including an oversized primary suite designed for relaxation. The large wraparound covered porch provides the perfect place to enjoy your morning coffee or unwind in the evening while taking in the tranquil surroundings. A rear deck offers additional outdoor living space, ideal for grilling, entertaining, or enjoying time with family and friends. Designed for comfortable everyday living, this ranch-style home offers the space and functionality today's families are looking for. Enjoy seasonal lake views from your property, and take advantage of the community boat ramp just minutes away for easy access to the water, whether you're spending the day boating, fishing, or simply soaking in the lake lifestyle. With spacious bedrooms, inviting outdoor living areas, and convenient access to the lake, 199 Harbor Drive is a place where lasting memories can be made. Schedule your private showing today and discover everything this wonderful home has to offer!...
Contact an agent
Home facts
- Year built:2002
- Subdivision & Development:Timberlake Cove
- Listing ID #:10821324
- Updated:September 24, 2026 at 11:07 AM
Rooms and interior
- Bedrooms:3
- Total bathrooms:2
- Full bathrooms:2
- Flooring:Carpet, Laminate, Tile
- Dining Description:Living Room/Dining Room Combo
- Bathrooms Description:Separate Shower, Soaking Tub
- Kitchen Description:Dishwasher, Microwave, Oven/Range (Combo), Refrigerator
- Bedroom Description:Master On Main Level, Walk-In Closet(s)
- Living area:1,630 sq. ft.
Heating and cooling
- Cooling:Central Air, Electric
- Heating:Central, Electric
- Central air:Yes
Structure and exterior
- Roof:Composition
- Year built:2002
- Building area:1,630 sq. ft.
- Lot area:0.61 Acres
- Lot Features:Corner Lot, Level
- Architectural Style:Ranch
- Construction Materials:Vinyl Siding
- Exterior Features:Deck, Deck/Patio
- Foundation Description:Slab
- Levels:1 Story
Schools
- High school:Putnam
- Middle school:Putnam County
- Elementary school:Putnam
Utilities
- Water:Public, Water Available
- Sewer:Septic Tank
Finances and disclosures
- Price:$385,000
- Price per sq. ft.:$236.2
- Tax amount:$2,106 (2026)
Features and amenities
- Appliances:Dishwasher, Dryer, Electric Water Heater, Microwave, Oven/Range (Combo), Refrigerator, Washer
- Laundry features:Dryer, In Hall, Laundry, Laundry Closet, Washer
- Amenities:Electric Water Heater, Pulldown Attic Stairs, Tray Ceiling(s), Vaulted Ceiling(s)
Parking
- Parking description:Attached, Garage
- Garage:Yes
 2026 Georgia MLS. All rights reserved. Information Deem Reliable But Not Guaranteed September 24, 2026
New listings near 199 Harbor Drive
- New
 $234,900Active3 beds 2 baths1,680 sq. ft.
165 Little River Trl, Eatonton, GA 31024
MLS# 10851710Listed by: Gracepoint Realty - New
 $399,000Active4 beds 2 baths2,115 sq. ft.
103 Brookwood Drive, Eatonton, GA 31024
MLS# 10851590Listed by: RE/MAX Lake Country - New
 $315,000Active4 beds 2 baths1,642 sq. ft.
142 Oconee Meadows Way, Eatonton, GA 31024
MLS# 10851417Listed by: Ansley RE|Christie's Int'l RE - New
 $569,000Active3 beds 3 baths2,060 sq. ft.
340 Thomas Drive, Eatonton, GA 31024
MLS# 10851512Listed by: Drake Realty Lake Area - New
 $245,000Active3 beds 3 baths1,240 sq. ft.
100 Lena Lane # 7, Eatonton, GA 31024
MLS# 10851333Listed by: The Chaseland Group Inc.  $79,000Active1.42 Acres
LOT 6 Franklin Road #LOT 6, Eatonton, GA 31024
MLS# 10844635Listed by: H2 Property Management GA- New
 $1,375,000Active4 beds 4 baths3,193 sq. ft.
173 South Shore Drive, Eatonton, GA 31024
MLS# 10850756Listed by: Keller Williams Lake Oconee - New
 $150,000Active3 beds 2 baths1,664 sq. ft.
164 Edgewater Drive, Eatonton, GA 31024
MLS# 10850623Listed by: Lake Homes Realty LLC - New
 $435,000Active4 beds 3 baths2,600 sq. ft.
121 Collis Circle, Eatonton, GA 31024
MLS# 10850179Listed by: Algin Realty, Inc. - New
 $10,000Active0.58 Acres
LOT 398 Little River Drive Sw, Eatonton, GA 31024
MLS# 10849794Listed by: Fickling Lake Country,LLC


Protect your home and budget from life's surprises with an Assurant Home Warranty, backed by a partner that supports you through every step of homeownership. Explore Plans.
© 2026 Better Homes and Gardens Real Estate LLC. An Anywhere Real Estate company. All rights reserved. Better Homes and Gardens® Real Estate is a registered trademark owned by Meredith Operations Corporation, licensed to Better Homes and Gardens Real Estate LLC and used with permission. Better Homes and Gardens Real Estate LLC fully supports the principles of the Fair Housing Act and the Equal Opportunity Act. Listing information is deemed reliable but is not guaranteed accurate.
Each office is independently owned and operated.
Any services or products provided by third parties are not provided by, affiliated with or related to Better Homes and Gardens Real Estate LLC, or its affiliated companies.