
460 Manry St, Edison, GA 39846
Local realty services provided by:Better Homes and Gardens Real Estate Historic
460 Manry St,Edison, GA 39846
$140,000
- 3 Beds
- 2 Baths
- 1,950 sq. ft.
- Single family
- Active
Listed by: tammy pitts
Office: 1st class real estate excellence
MLS#:234295
Source:GA_CBR
Price summary
- Price:$140,000
- Price per sq. ft.:$71.79
About this home
3BR , 2BA, Wood burning fireplace with wood storage and wood shoot, deck with ramps, Kitchen with appliances, Formal Dining room, Living room, Laundry room, Lots of Closets, hammock stand, gutters, attic fan, entrance foyer,
Contact an agent
Home facts
- Year built:1965
- Subdivision & Development:NO SUBDIVISION
- Listing ID #:234295
- Added:5 day(s) ago
- Updated:September 24, 2026 at 03:52 PM
Rooms and interior
- Bedrooms:3
- Total bathrooms:2
- Full bathrooms:2
- Flooring:Hardwood Floors, Wall to Wall Carpet
- Kitchen Description:Dishwasher, Electric Range, Pantry
- Basement Description:Slab/No
- Living area:1,950 sq. ft.
Heating and cooling
- Cooling:Central Electric
- Heating:Electric, Forced Air
Structure and exterior
- Year built:1965
- Building area:1,950 sq. ft.
- Lot area:1 Acres
- Lot Features:Corner, Level
- Construction Materials:Brick
- Exterior Features:Deck, Fenced Yard, Outbuildings
- Levels:2 Story
Utilities
- Water:Public
- Sewer:Public Sewer
Finances and disclosures
- Price:$140,000
- Price per sq. ft.:$71.79
Features and amenities
- Amenities:Double Vanity, Entry Foyer, Permanent Stairs
Parking
- Parking description:Driveway, Parking Pad
New listings near 460 Manry St
 $89,500Active-- beds -- baths
0 Manry Street, Edison, GA 39846
MLS# 10832942Listed by: Whitetail Properties Real Estate
 $136,000Active-- beds -- baths
2 Fern Street, Edison, GA 39846
MLS# 10820706Listed by: New Era Land Company $89,000Active3 beds 2 baths1,152 sq. ft.
405 Merritt Avenue, Edison, GA 39846
MLS# 10812864Listed by: 1st Class Real Estate Excellence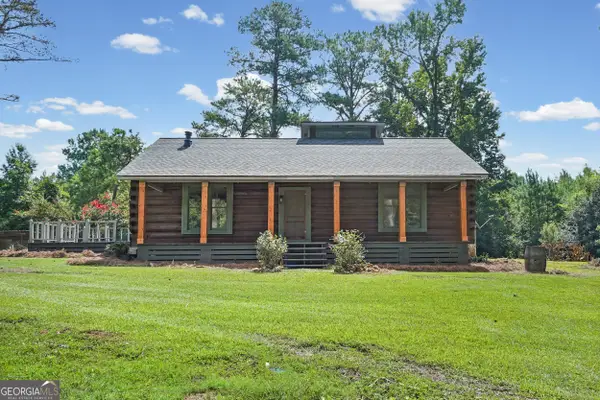 $239,000Active3 beds 2 baths1,635 sq. ft.
3086 Dukes Creek Road, Edison, GA 39846
MLS# 10811661Listed by: Henley Land Brokerage, LLC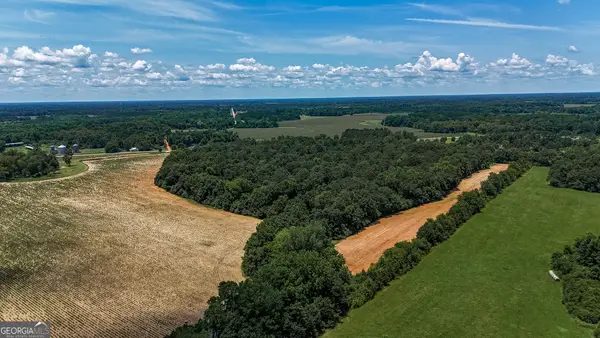 $136,000Active-- beds -- baths
1 Fern Street, Edison, GA 39846
MLS# 10788525Listed by: New Era Land Company $192,500Active42.75 Acres
1 Haynes Road, Edison, GA 39846
MLS# 10788556Listed by: New Era Land Company


Protect your home and budget from life's surprises with an Assurant Home Warranty, backed by a partner that supports you through every step of homeownership. Explore Plans.
© 2026 Better Homes and Gardens Real Estate LLC. An Anywhere Real Estate company. All rights reserved. Better Homes and Gardens® Real Estate is a registered trademark owned by Meredith Operations Corporation, licensed to Better Homes and Gardens Real Estate LLC and used with permission. Better Homes and Gardens Real Estate LLC fully supports the principles of the Fair Housing Act and the Equal Opportunity Act. Listing information is deemed reliable but is not guaranteed accurate.
Each office is independently owned and operated.
Any services or products provided by third parties are not provided by, affiliated with or related to Better Homes and Gardens Real Estate LLC, or its affiliated companies.