
1362 Whites Chapel Road, Elberton, GA 30635
Local realty services provided by:Better Homes and Gardens Real Estate Metro Brokers
1362 Whites Chapel Road,Elberton, GA 30635
$149,900
- 3 Beds
- 2 Baths
- 1,214 sq. ft.
- Single family
- Active
Listed by: monica partlow
Office: century 21 results
MLS#:7807448
Source:FIRSTMLS
Price summary
- Price:$149,900
- Price per sq. ft.:$123.48
About this home
Calling all buyers in Elberton, Hartwell, Royston, Washington, Athens, and surrounding areas! GREAT OPPORTUNITY TO BUY AN ESTATE SALE! Just needs some TLC. This 4-sided brick, 3 bedroom and 1.5 bathroom ranch-style beauty sits on a full acre of peaceful, rural land in Elberton - the kind of quiet you can't put a price on (but we did, and you're gonna love it)! Whether you're a homeowner ready to add some sweat equity and make it your own, or an investor hunting for the perfect long-term rental, this one checks all the boxes. Sold as-is. (Note: HVAC and wall oven not working. Deck needs to be replaced.) Schedule your showing today! This home won't last long at this price!
Contact an agent
Home facts
- Year built:1971
- Subdivision & Development:None
- Listing ID #:7807448
- Updated:August 07, 2026 at 01:30 PM
Rooms and interior
- Bedrooms:3
- Total bathrooms:2
- Full bathrooms:1
- Half bathrooms:1
- Flooring:Hardwood
- Dining Description:Great Room
- Kitchen Description:Cabinets Stain, Electric Cooktop, Electric Oven, Pantry Walk-In, Refrigerator
- Bedroom Description:Master on Main
- Living area:1,214 sq. ft.
Heating and cooling
- Cooling:Ceiling Fan(s), Window Unit(s)
Structure and exterior
- Roof:Metal
- Year built:1971
- Building area:1,214 sq. ft.
- Lot area:1 Acres
- Lot Features:Back Yard, Front Yard, Level
- Architectural Style:Ranch
- Construction Materials:Brick 4 Sides
- Exterior Features:Deck
- Levels:1 Story
Schools
- High school:Elbert County
- Middle school:Elbert County
- Elementary school:Elbert County
Utilities
- Water:Well
- Sewer:Septic Tank
Finances and disclosures
- Price:$149,900
- Price per sq. ft.:$123.48
- Tax amount:$505 (2026)
Features and amenities
- Laundry features:Dryer, Main Level, Washer
- Amenities:Electric Water Heater
Parking
- Total parking spaces:2
- Parking description:2 Carport Space(s), Carport
- Carport spaces:2
 Listings identified with the FMLS IDX logo come from FMLS and are held by brokerage firms other than the owner of this website. The listing brokerage is identified in any listing details. Information is deemed reliable but is not guaranteed. If you believe any FMLS listing contains material that infringes your copyrighted work please click here (https://www.fmls.com/dmca) to review our DMCA policy and learn how to submit a takedown request. ©2026 First Multiple Listing Service, Inc.
New listings near 1362 Whites Chapel Road
- New
 $210,000Active5 beds 2 baths1,944 sq. ft.
1965 Tanglewood Drive, Elberton, GA 30635
MLS# 10820201Listed by: Virtual Properties Realty.com - New
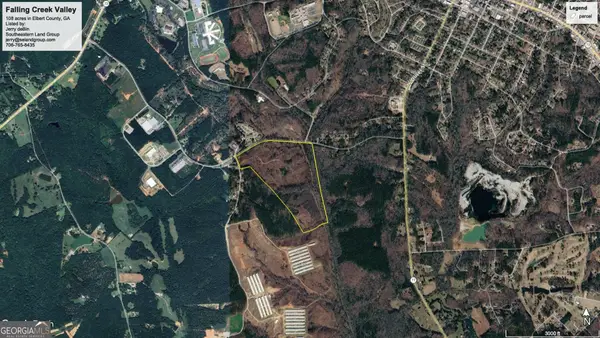 $702,000Active108 Acres
0 Mineral Springs Road, Elberton, GA 30635
MLS# 10818348Listed by: Southeastern Land Group - New
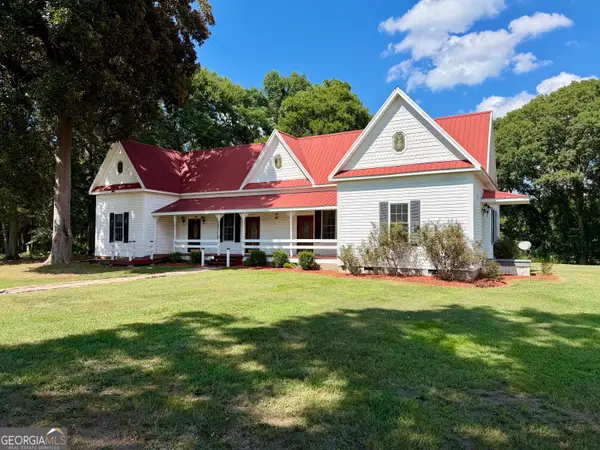 $325,000Active3 beds 2 baths2,586 sq. ft.
3433 Ruckersville Road, Elberton, GA 30635
MLS# 10818359Listed by: EXIT For Sale Realty - New
 $117,180Active8.68 Acres
0 Hornets Bridge Road, Elberton, GA 30635
MLS# 10817716Listed by: RE/MAX Complete - New
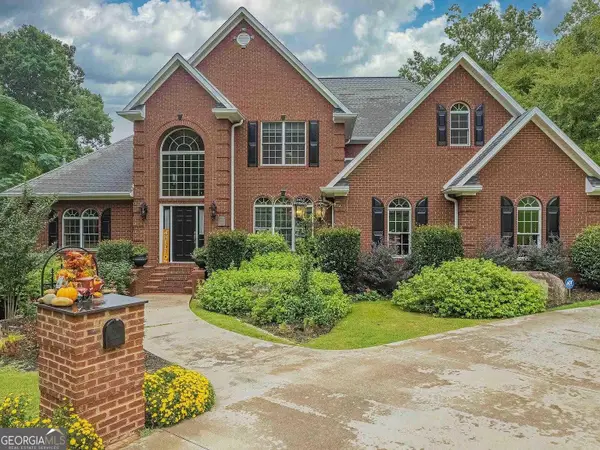 $700,000Active5 beds 5 baths4,465 sq. ft.
1818 Stoney Crest Drive, Elberton, GA 30635
MLS# 10817506Listed by: Southeastern Land Group - New
 $180,000Active6.38 Acres
0 Shallow Creek Rd., Elberton, GA 30635
MLS# 7814535Listed by: GA REALTY, LLC. - New
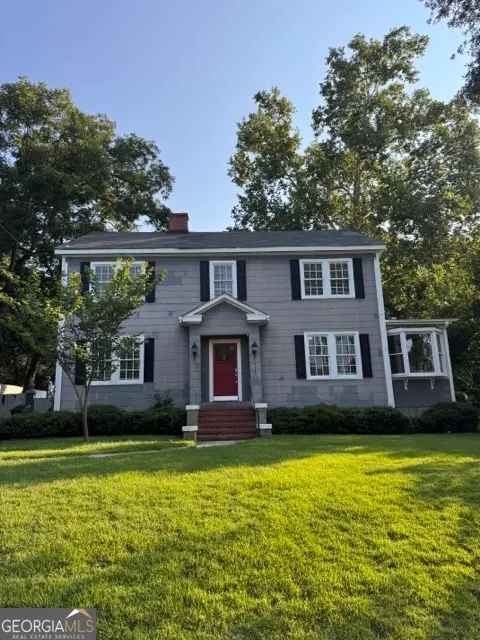 $179,900Active5 beds 3 baths2,864 sq. ft.
111 Edwards Street, Elberton, GA 30635
MLS# 10816967Listed by: eXp Realty - New
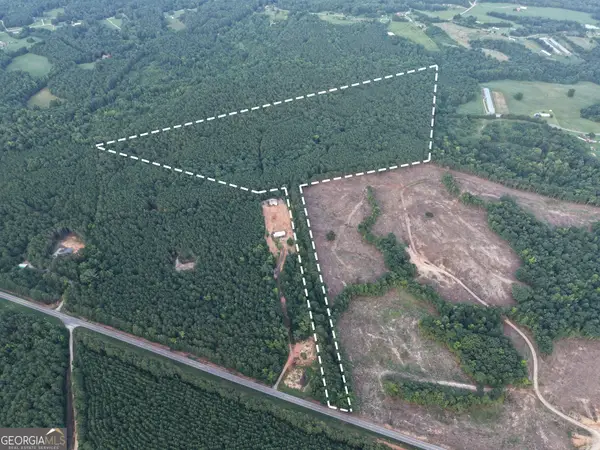 $265,000Active-- beds -- baths
01 Lexington Highway, Elberton, GA 30635
MLS# 10813996Listed by: Georgia Land Brokerage - New
 $40,000Active0.85 Acres
2703 Heardmont Road, Elberton, GA 30635
MLS# 7812250Listed by: VIRTUAL PROPERTIES REALTY.COM - New
 $160,000Active3 beds 2 baths1,264 sq. ft.
221 Edwards Street, Elberton, GA 30635
MLS# 10814097Listed by: Keller Williams Greater Athens


Protect your home and budget from life's surprises with an Assurant Home Warranty, backed by a partner that supports you through every step of homeownership. Explore Plans.
© 2026 Better Homes and Gardens Real Estate LLC. An Anywhere Real Estate company. All rights reserved. Better Homes and Gardens® Real Estate is a registered trademark owned by Meredith Operations Corporation, licensed to Better Homes and Gardens Real Estate LLC and used with permission. Better Homes and Gardens Real Estate LLC fully supports the principles of the Fair Housing Act and the Equal Opportunity Act. Listing information is deemed reliable but is not guaranteed accurate.
Each office is independently owned and operated.
Any services or products provided by third parties are not provided by, affiliated with or related to Better Homes and Gardens Real Estate LLC, or its affiliated companies.