
175 S Mcintosh St, Elberton, GA 30635
Local realty services provided by:Better Homes and Gardens Real Estate Jackson Realty
175 S Mcintosh St,Elberton, GA 30635
$279,900
- 4 Beds
- 3 Baths
- 2,575 sq. ft.
- Single family
- Active
Listed by: jennifer lane
Office: re/max complete
MLS#:10853617
Source:METROMLS
Price summary
- Price:$279,900
- Price per sq. ft.:$108.7
About this home
Step into timeless elegance with this beautifully renovated 4-bedroom historic home, where original character and modern updates come together seamlessly. The inviting covered front porch sets the tone for this charming residence. Inside, a grand foyer welcomes you with soaring ceilings, tall original-style baseboards, heart pine flooring and an abundance of historic detail. The original doors add a beautiful touch & they fill the entryway with warmth and color. New updates throughout provide the comfort and convenience of modern living while preserving the home's distinctive historic appeal. With 4 BRs & 2.5 baths, there is plenty of flexible living space. A rare opportunity to enjoy classic architectural details, a welcoming porch, and extensive updates-all in one exceptional home.
Contact an agent
Home facts
- Year built:1867
- Subdivision & Development:None
- Listing ID #:10853617
- Updated:September 26, 2026 at 04:30 AM
Rooms and interior
- Bedrooms:4
- Total bathrooms:3
- Full bathrooms:2
- Half bathrooms:1
- Flooring:Hardwood
- Bathrooms Description:Double Vanity
- Kitchen Description:Dishwasher, Microwave, Oven/Range (Combo), Refrigerator
- Basement Description:Exterior Entry
- Living area:2,575 sq. ft.
Heating and cooling
- Cooling:Central Air
- Heating:Central
- Central air:Yes
Structure and exterior
- Roof:Composition
- Year built:1867
- Building area:2,575 sq. ft.
- Lot area:0.49 Acres
- Lot Features:Level
- Architectural Style:Victorian
- Construction Materials:Wood Siding
- Exterior Features:Deck
- Levels:1 Story
Schools
- High school:Elbert
- Middle school:Elbert
- Elementary school:Elbert
Utilities
- Water:Public, Water Available
- Sewer:Public Sewer, Sewer Connected
Finances and disclosures
- Price:$279,900
- Price per sq. ft.:$108.7
- Tax amount:$1,497 (2025)
Features and amenities
- Appliances:Dishwasher, Microwave, Oven/Range (Combo), Refrigerator
- Amenities:Attic Expandable, High Ceilings
Parking
- Parking description:Detached Parking
 2026 Georgia MLS. All rights reserved. Information Deem Reliable But Not Guaranteed September 26, 2026
New listings near 175 S Mcintosh St
- Coming Soon
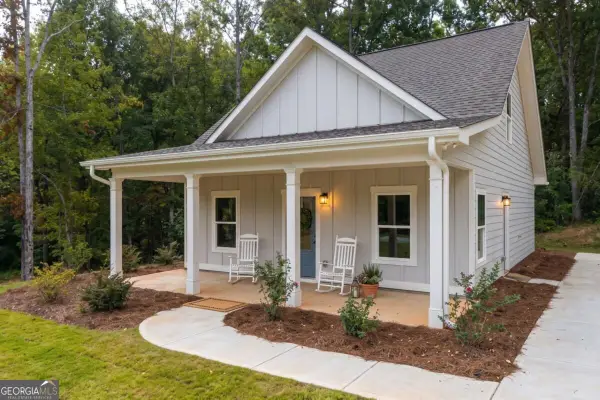 $315,000Coming Soon3 beds 3 baths1,525 sq. ft.
600 Victoria Court, Elberton, GA 30635
MLS# 10850600Listed by: HomeSmart - New
 $415,000Active4 beds 3 baths4,176 sq. ft.
541 Woodland Road, Elberton, GA 30635
MLS# 10852851Listed by: Coldwell Banker Upchurch Realty - New
 $109,900Active4 beds 1 baths1,134 sq. ft.
509 Shelton Ave, Elberton, GA 30635
MLS# 10852468Listed by: RE/MAX Complete - New
 $260,000Active3 beds 2 baths1,568 sq. ft.
2183 River Road, Elberton, GA 30635
MLS# 10851513Listed by: Simply Sold Inc. - New
 $189,500Active-- beds -- baths
0 Calhoun Falls Highway, Elberton, GA 30635
MLS# 10851011Listed by: Savannah Valley Land Co. - New
 $190,000Active-- beds -- baths
1637 G R Hayes Road, Elberton, GA 30635
MLS# 10850752Listed by: EXIT For Sale Realty - New
 $35,000Active1.4 Acres
0 Bluff Rd #LOT 21, Elberton, GA 30635
MLS# 10850397Listed by: EXIT For Sale Realty - New
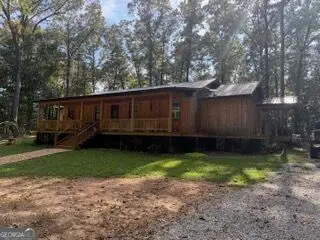 $169,900Active1 beds 1 baths1,543 sq. ft.
3087 Rock Branch Road, Elberton, GA 30635
MLS# 10850150Listed by: Charlene's Lakeside Realty - New
 $60,000Active7.06 Acres
0 Beechwood Road, Elberton, GA 30635
MLS# 7841051Listed by: ATL REAL ESTATE GROUP, LLC


Protect your home and budget from life's surprises with an Assurant Home Warranty, backed by a partner that supports you through every step of homeownership. Explore Plans.
© 2026 Better Homes and Gardens Real Estate LLC. An Anywhere Real Estate company. All rights reserved. Better Homes and Gardens® Real Estate is a registered trademark owned by Meredith Operations Corporation, licensed to Better Homes and Gardens Real Estate LLC and used with permission. Better Homes and Gardens Real Estate LLC fully supports the principles of the Fair Housing Act and the Equal Opportunity Act. Listing information is deemed reliable but is not guaranteed accurate.
Each office is independently owned and operated.
Any services or products provided by third parties are not provided by, affiliated with or related to Better Homes and Gardens Real Estate LLC, or its affiliated companies.