
541 Woodland Road, Elberton, GA 30635
Local realty services provided by:Better Homes and Gardens Real Estate Jackson Realty
541 Woodland Road,Elberton, GA 30635
$415,000
- 4 Beds
- 3 Baths
- 4,176 sq. ft.
- Single family
- Active
Listed by: bonnie dunn, lisa langford
Office: coldwell banker upchurch realty
MLS#:10852851
Source:METROMLS
Price summary
- Price:$415,000
- Price per sq. ft.:$99.38
About this home
**Solid Brick Ranch with Beautiful Outdoor Setting & Flexible Basement Space** Built in 1967 and solidly constructed, this spacious brick ranch offers the comfortable layout, generous square footage, and timeless character buyers appreciate.**A new roof and new flooring in the basement add to the home's appeal and peace of mind.**The main level features a welcoming living room, separate dining room, kitchen, and a large great room centered around a brick fireplace. One of the home's most inviting spaces is the sunroom, surrounded by floor-to-ceiling windows that bring the beauty of the outdoors inside. Step from the sunroom onto the deck and take in the views of the incredible backyard where mature plantings, a swing, patio, and thoughtfully created outdoor spaces provide a beautiful setting for relaxing, entertaining and enjoying nature.The main level offers 3 bedrooms and 2 full baths, providing comfortable one-level living.Downstairs, the basement expands the living space with an additional bedroom, full bath, and large living area. New flooring enhances the finished portion, while a semi-finished room provides additional storage or flex space for a workshop, hobby area, or future finished space. The basement also features an **extensive waterproofing system and built-in dehumidifier**, providing added peace of mind and helping keep the space dry and comfortable. Located in a welcoming small-town community, this home offers the opportunity to enjoy a little more breathing room and a slower pace of life while still having the conveniences you need nearby. It's the kind of setting where neighbors know one another, afternoons can be spent enjoying the backyard and there's time to appreciate the simple pleasures of home. With its solid brick construction, new roof, updated basement flooring, spacious floor plan, inviting sunroom, exceptional backyard, and versatile lower level, this home offers a wonderful combination of comfort, character, and functionality....
Contact an agent
Home facts
- Year built:1967
- Subdivision & Development:Woodland Subdivision
- Listing ID #:10852851
- Updated:September 25, 2026 at 04:28 AM
Rooms and interior
- Bedrooms:4
- Total bathrooms:3
- Full bathrooms:3
- Flooring:Carpet, Tile, Vinyl
- Dining Description:Living Room/Dining Room Combo
- Bathrooms Description:Double Vanity, Tile Bath
- Kitchen Description:Cooktop, Dishwasher, Disposal, Double Oven, Microwave, Oven (Wall), Pantry, Refrigerator
- Bedroom Description:Master On Main Level
- Basement Description:Bath Finished, Daylight, Exterior Entry, Interior Entry
- Living area:4,176 sq. ft.
Heating and cooling
- Cooling:Ceiling Fan(s), Electric, Heat Pump
- Heating:Baseboard, Forced Air, Natural Gas
Structure and exterior
- Roof:Composition
- Year built:1967
- Building area:4,176 sq. ft.
- Lot area:1.27 Acres
- Lot Features:Private, Sloped
- Architectural Style:Brick 4 Side, Ranch, Traditional
- Construction Materials:Block, Brick, Vinyl Siding
- Exterior Features:Deck, Deck/Patio, Sprinkler System
- Foundation Description:Block
- Levels:2 Story
Schools
- High school:Elbert
- Middle school:Elbert
- Elementary school:Elbert
Utilities
- Water:Public, Water Available
- Sewer:Public Sewer, Sewer Connected
Finances and disclosures
- Price:$415,000
- Price per sq. ft.:$99.38
- Tax amount:$2,894 (2025)
Features and amenities
- Appliances:Cooktop, Dishwasher, Disposal, Double Oven, Microwave, Oven (Wall), Refrigerator
- Laundry features:Common Area
- Amenities:Bookcases, Pulldown Attic Stairs, Smoke Detector(s), Split Foyer, Two Story Foyer
Parking
- Total parking spaces:4
- Parking description:Attached, Carport, Kitchen Level, Side/Rear Entrance
 2026 Georgia MLS. All rights reserved. Information Deem Reliable But Not Guaranteed September 25, 2026
New listings near 541 Woodland Road
- Coming Soon
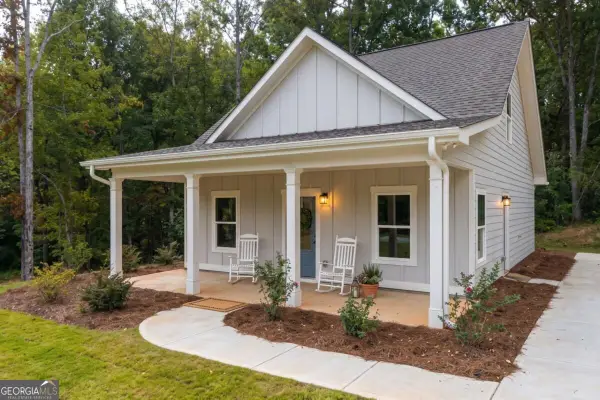 $315,000Coming Soon3 beds 3 baths1,525 sq. ft.
600 Victoria Court, Elberton, GA 30635
MLS# 10850600Listed by: HomeSmart - New
 $109,900Active4 beds 1 baths1,134 sq. ft.
509 Shelton Ave, Elberton, GA 30635
MLS# 10852468Listed by: RE/MAX Complete - New
 $260,000Active3 beds 2 baths1,568 sq. ft.
2183 River Road, Elberton, GA 30635
MLS# 10851513Listed by: Simply Sold Inc. - New
 $189,500Active-- beds -- baths
0 Calhoun Falls Highway, Elberton, GA 30635
MLS# 10851011Listed by: Savannah Valley Land Co. - New
 $190,000Active-- beds -- baths
1637 G R Hayes Road, Elberton, GA 30635
MLS# 10850752Listed by: EXIT For Sale Realty - New
 $35,000Active1.4 Acres
0 Bluff Rd #LOT 21, Elberton, GA 30635
MLS# 10850397Listed by: EXIT For Sale Realty - New
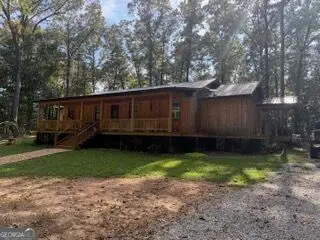 $169,900Active1 beds 1 baths1,543 sq. ft.
3087 Rock Branch Road, Elberton, GA 30635
MLS# 10850150Listed by: Charlene's Lakeside Realty - New
 $60,000Active7.06 Acres
0 Beechwood Road, Elberton, GA 30635
MLS# 7841051Listed by: ATL REAL ESTATE GROUP, LLC - New
 $315,000Active3 beds 3 baths1,969 sq. ft.
600 Victoria Court, Elberton, GA 30635
MLS# CL364945Listed by: HOMESMART


Protect your home and budget from life's surprises with an Assurant Home Warranty, backed by a partner that supports you through every step of homeownership. Explore Plans.
© 2026 Better Homes and Gardens Real Estate LLC. An Anywhere Real Estate company. All rights reserved. Better Homes and Gardens® Real Estate is a registered trademark owned by Meredith Operations Corporation, licensed to Better Homes and Gardens Real Estate LLC and used with permission. Better Homes and Gardens Real Estate LLC fully supports the principles of the Fair Housing Act and the Equal Opportunity Act. Listing information is deemed reliable but is not guaranteed accurate.
Each office is independently owned and operated.
Any services or products provided by third parties are not provided by, affiliated with or related to Better Homes and Gardens Real Estate LLC, or its affiliated companies.