
216 Kersey Road, Elko, GA 31025
Local realty services provided by:Better Homes and Gardens Real Estate Metro Brokers
216 Kersey Road,Elko, GA 31025
$550,000
- 3 Beds
- 3 Baths
- 2,407 sq. ft.
- Single family
- Active
Listed by: jennifer cosby
Office: southern classic realtors
MLS#:10817252
Source:METROMLS
Price summary
- Price:$550,000
- Price per sq. ft.:$228.5
About this home
Where peaceful country living meets everyday comfort. Nestled on 5 beautiful, fully fenced acres, this 3-bedroom, 2.5-bath home with a dedicated office offers approximately 2,400 square feet of inviting living space. The open-concept living, dining, and kitchen areas create the perfect gathering place, while the heated and cooled sunroom is ideal for enjoying your morning coffee or winding down at the end of the day. Outside, you'll find your own private retreat with a sparkling pool featuring a new liner and new salt system, plus a pool house complete with a bathroom for added convenience. The 300x50 detached garage provides plenty of room for vehicles, hobbies, storage, or a workshop. If you've been dreaming of a little more space, a little more privacy, and the perfect blend of country charm and modern convenience, this property is ready to welcome you home.
Contact an agent
Home facts
- Year built:2010
- Subdivision & Development:Scott Farm
- Listing ID #:10817252
- Updated:August 06, 2026 at 11:11 AM
Rooms and interior
- Bedrooms:3
- Total bathrooms:3
- Full bathrooms:2
- Half bathrooms:1
- Flooring:Tile, Vinyl
- Bathrooms Description:Separate Shower, Tile Bath
- Kitchen Description:Microwave, Oven/Range (Combo), Stainless Steel Appliance(s)
- Bedroom Description:Master On Main Level, Split Bedroom Plan, Walk-In Closet(s)
- Living area:2,407 sq. ft.
Heating and cooling
- Cooling:Central Air, Electric
- Heating:Central, Electric
- Central air:Yes
Structure and exterior
- Roof:Tar/Gravel
- Year built:2010
- Building area:2,407 sq. ft.
- Lot area:5 Acres
- Lot Features:Level, Open Lot
- Architectural Style:Ranch
- Construction Materials:Brick
- Levels:1 Story
Schools
- High school:Perry
- Middle school:Perry
- Elementary school:Tucker
Utilities
- Water:Public, Water Available
- Sewer:Septic Tank
Finances and disclosures
- Price:$550,000
- Price per sq. ft.:$228.5
- Tax amount:$3,961 (25)
Features and amenities
- Appliances:Microwave, Oven/Range (Combo), Stainless Steel Appliance(s)
- Laundry features:In Mud Room
- Amenities:Pulldown Attic Stairs
Parking
- Parking description:Attached, Detached Parking, Garage, Garage Door Opener, Kitchen Level, RV / Boat Parking
- Garage:Yes
 2026 Georgia MLS. All rights reserved. Information Deem Reliable But Not Guaranteed August 6, 2026
New listings near 216 Kersey Road
 $875,000Active5 beds 4 baths4,256 sq. ft.
4045 Roundtop Circle, Perry, GA 31069
MLS# 10800527Listed by: Southern Classic Realtors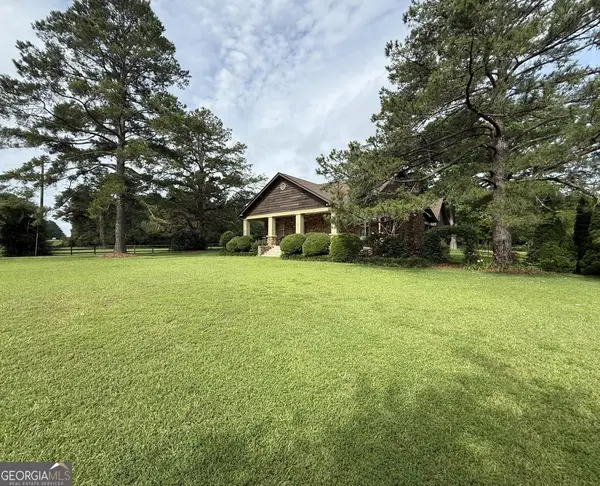 $1,275,000Active3 beds 2 baths3,191 sq. ft.
2101 Elko Road, Elko, GA 31025
MLS# 10799582Listed by: Beycome Brokerage Realty LLC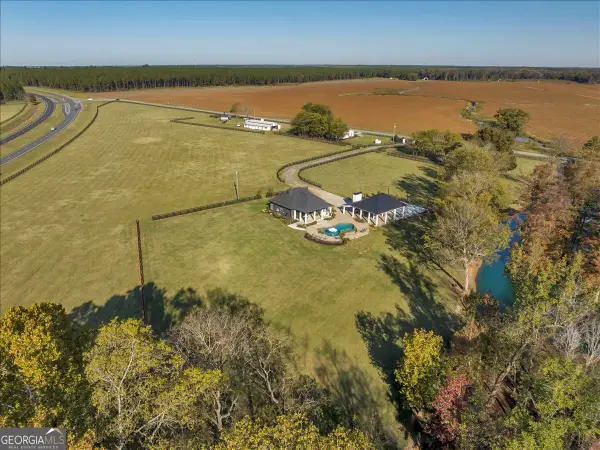 $1,450,000Active5 beds 5 baths2,922 sq. ft.
1603 Boutwell Road, Perry, GA 31069
MLS# 10788416Listed by: Southern Classic Realtors $1,250,000Active-- beds -- baths
0 Whitfield Road, Elko, GA 31025
MLS# 10781571Listed by: Maximum One Platinum Realtors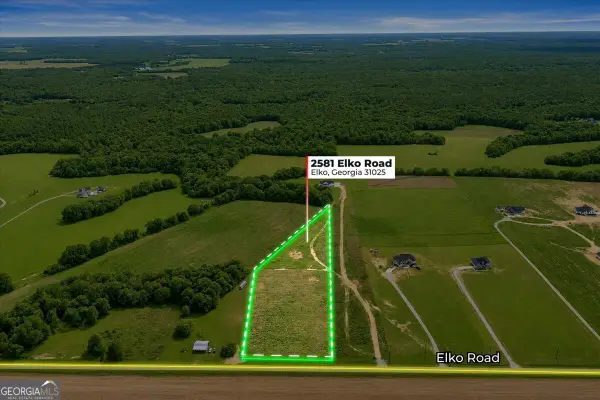 $135,000Active4.62 Acres
2581 Elko Road, Elko, GA 31025
MLS# 10784117Listed by: Southern Classic Realtors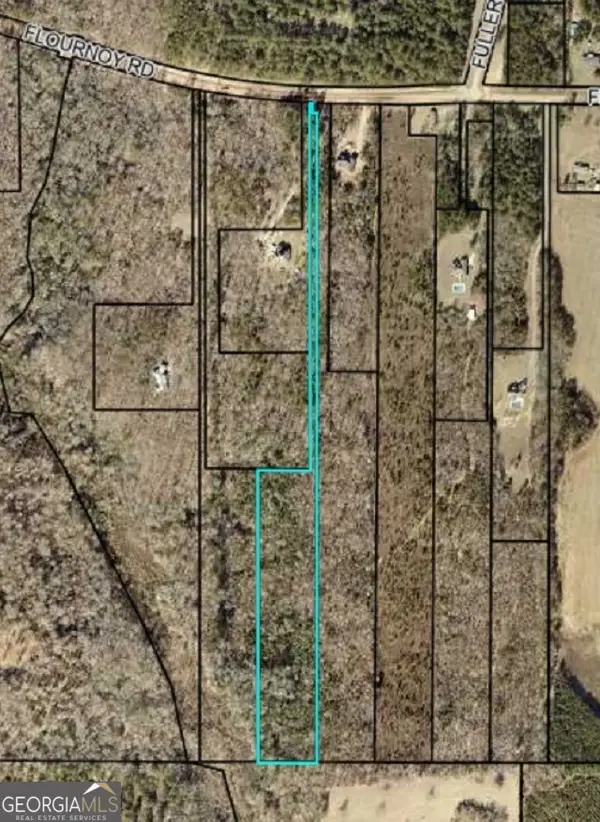 $135,000Active8.61 Acres
0 Flournoy Road, Hawkinsville, GA 31036
MLS# 10765597Listed by: Coldwell Banker Free Realty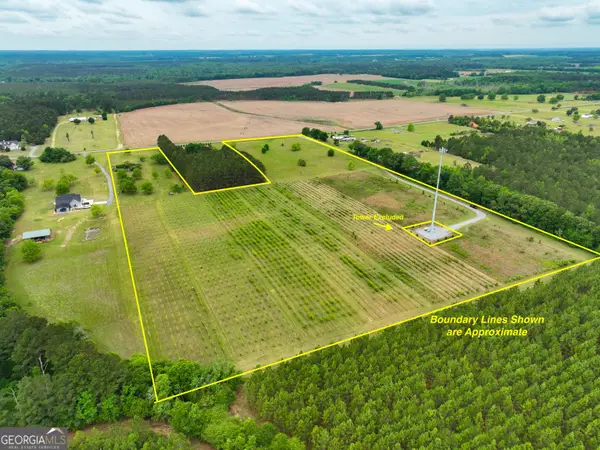 $350,000Active-- beds -- baths
759 Pitts Road, Hawkinsville, GA 31036
MLS# 10760439Listed by: Whitetail Properties Real Estate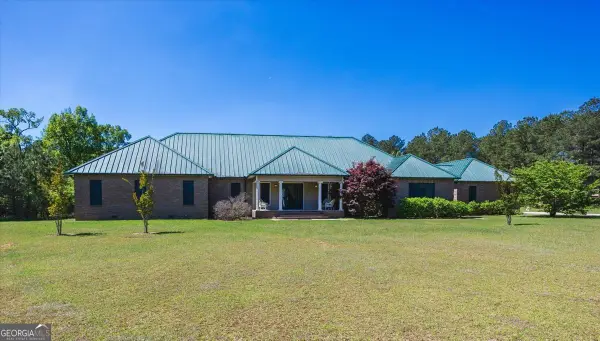 $1,200,000Active4 beds 3 baths5,277 sq. ft.
2415 Elko Road, Elko, GA 31025
MLS# 10736769Listed by: Rivoli Realty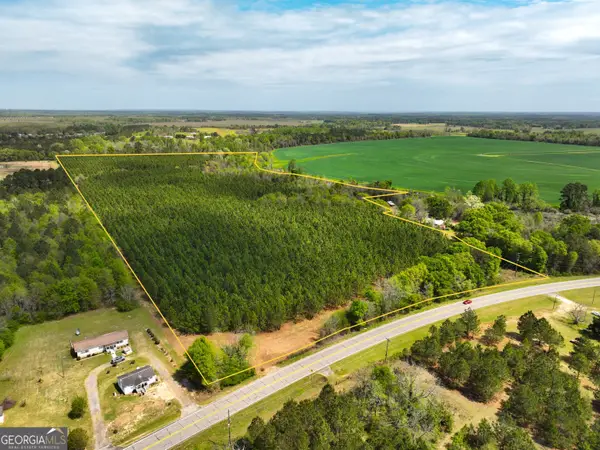 $595,000Active-- beds -- baths
0 Hwy 26, Hawkinsville, GA 31036
MLS# 10724959Listed by: Whitetail Properties Real Estate


Protect your home and budget from life's surprises with an Assurant Home Warranty, backed by a partner that supports you through every step of homeownership. Explore Plans.
© 2026 Better Homes and Gardens Real Estate LLC. An Anywhere Real Estate company. All rights reserved. Better Homes and Gardens® Real Estate is a registered trademark owned by Meredith Operations Corporation, licensed to Better Homes and Gardens Real Estate LLC and used with permission. Better Homes and Gardens Real Estate LLC fully supports the principles of the Fair Housing Act and the Equal Opportunity Act. Listing information is deemed reliable but is not guaranteed accurate.
Each office is independently owned and operated.
Any services or products provided by third parties are not provided by, affiliated with or related to Better Homes and Gardens Real Estate LLC, or its affiliated companies.