
138 River Bluff Way, Ellabell, GA 31308
Local realty services provided by:Better Homes and Gardens Real Estate Jackson Realty
138 River Bluff Way,Ellabell, GA 31308
$399,900
- 4 Beds
- 3 Baths
- 2,664 sq. ft.
- Single family
- Active
Listed by: candice king
Office: northgroup real estate inc
MLS#:10805538
Source:METROMLS
Price summary
- Price:$399,900
- Price per sq. ft.:$150.11
- Monthly HOA dues:$14.58
About this home
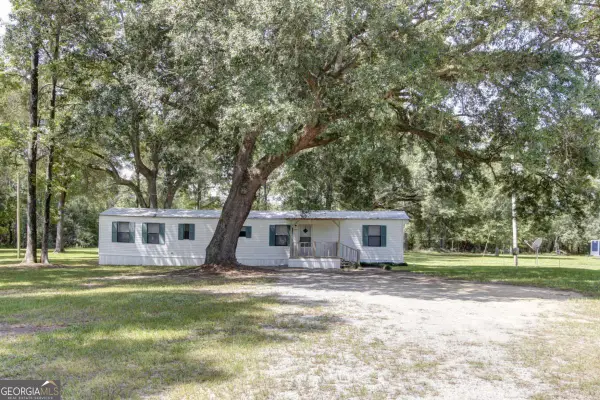
Prepare to be captivated by an absolute masterclass in interior design situated on a prime 0.52-acre lot in Ellabell's desirable River Bluff community! Zoned for the highly sought-after Southeast Bulloch (SEB) school district, this immaculate 4-bedroom, 2.5-bathroom Craftsman home with a massive upstairs bonus room seamlessly blends bespoke architectural character with modern convenience. This home has been beautifully decorated, boasting high-end intentional details and custom woodwork that set it completely apart from standard builds. Step into a sophisticated foyer featuring custom taupe board-and-batten wainscoting topped with an elegant, classic picture rail, providing the perfect seamless ledge to display curated artwork. This beautiful picture rail trim flows throughout the main floor, adding timeless character to the spaces. Perfect for hosting memorable dinners, the dramatic formal dining room is beautifully decorated with a rich, moody navy palette, detailed wall trim, and a striking gold chandelier focal point. The dining and breakfast area showcases a jaw-dropping, wall-to-wall installation of custom white cabinetry with shaker-style doors, glass-front uppers, deep drawer storage, and a premium, show-stopping Pheasantwood Butcher Block countertop, creating the ultimate luxury coffee bar or butler's pantry. Even the half-bath has been transformed into a designer powder room retreat, featuring deep forest green vertical paneling, a natural wood-framed mirror, and stunning, high-contrast botanical statement wallpaper. Doing chores is a pleasure in the highly organized and styled laundry room, complete with color-matched upper cabinets, a matching Pheasantwood Butcher Block floating shelf, and an integrated peg and picture rail system. Beyond the stunning interior, this property is an absolute commuter's dream, offering quick access to Interstate 16 for a smooth drive into Pooler, historic Savannah, or Statesboro. You are also ideally positioned just a short drive from the area's massive manufacturing and distribution hubs, including the Hyundai Motor Group Metaplant (HMGMA), Glovis EV Logistics, Hyundai Steel, McKesson, and the Interstate Center industrial hubs. Enjoy the peace of your large lot with welcoming front and back porches, perfect for morning coffee or relaxing evening breezes. With gorgeous Luxury Vinyl Plank (LVP) flooring flowing through the main living areas and pristine designer touches, this property feels brand new but carries a custom soul. Schedule your tour today to experience this Ellabell gem in person!...
Contact an agent
Home facts
- Year built:2022
- Subdivision & Development:River Bluff
- Listing ID #:10805538
- Updated:August 26, 2026 at 11:04 AM
Rooms and interior
- Bedrooms:4
- Total bathrooms:3
- Full bathrooms:2
- Half bathrooms:1
- Flooring:Vinyl
- Bathrooms Description:Double Vanity
- Kitchen Description:Convection Oven, Cooktop, Dishwasher, Microwave, Refrigerator
- Bedroom Description:Master On Main Level
- Living area:2,664 sq. ft.
Heating and cooling
- Cooling:Central Air
- Heating:Central
- Central air:Yes
Structure and exterior
- Year built:2022
- Building area:2,664 sq. ft.
- Lot area:0.52 Acres
- Architectural Style:Craftsman
- Construction Materials:Vinyl Siding
- Levels:2 Story
Schools
- High school:Southeast Bulloch
- Middle school:Southeast Bulloch
- Elementary school:Stilson
Utilities
- Water:Public
- Sewer:Public Sewer
Finances and disclosures
- Price:$399,900
- Price per sq. ft.:$150.11
- Tax amount:$3,712 (25)
Features and amenities
- Appliances:Convection Oven, Cooktop, Dishwasher, Electric Water Heater, Microwave, Refrigerator
- Laundry features:Laundry
- Amenities:Electric Water Heater, High Ceilings
Parking
- Parking description:Garage, Garage Door Opener, Off Street Parking, Parking Pad
- Garage:Yes
 2026 Georgia MLS. All rights reserved. Information Deem Reliable But Not Guaranteed August 26, 2026
New listings near 138 River Bluff Way
- New
 $220,000Active0.91 Acres
5 Pine Ridge Trail, Ellabell, GA 31308
MLS# SA363328Listed by: SEAPORT REAL ESTATE GROUP - New
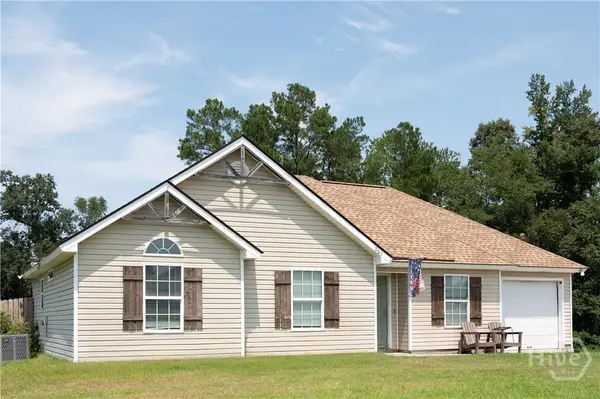 $289,900Active3 beds 2 baths1,338 sq. ft.
265 Bonnie Circle, Ellabell, GA 31308
MLS# SA363292Listed by: MAXREV, LLC - New
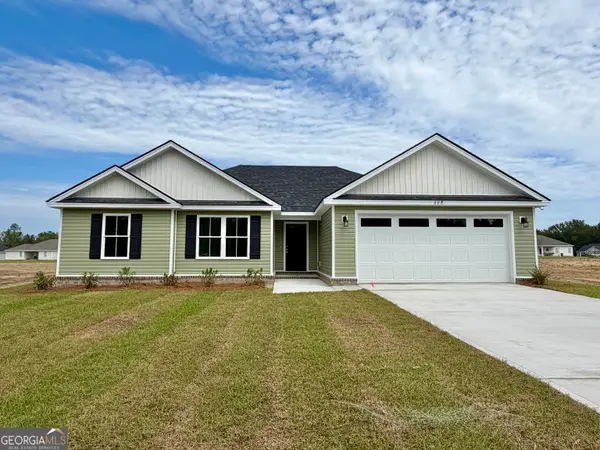 $299,900Active3 beds 2 baths1,430 sq. ft.
668 Belfast Loop #LOT 186, Ellabell, GA 31308
MLS# 10831599Listed by: Coldwell Banker Conner Realty - New
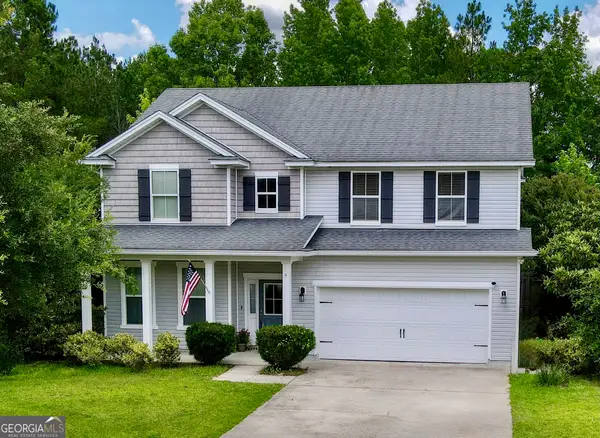 $389,000Active5 beds 4 baths2,818 sq. ft.
4 Sagefield Drive, Ellabell, GA 31308
MLS# 10831187Listed by: NorthGroup Real Estate Inc - New
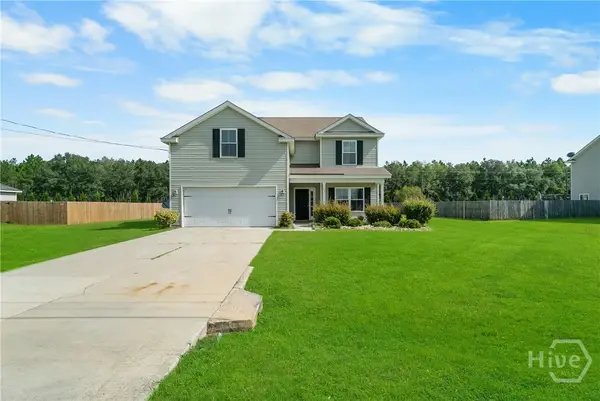 $299,000Active5 beds 3 baths2,458 sq. ft.
85 Mattie Belle Davis Street, Ellabell, GA 31308
MLS# SA363074Listed by: KELLER WILLIAMS COASTAL AREA P - New
 $199,900Active2 beds 2 baths
3289 LOT B Eldora Road, Ellabell, GA 31308
MLS# 10828909Listed by: Next Move Real Estate  $399,000Active4 beds 4 baths2,501 sq. ft.
342 Tallulah Bend, Ellabell, GA 31308
MLS# 10825735Listed by: Next Move Real Estate $98,999Active2.75 Acres
545 Homestead Drive, Ellabell, GA 31308
MLS# 10825588Listed by: Landmark Realty Group- Open Sun, 2 to 4pm
 $322,500Active3 beds 2 baths1,651 sq. ft.
301 Tallulah Bend, Ellabell, GA 31308
MLS# SA362627Listed by: REMAX EAGLE CREEK REALTY  $129,900Active3.16 Acres
00 Toni Branch Road, Ellabell, GA 31308
MLS# SA362340Listed by: RAWLS REALTY


Protect your home and budget from life's surprises with an Assurant Home Warranty, backed by a partner that supports you through every step of homeownership. Explore Plans.
© 2026 Better Homes and Gardens Real Estate LLC. An Anywhere Real Estate company. All rights reserved. Better Homes and Gardens® Real Estate is a registered trademark owned by Meredith Operations Corporation, licensed to Better Homes and Gardens Real Estate LLC and used with permission. Better Homes and Gardens Real Estate LLC fully supports the principles of the Fair Housing Act and the Equal Opportunity Act. Listing information is deemed reliable but is not guaranteed accurate.
Each office is independently owned and operated.
Any services or products provided by third parties are not provided by, affiliated with or related to Better Homes and Gardens Real Estate LLC, or its affiliated companies.