
45 Alvidine Lane, Ellabell, GA 31308
Local realty services provided by:Better Homes and Gardens Real Estate Metro Brokers
45 Alvidine Lane,Ellabell, GA 31308
$335,000
- 4 Beds
- 3 Baths
- 2,848 sq. ft.
- Single family
- Active
Upcoming open houses
- Sun, Sep 2712:00 pm - 02:00 pm
Listed by: karen miller
Office: next move real estate
MLS#:10843862
Source:METROMLS
Price summary
- Price:$335,000
- Price per sq. ft.:$117.63
- Monthly HOA dues:$32.92
About this home
Looking for space?? Check out this 4-bedroom, 3-bath Ellabell home on a corner lot with a large, fenced yard. The main level offers a private owner's suite complete with a large walk-in closet and ensuite bath featuring a soaking tub and separate shower. A second bedroom with generously sized closet and full bath are also located downstairs, offering added flexibility. The kitchen is both stylish and functional, featuring newer cabinetry with soft-close doors and drawers, sleek quartz countertops, tile backsplash, newer stainless-steel appliances, a walk-in pantry, and a convenient eat-in area. The kitchen opens to a spacious living area and dining area, creating an inviting flow for everyday living and entertaining. Upstairs, a huge loft provides an impressive bonus space for a home office, media area, playroom, or whatever suits your needs. Two additional bedrooms with generous closet space a storage closet and a full bath complete the second level. The washer and dryer are included, and the roof was replaced in 2023. Outside, the large fenced backyard (part of the fence is currently being replaced) offers plenty of room to enjoy the outdoors. With its versatile floor plan, abundant storage, and desirable first-floor owner's suite, this home offers plenty of room to spread out and make it your own. Contact your favorite agent to see this fabulous home today!...
Contact an agent
Home facts
- Year built:2011
- Subdivision & Development:Magnolia Creek
- Listing ID #:10843862
- Updated:September 25, 2026 at 11:28 AM
Rooms and interior
- Bedrooms:4
- Total bathrooms:3
- Full bathrooms:3
- Flooring:Laminate, Vinyl
- Bathrooms Description:Separate Shower, Soaking Tub
- Kitchen Description:Breakfast Area, Dishwasher, Microwave, Oven/Range (Combo), Refrigerator, Solid Surface Counters, Walk-in Pantry
- Bedroom Description:Master On Main Level
- Living area:2,848 sq. ft.
Heating and cooling
- Cooling:Central Air, Electric
- Heating:Electric, Heat Pump
- Central air:Yes
Structure and exterior
- Year built:2011
- Building area:2,848 sq. ft.
- Lot area:0.37 Acres
- Lot Features:Corner Lot
- Architectural Style:Contemporary
- Construction Materials:Vinyl Siding
- Foundation Description:Slab
- Levels:2 Story
Schools
- High school:Bryan
- Middle school:Bryan
- Elementary school:Bryan County
Utilities
- Water:Public
- Sewer:Septic Tank
Finances and disclosures
- Price:$335,000
- Price per sq. ft.:$117.63
- Tax amount:$2,983 (2025)
Features and amenities
- Appliances:Dishwasher, Microwave, Oven/Range (Combo), Refrigerator
- Laundry features:Common Area
- Amenities:Double Pane Windows
Parking
- Parking description:Attached, Garage
- Garage:Yes
 2026 Georgia MLS. All rights reserved. Information Deem Reliable But Not Guaranteed September 25, 2026
New listings near 45 Alvidine Lane
- New
 $424,900Active3 beds 3 baths2,441 sq. ft.
58 Lansing Drive, Ellabell, GA 31308
MLS# 10849623Listed by: Summit Homes and Land, LLC - New
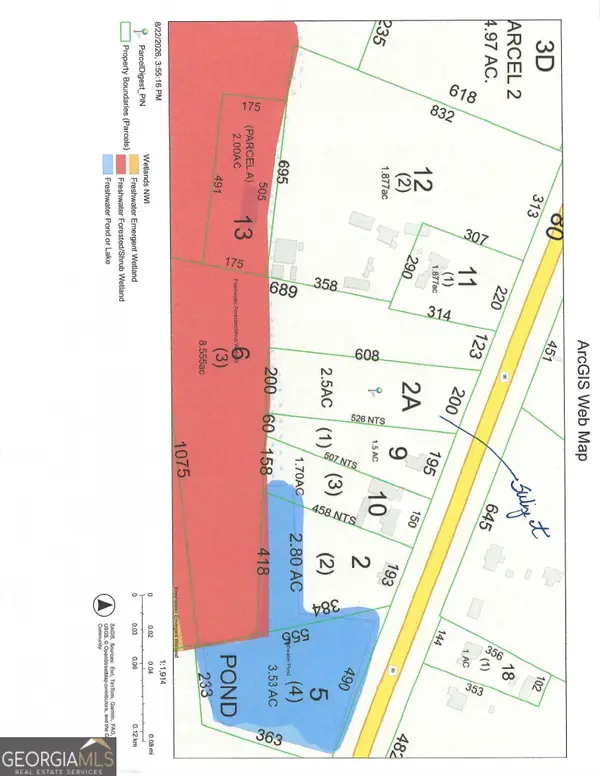 $375,000Active-- beds -- baths
0 Us Highway 80, Bloomingdale, GA 31302
MLS# 10847343Listed by: RE/MAX Savannah - New
 $299,900Active3 beds 2 baths
460 Abigail Circle, Ellabell, GA 31308
MLS# 10846017Listed by: Keller Williams Realty Coastal  $70,000Pending3 beds 2 baths1,152 sq. ft.
120 Allison Road, Ellabell, GA 31308
MLS# SA364413Listed by: FOX HOLLOW REALTY- $70,000Pending3 beds 2 baths1,152 sq. ft.
120 Allison Road, Ellabell, GA 31308
MLS# SA364413Listed by: FOX HOLLOW REALTY - $70,000Pending3 beds 2 baths1,152 sq. ft.
120 Allison Road, Ellabell, GA 31308
MLS# SA364413Listed by: FOX HOLLOW REALTY - $70,000Pending3 beds 2 baths1,152 sq. ft.
120 Allison Road, Ellabell, GA 31308
MLS# SA364413Listed by: FOX HOLLOW REALTY - $70,000Pending3 beds 2 baths1,152 sq. ft.
120 Allison Road, Ellabell, GA 31308
MLS# SA364413Listed by: FOX HOLLOW REALTY - $70,000Pending3 beds 2 baths1,152 sq. ft.
120 Allison Road, Ellabell, GA 31308
MLS# SA364413Listed by: FOX HOLLOW REALTY


Protect your home and budget from life's surprises with an Assurant Home Warranty, backed by a partner that supports you through every step of homeownership. Explore Plans.
© 2026 Better Homes and Gardens Real Estate LLC. An Anywhere Real Estate company. All rights reserved. Better Homes and Gardens® Real Estate is a registered trademark owned by Meredith Operations Corporation, licensed to Better Homes and Gardens Real Estate LLC and used with permission. Better Homes and Gardens Real Estate LLC fully supports the principles of the Fair Housing Act and the Equal Opportunity Act. Listing information is deemed reliable but is not guaranteed accurate.
Each office is independently owned and operated.
Any services or products provided by third parties are not provided by, affiliated with or related to Better Homes and Gardens Real Estate LLC, or its affiliated companies.