
804 Oxbow Crossing, Ellabell, GA 31308
Local realty services provided by:Better Homes and Gardens Real Estate Lifestyle Property Partners
804 Oxbow Crossing,Ellabell, GA 31308
$359,900
- 4 Beds
- 2 Baths
- 1,772 sq. ft.
- Single family
- Active
Listed by: jackie phillips anderson, erin s. burns
Office: coldwell banker conner realty
MLS#:SA366092
Source:NC_CCAR
Price summary
- Price:$359,900
- Price per sq. ft.:$203.1
About this home
Newly introduced Oaklyn-4 plan is built by S.D Sauers to impress! Situated on over a half acre homesite w/ premium features rarely found in this price point.... 9' lofty ceilings through, vaulted great room, loads of kitchen cabinetry w/ sleek solid surface kitchen tops, stainless appl. pkg, WALK-IN PANTRY, luxury plank flooring & modern black finishes throughout. Fabulous primary suite & bath w/ large walk-in closet & separate tub and shower! INCREDIBLE covered back porch! All homes include 30 year architectural shingles, SPRAY FOAM insulated roof deck, Low-E vinyl windows, energy effic. systems, full brick skirt & sod/landscaping/irrigation pkg! Full 1-year builder warranty for added peace of mind! Walkable, parklike setting w/ NO CITY TAXES! Photos for illustration only.
Contact an agent
Home facts
- Year built:2026
- Subdivision & Development:Rivers Bluff
- Listing ID #:SA366092
- Added:1 day(s) ago
- Updated:October 09, 2026 at 10:46 AM
Rooms and interior
- Bedrooms:4
- Total bathrooms:2
- Full bathrooms:2
- Kitchen Description:Dishwasher, Kitchen Island, Microwave, Pantry, Range
- Living area:1,772 sq. ft.
Heating and cooling
- Cooling:Central Air, Heat Pump
- Heating:Electric, Heat Pump, Heating
- Central air:Yes
Structure and exterior
- Year built:2026
- Building area:1,772 sq. ft.
- Lot area:0.67 Acres
- Lot Features:Corner Lot
- Architectural Style:Ranch
- Construction Materials:Brick, Vinyl Siding
- Exterior Features:Porch
- Foundation Description:Slab
Utilities
- Water:Shared Well
Finances and disclosures
- Price:$359,900
- Price per sq. ft.:$203.1
Features and amenities
- Appliances:Dishwasher, Range
- Laundry features:Laundry Room
- Amenities:Vaulted Ceiling(s)
Parking
- Parking description:Attached, Garage, Garage Door Opener
- Garage:Yes
- Garage spaces:2

New listings near 804 Oxbow Crossing
- New
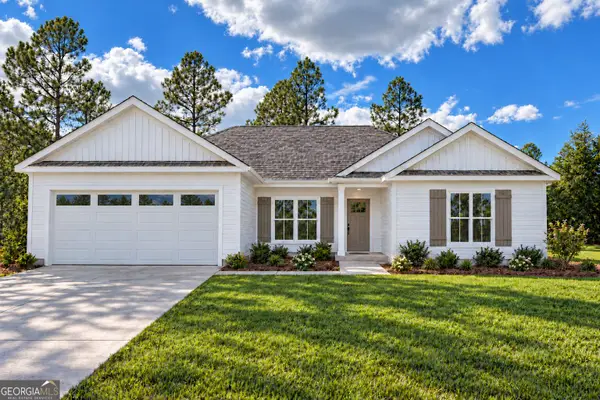 $359,900Active4 beds 2 baths1,772 sq. ft.
804 Oxbow Crossing #LOT 125, Ellabell, GA 31308
MLS# 10869057Listed by: Coldwell Banker Conner Realty - New
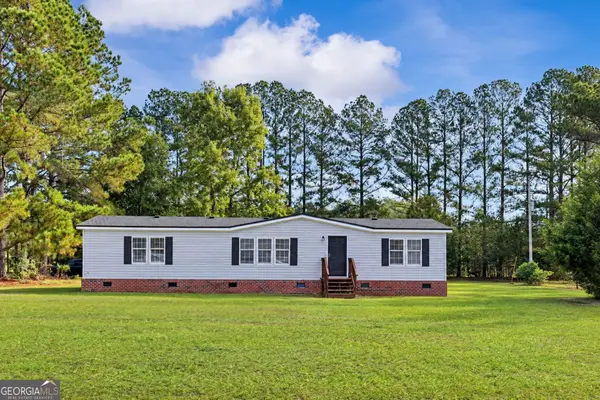 $250,000Active4 beds 2 baths1,620 sq. ft.
9 Still Quarters Road, Ellabell, GA 31308
MLS# 10868980Listed by: Keller Williams Realty Coastal - New
 $219,900Active2 beds 2 baths1,120 sq. ft.
521 Pine Needle Drive, Ellabell, GA 31308
MLS# 10868919Listed by: RE/MAX Eagle Creek Realty - New
 $372,920Active4 beds 3 baths2,362 sq. ft.
225 Frank Edwards Road, Ellabell, GA 31308
MLS# 10868488Listed by: Austin Hill Realty & Associates - New
 $259,900Active3 beds 2 baths1,241 sq. ft.
10 Ellabell Loop Road, Ellabell, GA 31308
MLS# 10868495Listed by: Cumberland Nine Realty - New
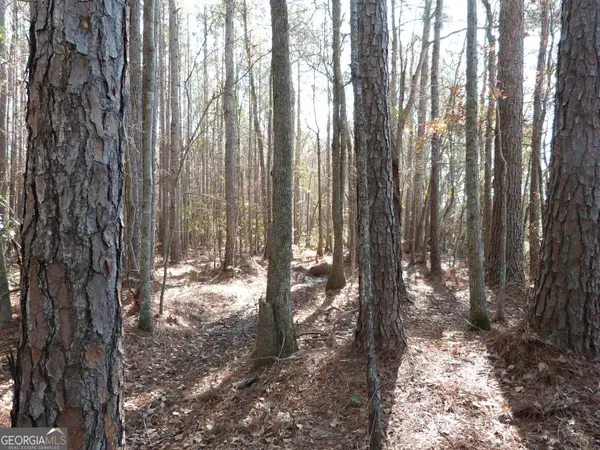 $300,000Active37 Acres
0 Highway 119 North, Ellabell, GA 31308
MLS# 10866964Listed by: WiseChoice Realty - New
 $329,900Active3 beds 2 baths1,655 sq. ft.
309 Tallulah Bend, Ellabell, GA 31308
MLS# 10857885Listed by: Coldwell Banker Conner Realty  $144,900Active2.6 Acres
0 Us Hwy 80, Bloomingdale, GA 31302
MLS# SA365312Listed by: SEABOLT REAL ESTATE- New
 $199,000Active5.85 Acres
0 Hwy 204 Highway, Ellabell, GA 31308
MLS# 10856469Listed by: Summit Homes and Land, LLC


Protect your home and budget from life's surprises with an Assurant Home Warranty, backed by a partner that supports you through every step of homeownership. Explore Plans.
© 2026 Better Homes and Gardens Real Estate LLC. An Anywhere Real Estate company. All rights reserved. Better Homes and Gardens® Real Estate is a registered trademark owned by Meredith Operations Corporation, licensed to Better Homes and Gardens Real Estate LLC and used with permission. Better Homes and Gardens Real Estate LLC fully supports the principles of the Fair Housing Act and the Equal Opportunity Act. Listing information is deemed reliable but is not guaranteed accurate.
Each office is independently owned and operated.
Any services or products provided by third parties are not provided by, affiliated with or related to Better Homes and Gardens Real Estate LLC, or its affiliated companies.