
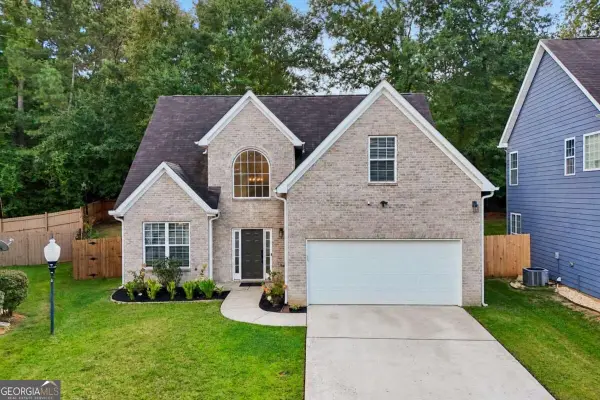
136 Peachtree Glenn Drive, Ellenwood, GA 30294
Local realty services provided by:Better Homes and Gardens Real Estate Jackson Realty
136 Peachtree Glenn Drive,Ellenwood, GA 30294
$329,900
- 4 Beds
- 3 Baths
- 2,663 sq. ft.
- Single family
- Active
Listed by: edward harper
Office: bush real estate group
MLS#:10831812
Source:METROMLS
Price summary
- Price:$329,900
- Price per sq. ft.:$123.88
- Monthly HOA dues:$9.17
About this home
NEW PRICE - NOW $329,900! Unlock a Lower Interest Rate! Ask Your Lender About a 3-2-1 Rate Buydown! Discover the space, comfort, and possibilities waiting for you in this spacious two-story home in the desirable Peachtree Glenn subdivision of Ellenwood, GA! Situated on a large lot with a generously sized, privacy-fenced backyard, this home offers the perfect setting for entertaining, relaxing, and enjoying everyday living. Step inside to a welcoming main level featuring a formal living room with mirrored walls and sliding doors, along with an oversized formal dining room ideal for hosting family gatherings and special occasions. The spacious kitchen offers abundant cabinetry, a breakfast bar, and a dedicated breakfast area, providing plenty of room for meal preparation, casual dining, and entertaining. The oversized den is sure to become a favorite gathering spot, featuring a beautiful brick-surround fireplace and plenty of space for comfortable seating and entertainment. Overlooking the kitchen, this inviting living area offers convenient access to the powder room and the large, private backyard. Upstairs, you'll find four generously sized bedrooms and two full bathrooms, offering plenty of room for family, guests, or a home office. The oversized primary suite provides an abundance of space, including a flexible bonus area perfect for a private office, reading nook, home gym, yoga studio, or relaxing sitting area. A spacious walk-in closet adds even more storage and convenience. Three additional bedrooms offer versatility to fit your lifestyle, whether you need extra space for family, guests, hobbies, or working from home. With its generous room sizes, flexible floor plan, large lot, and private fenced backyard, this home presents an exciting opportunity to create the living space you've always wanted. NEW PRICE: $329,900! Interested in lowering your initial monthly mortgage payments? Ask your lender about a 3-2-1 mortgage rate buydown, which may temporarily reduce your interest rate by 3% in the first year, 2% in the second year, and 1% in the third year, before returning to the note rate for the remainder of the loan, subject to loan terms and eligibility. Space to Live. Room to Grow. A Price Worth Exploring! Don't miss your opportunity to make this beautiful Peachtree Glenn home your own. Call today to schedule your private showing!...
Contact an agent
Home facts
- Year built:2005
- Subdivision & Development:Peachtree Glenn
- Listing ID #:10831812
- Updated:October 16, 2026 at 11:07 AM
Rooms and interior
- Bedrooms:4
- Total bathrooms:3
- Full bathrooms:2
- Half bathrooms:1
- Flooring:Carpet, Vinyl
- Dining Description:Separate Room
- Bathrooms Description:Separate Shower
- Kitchen Description:Breakfast Area, Breakfast Bar, Dishwasher, Microwave
- Living area:2,663 sq. ft.
Heating and cooling
- Cooling:Ceiling Fan(s), Central Air, Electric
- Heating:Central
- Central air:Yes
Structure and exterior
- Roof:Composition
- Year built:2005
- Building area:2,663 sq. ft.
- Lot Features:Greenbelt, Open Lot, Sloped
- Architectural Style:Traditional
- Construction Materials:Brick, Vinyl Siding
- Foundation Description:Slab
- Levels:2 Story
Schools
- High school:Stockbridge
- Middle school:Austin Road
- Elementary school:Fairview
Utilities
- Water:Public
- Sewer:Public Sewer
Finances and disclosures
- Price:$329,900
- Price per sq. ft.:$123.88
Features and amenities
- Appliances:Dishwasher, Microwave
- Laundry features:Laundry Closet, Upper Level
- Amenities:Pulldown Attic Stairs
Parking
- Parking description:Garage, Garage Door Opener
- Garage:Yes
 2026 Georgia MLS. All rights reserved. Information Deem Reliable But Not Guaranteed October 16, 2026
New listings near 136 Peachtree Glenn Drive
- New
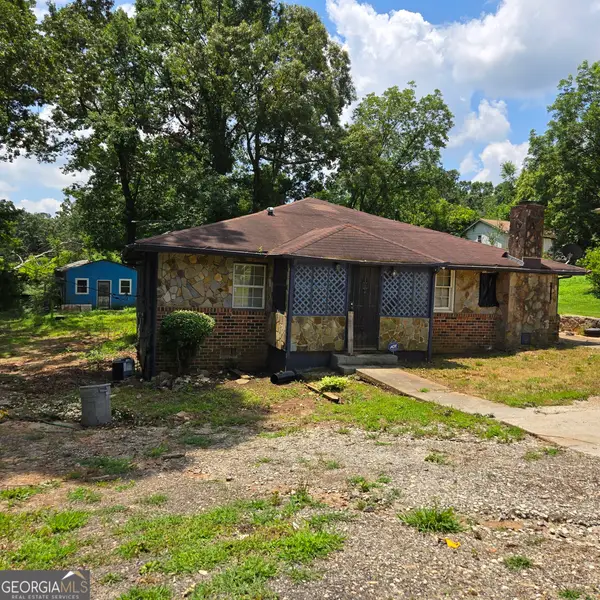 $95,000Active3 beds 2 baths1,144 sq. ft.
3547 Pleas Drive, Ellenwood, GA 30294
MLS# 10873795Listed by: eXp Realty - New
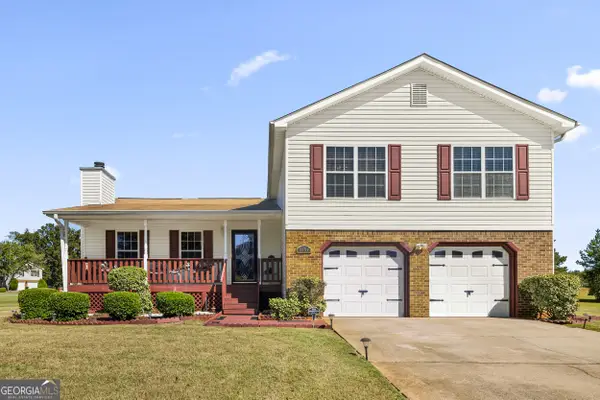 $310,000Active3 beds 3 baths2,300 sq. ft.
3794 Parnell Way, Ellenwood, GA 30294
MLS# 10873456Listed by: M. Lux Realty - New
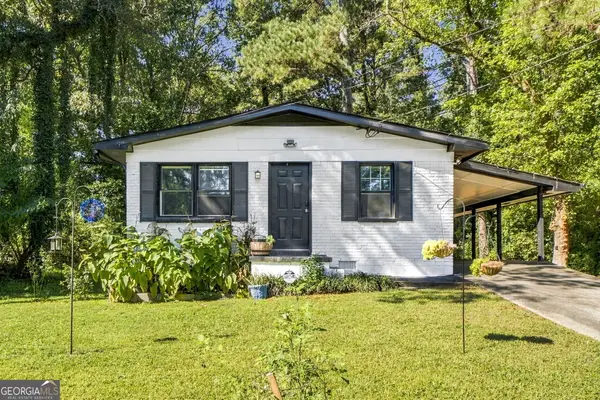 $235,000Active3 beds 2 baths1,025 sq. ft.
4725 Oak Street, Ellenwood, GA 30294
MLS# 10872993Listed by: Franks & White LLC - New
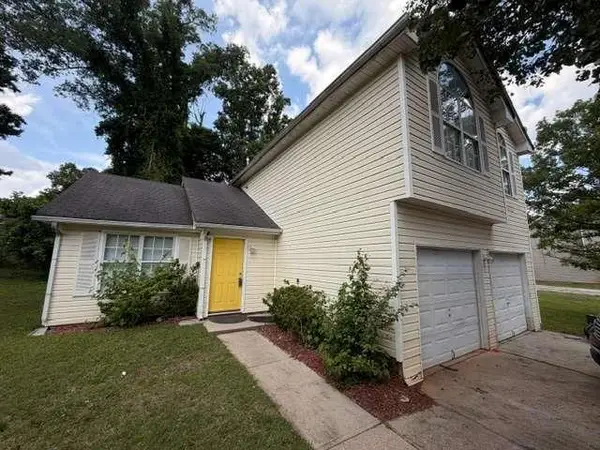 $200,000Active3 beds 3 baths
4099 Ward Lake Trail, Ellenwood, GA 30294
MLS# 7853846Listed by: KELLER WILLIAMS REALTY ATLANTA PARTNERS  $164,900Active3 beds 1 baths1,220 sq. ft.
2933 Coffer Drive, Ellenwood, GA 30294
MLS# 7785048Listed by: EXP REALTY, LLC.- New
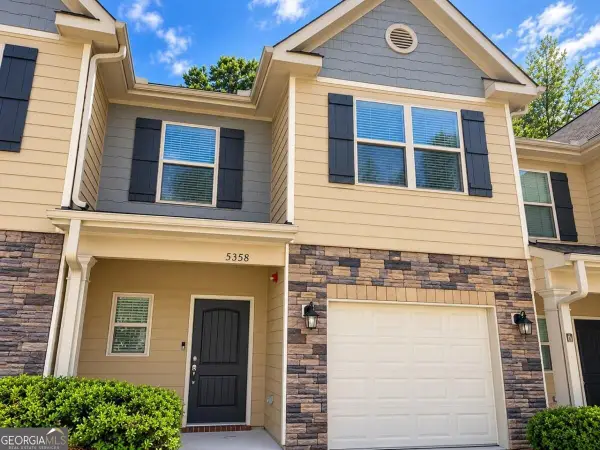 $199,999Active2 beds 3 baths
5358 Creekview Lane, Morrow, GA 30260
MLS# 10872178Listed by: Keller Williams Realty Consultants - New
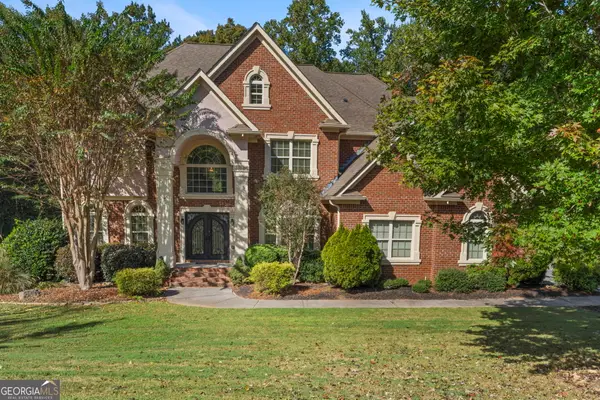 $699,900Active5 beds 5 baths3,743 sq. ft.
127 Tasha Circle, Ellenwood, GA 30294
MLS# 10872141Listed by: Keller Williams Realty Atl. Partners 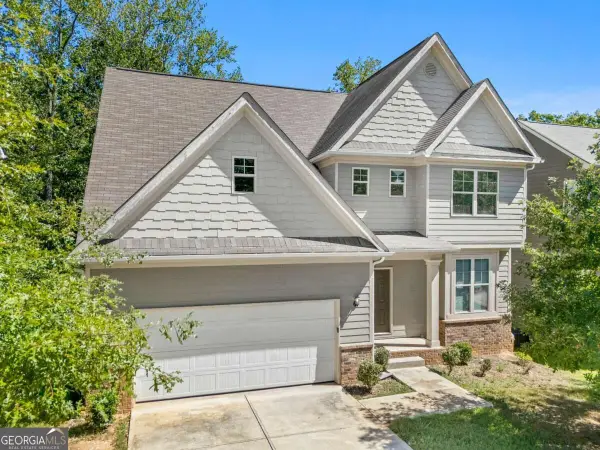 $270,000Pending4 beds 3 baths2,656 sq. ft.
4328 Traipse Path, Ellenwood, GA 30294
MLS# 10871533Listed by: Virtual Properties Realty.com- New
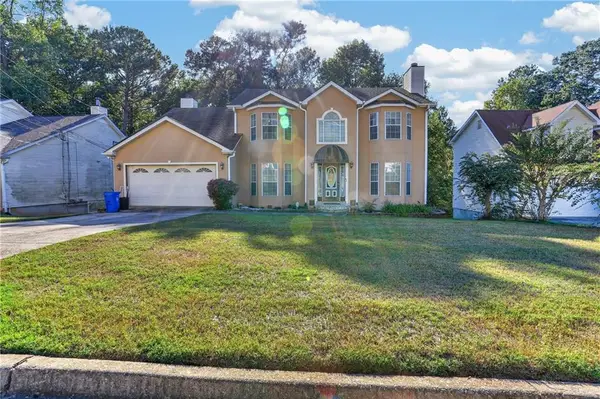 $300,000Active6 beds 4 baths2,724 sq. ft.
3391 River Mill Lane, Ellenwood, GA 30294
MLS# 7851972Listed by: SHIDER HAUS REAL ESTATE GROUP, LLC - New
 $350,000Active4 beds 3 baths2,354 sq. ft.
2765 Bench Circle, Ellenwood, GA 30294
MLS# 10870821Listed by: Bolst


Protect your home and budget from life's surprises with an Assurant Home Warranty, backed by a partner that supports you through every step of homeownership. Explore Plans.
© 2026 Better Homes and Gardens Real Estate LLC. An Anywhere Real Estate company. All rights reserved. Better Homes and Gardens® Real Estate is a registered trademark owned by Meredith Operations Corporation, licensed to Better Homes and Gardens Real Estate LLC and used with permission. Better Homes and Gardens Real Estate LLC fully supports the principles of the Fair Housing Act and the Equal Opportunity Act. Listing information is deemed reliable but is not guaranteed accurate.
Each office is independently owned and operated.
Any services or products provided by third parties are not provided by, affiliated with or related to Better Homes and Gardens Real Estate LLC, or its affiliated companies.