
160 Derby Country Drive, Ellenwood, GA 30294
Local realty services provided by:Better Homes and Gardens Real Estate Metro Brokers
160 Derby Country Drive,Ellenwood, GA 30294
$205,000
- 3 Beds
- 2 Baths
- 1,147 sq. ft.
- Single family
- Active
Listed by: aline saenz
Office: maximum one realty greater atl.
MLS#:7809078
Source:FIRSTMLS
Price summary
- Price:$205,000
- Price per sq. ft.:$178.73
About this home
Great opportunity for homeowners looking to build equity or investors seeking their next project! This 3-bedroom, 2-bath ranch offers approximately 1,200 square feet of living space with a functional layout, vaulted family room with fireplace, eat-in kitchen, and a spacious rear deck. The home has been cleaned out and is ready for its next owner to make improvements and add personal touches. Conveniently located near shopping, dining, schools, and major highways for an easy commute.
Contact an agent
Home facts
- Year built:1986
- Subdivision & Development:Belmont Ranch
- Listing ID #:7809078
- Updated:August 31, 2026 at 01:49 PM
Rooms and interior
- Bedrooms:3
- Total bathrooms:2
- Full bathrooms:2
- Flooring:Vinyl
- Bedroom Description:Master on Main
- Living area:1,147 sq. ft.
Heating and cooling
- Cooling:Central Air
- Heating:Central
- Central air:Yes
Structure and exterior
- Roof:Composition, Shingle
- Year built:1986
- Building area:1,147 sq. ft.
- Lot area:0.07 Acres
- Architectural Style:Traditional
- Levels:1 Story
Schools
- High school:Stockbridge
- Middle school:Austin Road
- Elementary school:Fairview - Henry
Utilities
- Water:Public
- Sewer:Public Sewer
Finances and disclosures
- Price:$205,000
- Price per sq. ft.:$178.73
- Tax amount:$3,453 (2025)
Features and amenities
- Laundry features:Laundry Room
Parking
- Parking description:2 Carport Space(s), Carport
- Carport spaces:2
 Listings identified with the FMLS IDX logo come from FMLS and are held by brokerage firms other than the owner of this website. The listing brokerage is identified in any listing details. Information is deemed reliable but is not guaranteed. If you believe any FMLS listing contains material that infringes your copyrighted work please click here (https://www.fmls.com/dmca) to review our DMCA policy and learn how to submit a takedown request. ©2026 First Multiple Listing Service, Inc.
New listings near 160 Derby Country Drive
- Coming Soon
 $380,000Coming Soon4 beds 3 baths2,612 sq. ft.
2948 Village Park Drive East, Ellenwood, GA 30294
MLS# 7827744Listed by: MARK SPAIN REAL ESTATE - Coming Soon
 $380,000Coming Soon4 beds 3 baths2,612 sq. ft.
2948 Village Park Drive E, Ellenwood, GA 30294
MLS# 10833438Listed by: Mark Spain Real Estate - Coming Soon
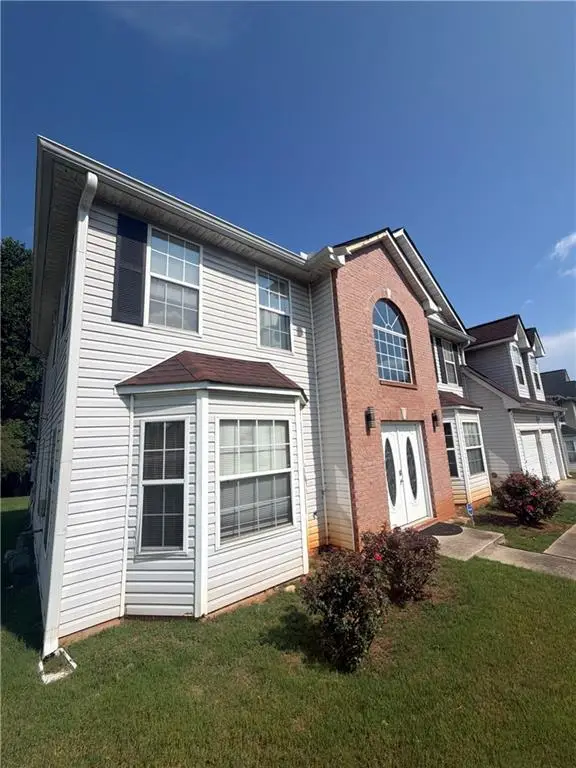 $320,000Coming Soon5 beds 3 baths2,950 sq. ft.
4125 English Valley Drive, Ellenwood, GA 30294
MLS# 7817317Listed by: MARK SPAIN REAL ESTATE - Coming Soon
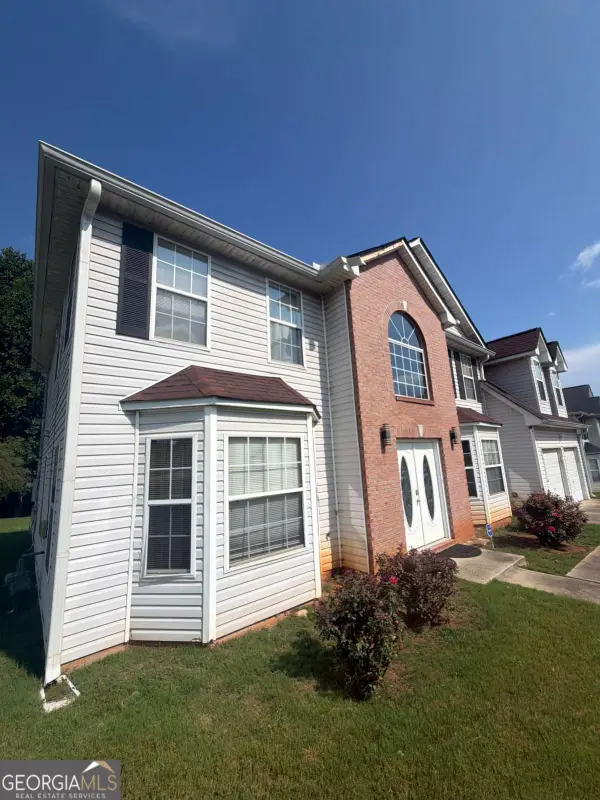 $320,000Coming Soon5 beds 3 baths2,950 sq. ft.
4125 English Valley Drive, Ellenwood, GA 30294
MLS# 10820770Listed by: Mark Spain Real Estate - New
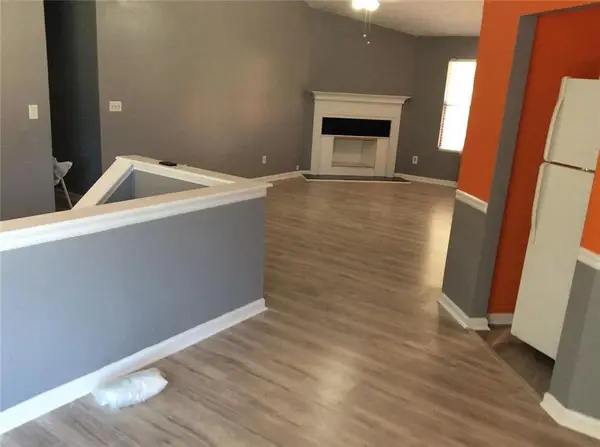 $330,000Active5 beds 3 baths2,056 sq. ft.
2506 Kris Crossing, Ellenwood, GA 30294
MLS# 7829522Listed by: HOMESMART - New
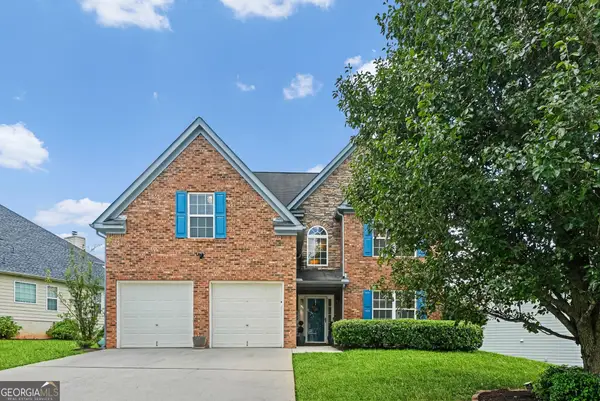 $365,000Active5 beds 3 baths3,140 sq. ft.
3415 Ashford Loaf, Ellenwood, GA 30294
MLS# 10835791Listed by: eXp Realty - New
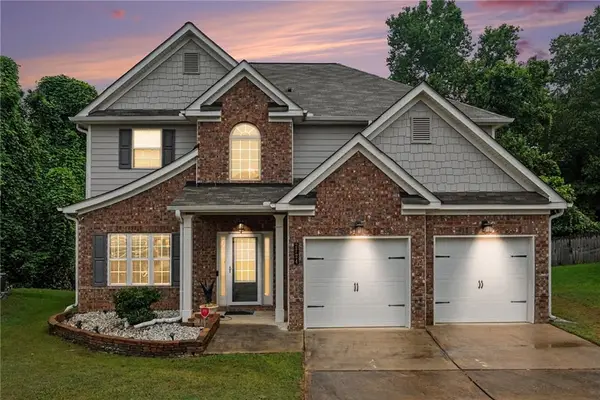 $425,000Active4 beds 3 baths2,584 sq. ft.
2724 Trey Court, Ellenwood, GA 30294
MLS# 7829409Listed by: REAL BROKER, LLC. - New
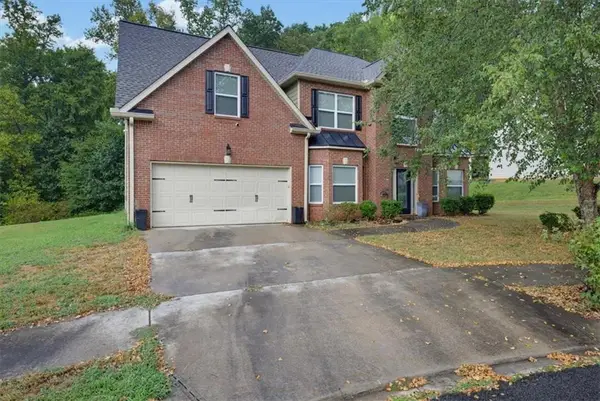 $327,500Active4 beds 3 baths
4071 Lucas Lane, Ellenwood, GA 30294
MLS# 7829247Listed by: SOLUTIONS FIRST REALTY, LLC. - New
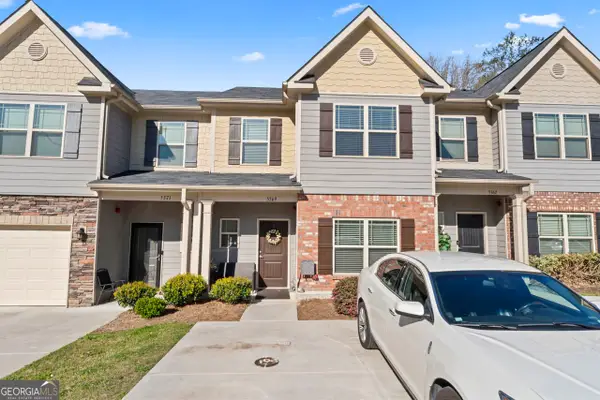 $270,000Active4 beds 3 baths1,926 sq. ft.
5369 Creekview Way, Morrow, GA 30260
MLS# 10835569Listed by: Coldwell Banker Realty - New
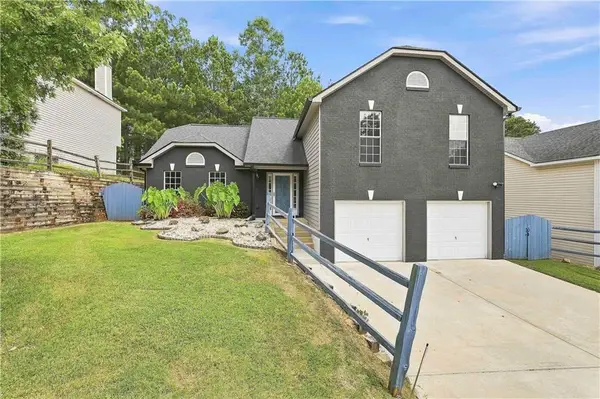 $299,900Active3 beds 3 baths2,632 sq. ft.
2455 Tolliver Drive, Ellenwood, GA 30294
MLS# 7829014Listed by: KELLER WILLIAMS REALTY ATL PARTNERS


Protect your home and budget from life's surprises with an Assurant Home Warranty, backed by a partner that supports you through every step of homeownership. Explore Plans.
© 2026 Better Homes and Gardens Real Estate LLC. An Anywhere Real Estate company. All rights reserved. Better Homes and Gardens® Real Estate is a registered trademark owned by Meredith Operations Corporation, licensed to Better Homes and Gardens Real Estate LLC and used with permission. Better Homes and Gardens Real Estate LLC fully supports the principles of the Fair Housing Act and the Equal Opportunity Act. Listing information is deemed reliable but is not guaranteed accurate.
Each office is independently owned and operated.
Any services or products provided by third parties are not provided by, affiliated with or related to Better Homes and Gardens Real Estate LLC, or its affiliated companies.