
2594 Deann Drive, Ellenwood, GA 30294
Local realty services provided by:Better Homes and Gardens Real Estate Jackson Realty
2594 Deann Drive,Ellenwood, GA 30294
$295,000
- 4 Beds
- 3 Baths
- - sq. ft.
- Single family
- Sold
Listed by: araksi critell
Office: prestige properties of georgia
MLS#:10812397
Source:METROMLS
Sorry, we are unable to map this address
Price summary
- Price:$295,000
About this home
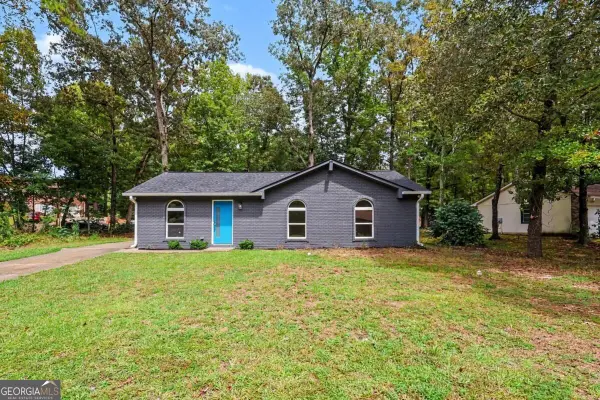
Beautifully renovated split-level home that's completely move-in ready! Featuring modern updates throughout, spacious living areas, and a functional layout, this home is sure to impress. Step outside to enjoy the private backyard complete with a mature pear tree. Conveniently located near shopping, dining, and major highways. Come see all this home has to offer. Schedule your showing today!
Contact an agent
Home facts
- Year built:1999
- Subdivision & Development:BRENSTON PLACE
- Listing ID #:10812397
- Updated:September 21, 2026 at 06:29 AM
Rooms and interior
- Bedrooms:4
- Total bathrooms:3
- Full bathrooms:3
- Flooring:Vinyl
- Dining Description:Living Room/Dining Room Combo
- Kitchen Description:Dishwasher, Disposal, Stainless Steel Appliance(s)
- Bedroom Description:Master On Main Level, Roommate Plan
Heating and cooling
- Cooling:Ceiling Fan(s), Central Air
- Heating:Central
- Central air:Yes
Structure and exterior
- Roof:Composition
- Year built:1999
- Lot Features:Private
- Architectural Style:Colonial, Craftsman, Traditional
- Construction Materials:Vinyl Siding
- Exterior Features:Balcony, Deck
- Foundation Description:Block
- Levels:Multi/Split
Schools
- High school:Morrow
- Middle school:Morrow
- Elementary school:Marshall Elementary School
Utilities
- Water:Public
- Sewer:Public Sewer, Sewer Available
Finances and disclosures
- Price:$295,000
- Tax amount:$4,361 (2025)
Features and amenities
- Appliances:Dishwasher, Disposal, Stainless Steel Appliance(s)
- Laundry features:In Hall
Parking
- Total parking spaces:2
- Parking description:Attached, Garage, Garage Door Opener
- Garage:Yes
 2026 Georgia MLS. All rights reserved. Information Deem Reliable But Not Guaranteed September 21, 2026
New listings near 2594 Deann Drive
- Coming Soon
 $375,000Coming Soon4 beds 3 baths2,406 sq. ft.
136 Huntcliff Trail, Ellenwood, GA 30294
MLS# 10847586Listed by: Keller Williams Realty First Atlanta - Coming Soon
 $380,000Coming Soon4 beds 3 baths2,612 sq. ft.
2948 Village Park Drive East, Ellenwood, GA 30294
MLS# 7827744Listed by: MARK SPAIN REAL ESTATE - Coming Soon
 $380,000Coming Soon4 beds 3 baths2,612 sq. ft.
2948 Village Park Drive E, Ellenwood, GA 30294
MLS# 10833438Listed by: Mark Spain Real Estate - New
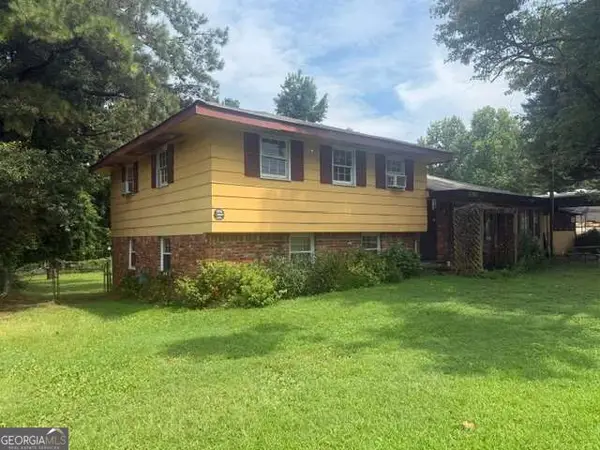 $175,000Active3 beds 2 baths2,502 sq. ft.
5714 Hwy 42, Ellenwood, GA 30294
MLS# 10849786Listed by: Southern Classic Realtors - New
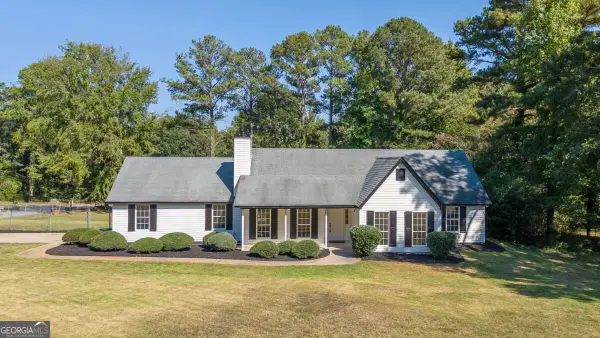 $329,900Active3 beds 2 baths1,577 sq. ft.
216 Fairview Point, Ellenwood, GA 30294
MLS# 10849755Listed by: Yates Estates GA, LLC - New
 $119,900Active3.9 Acres
4824 Flakes Mill Road, Ellenwood, GA 30294
MLS# 10849334Listed by: eXp Realty - New
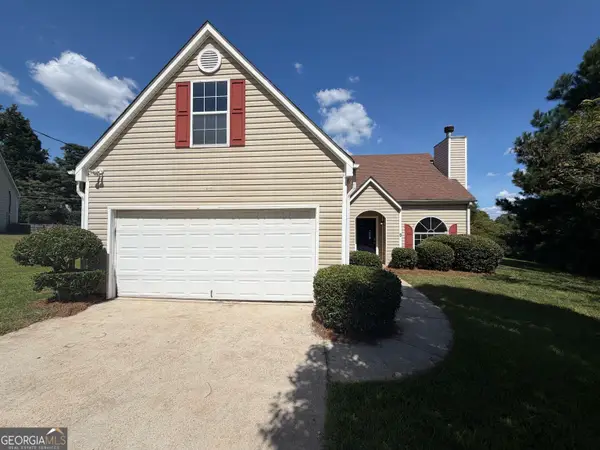 $242,000Active3 beds 2 baths1,560 sq. ft.
5721 Blackberry Row, Ellenwood, GA 30294
MLS# 10848872Listed by: Opendoor Brokerage - New
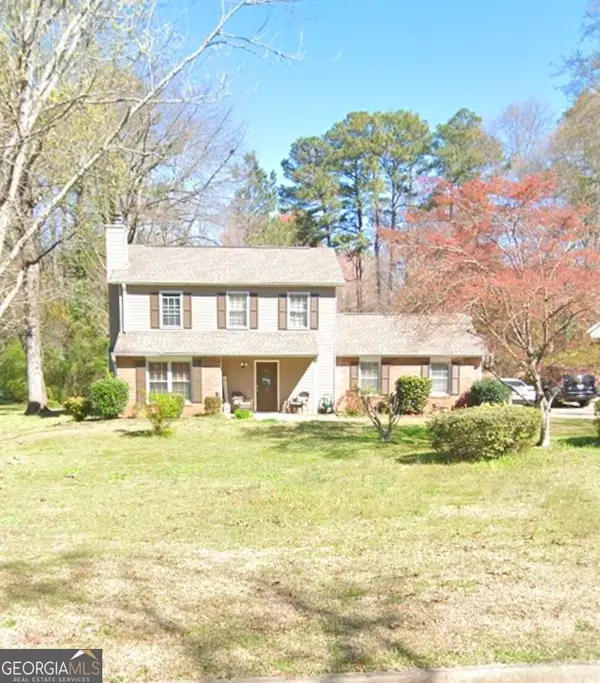 $550,000Active3 beds 3 baths1,400 sq. ft.
130 Saddleview Lane, Ellenwood, GA 30294
MLS# 10848037Listed by: Rezillence Realty LLC - New
 $199,000Active3 beds 2 baths1,177 sq. ft.
35 Triple Crown Lane, Ellenwood, GA 30294
MLS# 10846674Listed by: Adams Asset Management Inc. - New
 $199,900Active3 beds 1 baths1,032 sq. ft.
6010 Fieldcrest Drive, Morrow, GA 30260
MLS# 10846333Listed by: Orchard Brokerage, LLC


Protect your home and budget from life's surprises with an Assurant Home Warranty, backed by a partner that supports you through every step of homeownership. Explore Plans.
© 2026 Better Homes and Gardens Real Estate LLC. An Anywhere Real Estate company. All rights reserved. Better Homes and Gardens® Real Estate is a registered trademark owned by Meredith Operations Corporation, licensed to Better Homes and Gardens Real Estate LLC and used with permission. Better Homes and Gardens Real Estate LLC fully supports the principles of the Fair Housing Act and the Equal Opportunity Act. Listing information is deemed reliable but is not guaranteed accurate.
Each office is independently owned and operated.
Any services or products provided by third parties are not provided by, affiliated with or related to Better Homes and Gardens Real Estate LLC, or its affiliated companies.