
2618 Luke Drive, Ellenwood, GA 30294
Local realty services provided by:Better Homes and Gardens Real Estate Jackson Realty
2618 Luke Drive,Ellenwood, GA 30294
$274,990
- 4 Beds
- 3 Baths
- 1,825 sq. ft.
- Single family
- Active
Listed by: chloe robinson
Office: fathom realty ga, llc
MLS#:10889991
Source:METROMLS
Price summary
- Price:$274,990
- Price per sq. ft.:$150.68
About this home
This fully remodeled, move-in-ready home offers the perfect blend of traditional charm and modern style. Situated on a beautiful lot within a desirable no-HOA community, this property provides endless possibilities both inside and out. The kitchen is elegant, featuring quartz countertops, new cabinets, new appliances and maximized counter space with a large island. The expansive living area showcases stunning custom built-ins and a cozy gas fireplace, creating a warm and inviting atmosphere. The home offers four generously sized bedrooms and three fully renovated bathrooms. The primary suite serves as a private retreat, complete with a spa-like shower designed for relaxation. The lower level provides versatile space ideal for a game room, home theater, guest suite, roommate setup, or multigenerational living. Throughout the home you will find durable waterproof laminate wood flooring, along with beautifully remodeled bathrooms with modern tile and stylish finishes. Step outside and enjoy gatherings with family and friends on the deck overlooking the fenced-in backyard. The space offers incredible possibilities for outdoor living, recreation, or future optimization. Conveniently located near shopping, dining, and much more. This home is competitively priced, and offers exceptional craftsmanship and style. A must-see in person!...
Contact an agent
Home facts
- Year built:1978
- Subdivision & Development:SPRINGFIELD
- Listing ID #:10889991
- Updated:November 13, 2026 at 07:28 PM
Rooms and interior
- Bedrooms:4
- Total bathrooms:3
- Full bathrooms:3
- Flooring:Laminate, Tile
- Bathrooms Description:Tile Bath
- Kitchen Description:Dishwasher, Disposal, Oven/Range (Combo), Refrigerator, Stainless Steel Appliance(s)
- Basement Description:Finished, Full
- Living area:1,825 sq. ft.
Heating and cooling
- Cooling:Ceiling Fan(s), Central Air
- Heating:Natural Gas
- Central air:Yes
Structure and exterior
- Roof:Composition
- Year built:1978
- Building area:1,825 sq. ft.
- Lot area:0.32 Acres
- Architectural Style:Traditional
- Construction Materials:Vinyl Siding
- Exterior Features:Deck/Patio
- Foundation Description:Block
- Levels:Multi/Split
Schools
- High school:Morrow
- Middle school:Morrow
- Elementary school:Marshall Elementary School
Utilities
- Water:Public, Water Available
- Sewer:Public Sewer, Sewer Available
Finances and disclosures
- Price:$274,990
- Price per sq. ft.:$150.68
- Tax amount:$2,851 (2025)
Features and amenities
- Appliances:Dishwasher, Disposal, Oven/Range (Combo), Refrigerator, Stainless Steel Appliance(s)
- Laundry features:In Basement
Parking
- Total parking spaces:2
- Parking description:Carport
 2026 Georgia MLS. All rights reserved. Information Deem Reliable But Not Guaranteed November 13, 2026
New listings near 2618 Luke Drive
- New
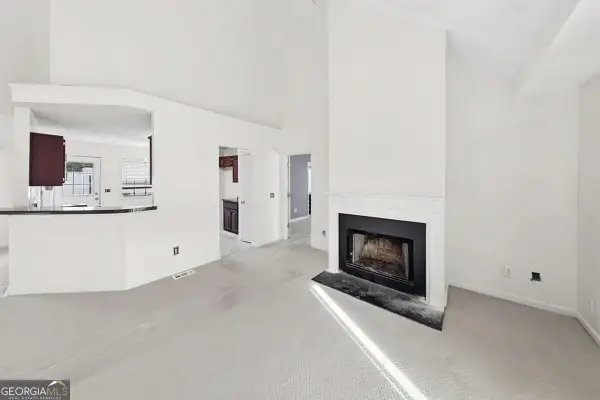 $200,000Active4 beds 3 baths
3658 Boulder Ridge Court, Ellenwood, GA 30294
MLS# 10890067Listed by: Offerpad Brokerage - New
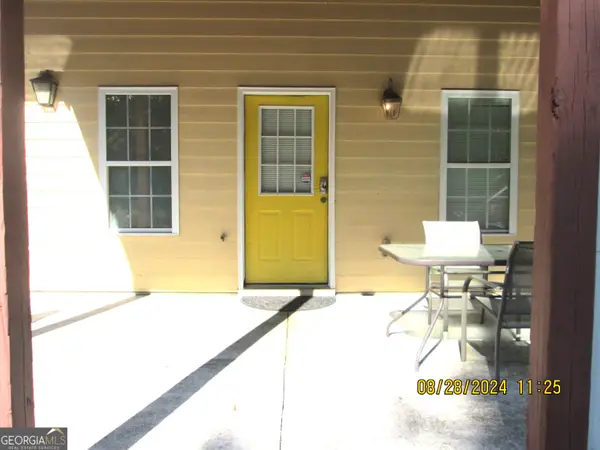 $1,275Active1 beds 1 baths800 sq. ft.
4168 A Connor Drive, Ellenwood, GA 30294
MLS# 10890210Listed by: Midland Real Estate Services - New
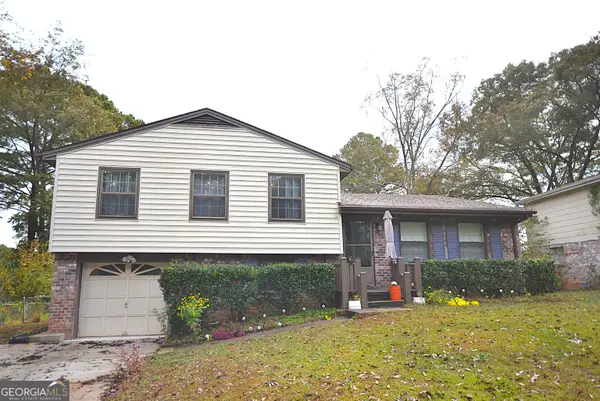 $225,000Active3 beds 2 baths1,201 sq. ft.
5730 Wesson Drive, Ellenwood, GA 30294
MLS# 10887832Listed by: JQRH Property Management, LLC - New
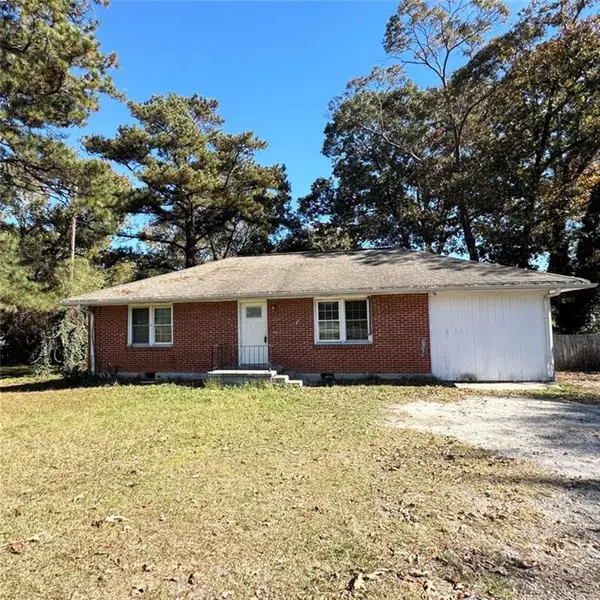 $149,900Active2 beds 1 baths988 sq. ft.
5100 Highway 42, Ellenwood, GA 30294
MLS# 7865967Listed by: JQRH PROPERTY MANAGEMENT, , LLC. - New
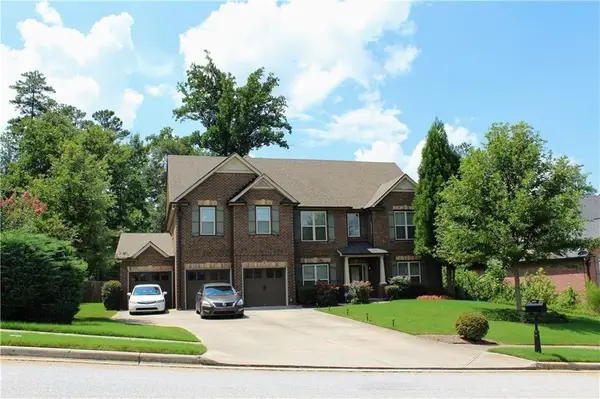 $650,000Active7 beds 5 baths6,026 sq. ft.
4660 Lake Hill Trail, Ellenwood, GA 30294
MLS# 7865462Listed by: KELLER WILLIAMS NORTH ATLANTA - New
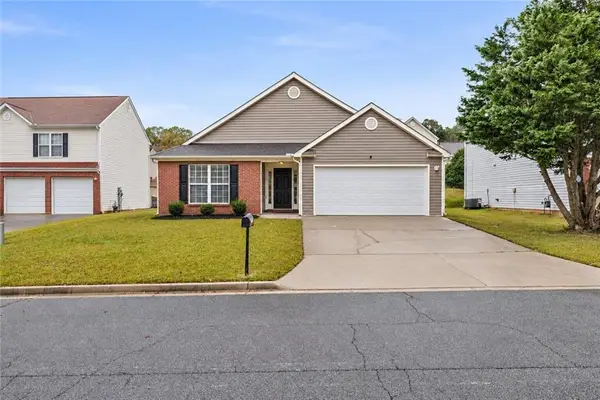 $270,000Active4 beds 2 baths1,584 sq. ft.
2839 Amerson Trail, Ellenwood, GA 30294
MLS# 7864515Listed by: KELLER WILLIAMS REALTY ATL PARTNERS - New
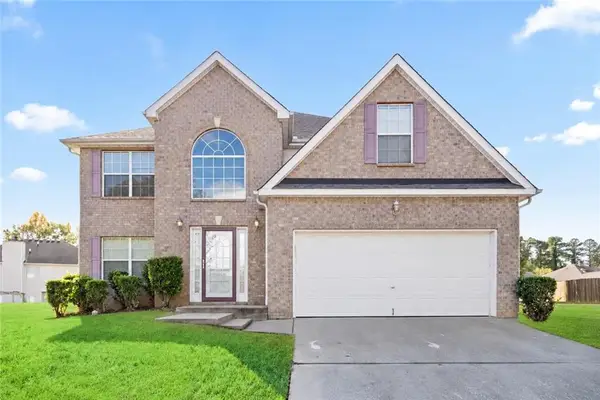 $335,000Active4 beds 3 baths2,818 sq. ft.
3073 Prairie Rose Lane, Ellenwood, GA 30294
MLS# 7865034Listed by: HOMESMART - New
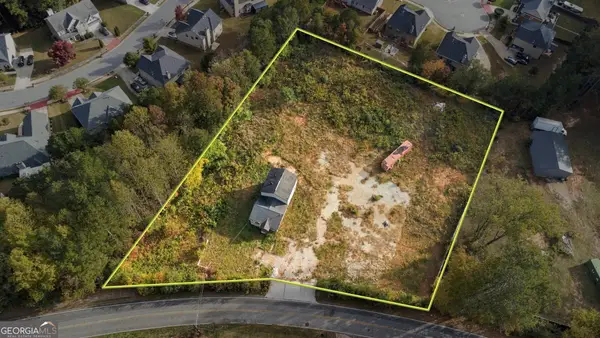 $70,000Active1 Acres
4146 Grant Road, Ellenwood, GA 30294
MLS# 10886064Listed by: Your Home Sold Guaranteed Realty HOR - New
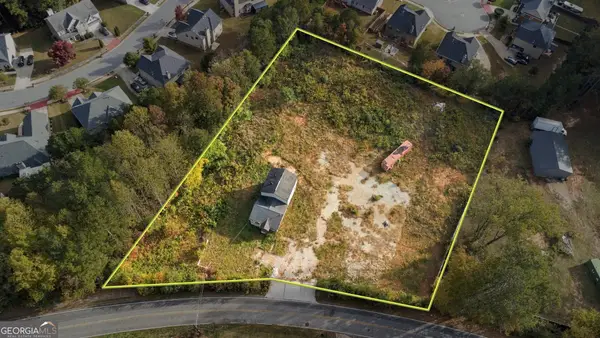 $55,000Active0.54 Acres
4154 Grant Road, Ellenwood, GA 30294
MLS# 10886060Listed by: Your Home Sold Guaranteed Realty HOR


Protect your home and budget from life's surprises with an Assurant Home Warranty, backed by a partner that supports you through every step of homeownership. Explore Plans.
© 2026 Better Homes and Gardens Real Estate LLC. An Anywhere Real Estate company. All rights reserved. Better Homes and Gardens® Real Estate is a registered trademark owned by Meredith Operations Corporation, licensed to Better Homes and Gardens Real Estate LLC and used with permission. Better Homes and Gardens Real Estate LLC fully supports the principles of the Fair Housing Act and the Equal Opportunity Act. Listing information is deemed reliable but is not guaranteed accurate.
Each office is independently owned and operated.
Any services or products provided by third parties are not provided by, affiliated with or related to Better Homes and Gardens Real Estate LLC, or its affiliated companies.