
2654 Colville Terrace, Ellenwood, GA 30294
Local realty services provided by:Better Homes and Gardens Real Estate Metro Brokers
2654 Colville Terrace,Ellenwood, GA 30294
$380,380
- 3 Beds
- 3 Baths
- 2,093 sq. ft.
- Single family
- Active
Listed by: key hunter
Office: rockhaven realty, llc.
MLS#:7850248
Source:FIRSTMLS
Price summary
- Price:$380,380
- Price per sq. ft.:$181.74
- Monthly HOA dues:$75
About this home
Discover Affordable Luxury 2 Story Living!!! WOW!!! This is the Stunning "Waverly E" Floorplan by Rockhaven Homes. This beautifully designed home offers a modern open-concept layout with high-end finishes and upgrades throughout. Featuring 3 Bedrooms and 2.5 Bathrooms. The owner's suite serves as a private retreat, complete with a walk-in closet and a spa-like bathroom. Enjoy a luxurious separate tub and shower, providing the perfect space to unwind after a long day. The gourmet kitchen is a chef's dream, featuring 42" cabinets with crown molding, granite countertops, and stainless-steel appliances, including a range, microwave, and dishwasher. The community is conveniently located near shopping, dining, and major highways (I-20, I-675 & I-285), making commuting a breeze. Refined renderings do not fully reflect the final product.
Contact an agent
Home facts
- Year built:2026
- Subdivision & Development:Barons Court
- Listing ID #:7850248
- Updated:October 07, 2026 at 05:02 PM
Rooms and interior
- Bedrooms:3
- Total bathrooms:3
- Full bathrooms:2
- Half bathrooms:1
- Flooring:Carpet, Laminate
- Dining Description:Open Concept
- Bathrooms Description:Double Vanity, Separate Tub/Shower, Soaking Tub
- Kitchen Description:Dishwasher, Disposal, Kitchen Island, Microwave
- Bedroom Description:Oversized Master, Split Bedroom Plan
- Living area:2,093 sq. ft.
Heating and cooling
- Cooling:Central Air, Zoned
- Heating:Central, Zoned
- Central air:Yes
Structure and exterior
- Roof:Composition
- Year built:2026
- Building area:2,093 sq. ft.
- Lot area:0.14 Acres
- Architectural Style:Traditional
- Construction Materials:Cement Siding, Concrete
- Exterior Features:Patio, Private Yard
- Levels:2 Story
Schools
- High school:Dekalb - Other
- Middle school:Dekalb - Other
- Elementary school:Dekalb - Other
Utilities
- Water:Public, Water Available
- Sewer:Public Sewer, Sewer Available
Finances and disclosures
- Price:$380,380
- Price per sq. ft.:$181.74
Features and amenities
- Laundry features:Upper Level
- Amenities:Disappearing Attic Stairs, High Ceilings 9 ft Main, High Ceilings 9 ft Upper, High Speed Internet, Walk-In Closet(s)
Parking
- Total parking spaces:2
- Parking description:Garage
- Garage spaces:2
 Listings identified with the FMLS IDX logo come from FMLS and are held by brokerage firms other than the owner of this website. The listing brokerage is identified in any listing details. Information is deemed reliable but is not guaranteed. If you believe any FMLS listing contains material that infringes your copyrighted work please click here (https://www.fmls.com/dmca) to review our DMCA policy and learn how to submit a takedown request. ©2026 First Multiple Listing Service, Inc.
New listings near 2654 Colville Terrace
- Coming Soon
 $375,000Coming Soon4 beds 3 baths2,406 sq. ft.
136 Huntcliff Trail, Ellenwood, GA 30294
MLS# 7835779Listed by: KELLER WILLIAMS RLTY, FIRST ATLANTA - New
 $364,380Active3 beds 4 baths1,864 sq. ft.
2638 Colville Terrace, Ellenwood, GA 30294
MLS# 7850363Listed by: ROCKHAVEN REALTY, LLC - New
 $290,000Active4 beds 3 baths1,728 sq. ft.
3634 Telstar Drive, Ellenwood, GA 30294
MLS# 10867396Listed by: Mark Spain Real Estate - New
 $240,000Active3 beds 3 baths1,851 sq. ft.
5807 Cobbrook Drive, Ellenwood, GA 30294
MLS# 10867357Listed by: Opendoor Brokerage - New
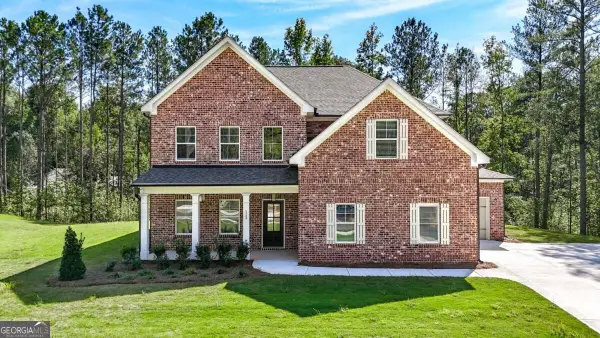 $580,250Active5 beds 3 baths2,726 sq. ft.
113 Southview Drive, Ellenwood, GA 30294
MLS# 10867172Listed by: Keller Williams Realty - New
 $573,535Active4 beds 4 baths2,800 sq. ft.
105 Southview Drive, Ellenwood, GA 30294
MLS# 10867203Listed by: Keller Williams Realty - New
 $594,625Active5 beds 4 baths2,980 sq. ft.
109 Southveiw Drive, Ellenwood, GA 30294
MLS# 10867247Listed by: Keller Williams Realty - New
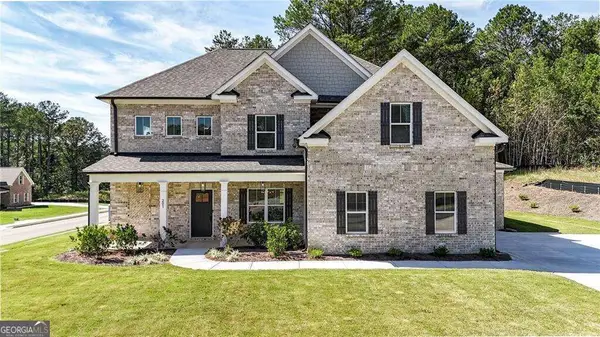 $624,750Active4 beds 4 baths2,980 sq. ft.
201 Tempo Circle, Ellenwood, GA 30294
MLS# 10867275Listed by: Keller Williams Realty - New
 $350,000Active4 beds 3 baths2,354 sq. ft.
2765 Bench Circle, Ellenwood, GA 30294
MLS# 7849103Listed by: BOLST


Protect your home and budget from life's surprises with an Assurant Home Warranty, backed by a partner that supports you through every step of homeownership. Explore Plans.
© 2026 Better Homes and Gardens Real Estate LLC. An Anywhere Real Estate company. All rights reserved. Better Homes and Gardens® Real Estate is a registered trademark owned by Meredith Operations Corporation, licensed to Better Homes and Gardens Real Estate LLC and used with permission. Better Homes and Gardens Real Estate LLC fully supports the principles of the Fair Housing Act and the Equal Opportunity Act. Listing information is deemed reliable but is not guaranteed accurate.
Each office is independently owned and operated.
Any services or products provided by third parties are not provided by, affiliated with or related to Better Homes and Gardens Real Estate LLC, or its affiliated companies.