
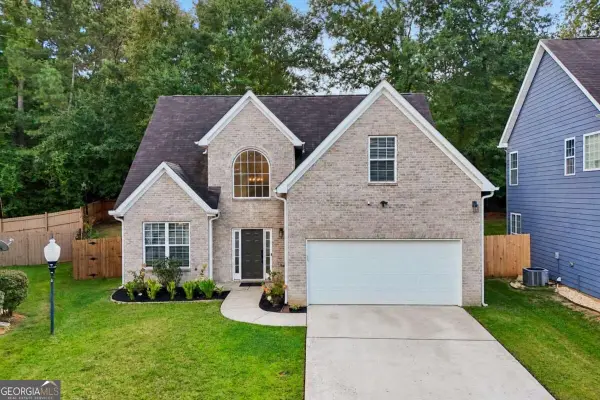
3383 Homeward Trail, Ellenwood, GA 30294
Local realty services provided by:Better Homes and Gardens Real Estate Metro Brokers
3383 Homeward Trail,Ellenwood, GA 30294
$195,500
- 3 Beds
- 2 Baths
- 1,210 sq. ft.
- Single family
- Active
Listed by: cathy sims
Office: homesmart
MLS#:10832826
Source:METROMLS
Price summary
- Price:$195,500
- Price per sq. ft.:$161.57
About this home
well maintained ranch in an establish neighborhood. A welcoming foyer that opens to the bedrooms and the kitchen area. A cozy family room with a fireplace. The kitchen is open and the family room is in view for you to communicate with the family while cooking. A fenced in well manicured back yard. There is a tenant in place who will move out or stay on.
Contact an agent
Home facts
- Year built:1999
- Subdivision & Development:West Glen
- Listing ID #:10832826
- Updated:October 16, 2026 at 11:08 AM
Rooms and interior
- Bedrooms:3
- Total bathrooms:2
- Full bathrooms:2
- Flooring:Laminate
- Bathrooms Description:Double Vanity
- Kitchen Description:Breakfast Area, Cooktop, Dishwasher
- Living area:1,210 sq. ft.
Heating and cooling
- Cooling:Ceiling Fan(s), Central Air, Dual
- Heating:Central
- Central air:Yes
Structure and exterior
- Year built:1999
- Building area:1,210 sq. ft.
- Lot area:0.14 Acres
- Lot Features:Level
- Architectural Style:Ranch
- Construction Materials:Vinyl Siding
- Exterior Features:Deck/Patio
- Foundation Description:Slab
- Levels:1 Story
Schools
- High school:Martin Luther King Jr
- Middle school:Salem
- Elementary school:Chapel Hill
Utilities
- Water:Public
- Sewer:Public Sewer
Finances and disclosures
- Price:$195,500
- Price per sq. ft.:$161.57
- Tax amount:$3,760 (2026)
Features and amenities
- Appliances:Cooktop, Dishwasher
- Laundry features:In Hall
- Amenities:Fire Sprinkler System
Parking
- Parking description:Garage
- Garage:Yes
 2026 Georgia MLS. All rights reserved. Information Deem Reliable But Not Guaranteed October 16, 2026
New listings near 3383 Homeward Trail
- New
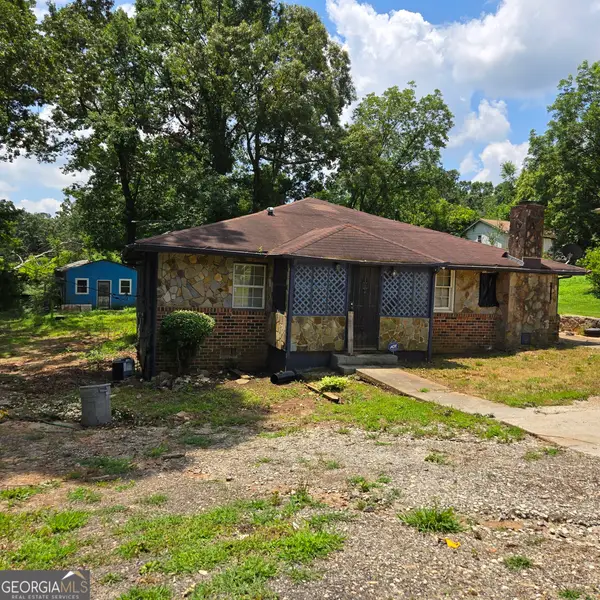 $95,000Active3 beds 2 baths1,144 sq. ft.
3547 Pleas Drive, Ellenwood, GA 30294
MLS# 10873795Listed by: eXp Realty - New
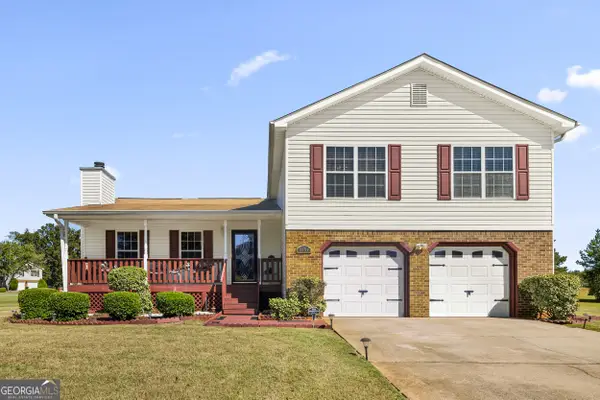 $310,000Active3 beds 3 baths2,300 sq. ft.
3794 Parnell Way, Ellenwood, GA 30294
MLS# 10873456Listed by: M. Lux Realty - New
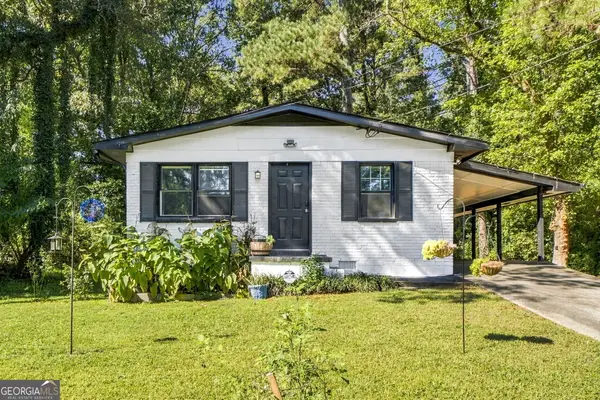 $235,000Active3 beds 2 baths1,025 sq. ft.
4725 Oak Street, Ellenwood, GA 30294
MLS# 10872993Listed by: Franks & White LLC - New
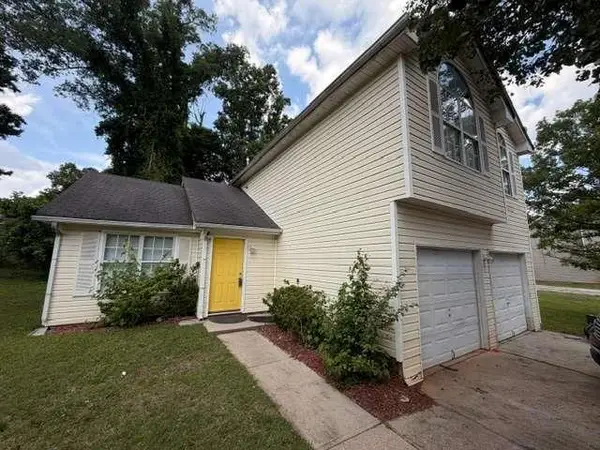 $200,000Active3 beds 3 baths
4099 Ward Lake Trail, Ellenwood, GA 30294
MLS# 7853846Listed by: KELLER WILLIAMS REALTY ATLANTA PARTNERS  $164,900Active3 beds 1 baths1,220 sq. ft.
2933 Coffer Drive, Ellenwood, GA 30294
MLS# 7785048Listed by: EXP REALTY, LLC.- New
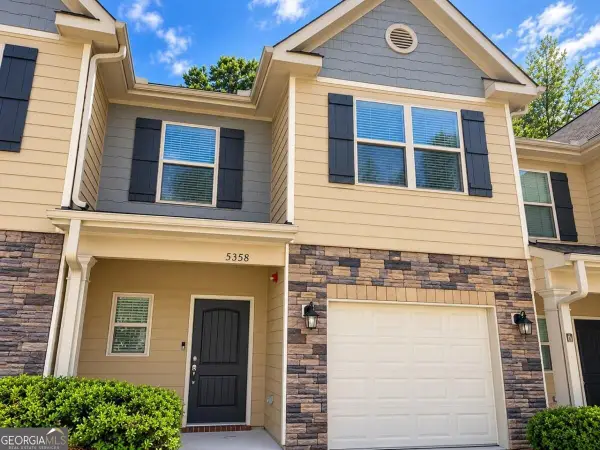 $199,999Active2 beds 3 baths
5358 Creekview Lane, Morrow, GA 30260
MLS# 10872178Listed by: Keller Williams Realty Consultants - New
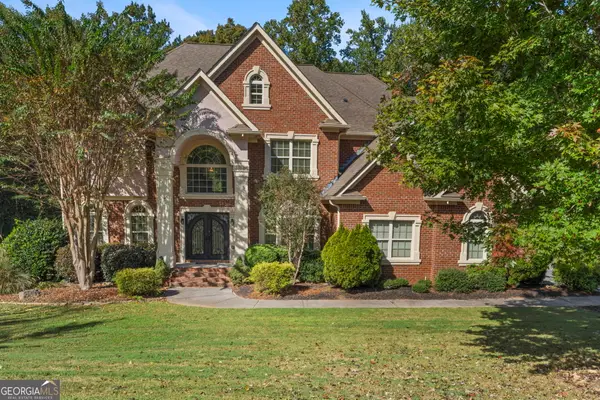 $699,900Active5 beds 5 baths3,743 sq. ft.
127 Tasha Circle, Ellenwood, GA 30294
MLS# 10872141Listed by: Keller Williams Realty Atl. Partners 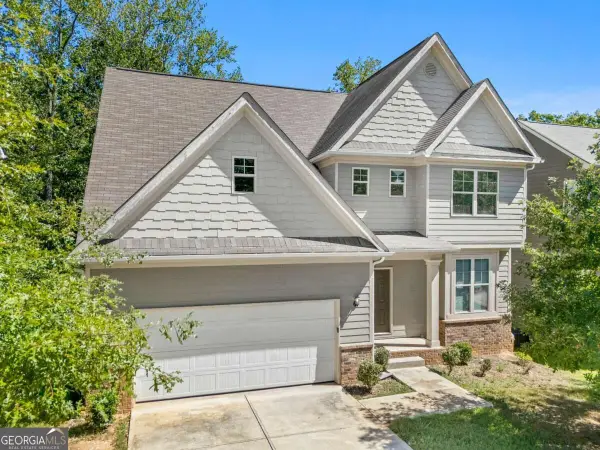 $270,000Pending4 beds 3 baths2,656 sq. ft.
4328 Traipse Path, Ellenwood, GA 30294
MLS# 10871533Listed by: Virtual Properties Realty.com- New
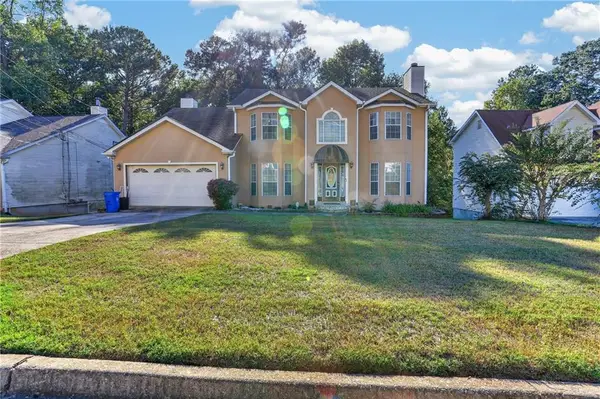 $300,000Active6 beds 4 baths2,724 sq. ft.
3391 River Mill Lane, Ellenwood, GA 30294
MLS# 7851972Listed by: SHIDER HAUS REAL ESTATE GROUP, LLC - New
 $350,000Active4 beds 3 baths2,354 sq. ft.
2765 Bench Circle, Ellenwood, GA 30294
MLS# 10870821Listed by: Bolst


Protect your home and budget from life's surprises with an Assurant Home Warranty, backed by a partner that supports you through every step of homeownership. Explore Plans.
© 2026 Better Homes and Gardens Real Estate LLC. An Anywhere Real Estate company. All rights reserved. Better Homes and Gardens® Real Estate is a registered trademark owned by Meredith Operations Corporation, licensed to Better Homes and Gardens Real Estate LLC and used with permission. Better Homes and Gardens Real Estate LLC fully supports the principles of the Fair Housing Act and the Equal Opportunity Act. Listing information is deemed reliable but is not guaranteed accurate.
Each office is independently owned and operated.
Any services or products provided by third parties are not provided by, affiliated with or related to Better Homes and Gardens Real Estate LLC, or its affiliated companies.