
3402 Ashford Loop, Ellenwood, GA 30294
Local realty services provided by:Better Homes and Gardens Real Estate Jackson Realty
3402 Ashford Loop,Ellenwood, GA 30294
$395,000
- 4 Beds
- 3 Baths
- 2,884 sq. ft.
- Single family
- Active
Listed by: lisa simpson, david simpson
Office: i heart atlanta brokerage
MLS#:10833293
Source:METROMLS
Price summary
- Price:$395,000
- Price per sq. ft.:$136.96
- Monthly HOA dues:$27.33
About this home
Come see this stunning new construction home with brick & siding facade in the established neighborhood of Ashford landing with a 2-car garage, oversized primary bedroom suite, low maintenance backyard, and spacious unfinished basement! Step inside the front door to an open floorplan where entertaining is easy when everyone stays connected. Home has LVP flooring & custom lighting throughout! To the left is a bright family room with picture windows! Straight ahead is the dining room surrounded by walls of windows that look out into the private backyard making it the perfect place to gather. Open to the dining room is the heart of the home, a gorgeous kitchen showcasing large kitchen island with overhang for bar seating, light speckled granite countertops, single basin farm sink, shaker cabinetry in white, gray subway tiled backsplash, stainless-steel appliances, and both recessed & pendant lighting! Exterior door off the kitchen leads to a cozy side deck that is great for enjoying morning coffee or a drink after dinner! Completing the kitchen is a large walk-in pantry with an additional storage closet. Down the hall is a main level guest bedroom with a hallway opening full bathroom that could be a perfect home office, craft room, playroom, or flex space that you decide! Head upstairs to find an expansive upper-level landing with room for a desk or sitting area including a separate laundry room neatly tucked behind it. Make you way inside the impressive primary suite featuring an oversized walk-in closet, large windows with 3 charming dormers, sitting area, and a stunning boutique style bathroom with dual vanity, custom mirrors & fixtures, tiled floors, and private water closet! Two additional bedrooms, 1 with a generous walk-in closet share the upper full hall bathroom. Lastly, the unfinished basement has tons of future possibilities for finishing multiple rooms such as adding a lower-level rec room, media room, game room, another bedroom, home workout room, or use it for storage now! There is a lower exterior door that leads to the wooded private backyard! This neighborhood is perfectly positioned for everyday convenience and easy access throughout Metro Atlanta and located near East Clayton Elementary, Adamson Middle, and Morrow High School, with a variety of academic, athletic and extracurricular opportunities available. Enjoy a location close to shopping, dining, grocery stores, parks, and everyday essentials, with nearby destinations including Ellenwood Town Center, Walmart, Kroger and local favorites throughout the Ellenwood area. Quick access to I-675 makes commuting a breeze, with convenient connections to I-285, Downtown Atlanta and surrounding communities. Hartsfield-Jackson Atlanta International Airport is less than 10 miles away, while Downtown Atlanta is approximately 20 minutes from home. Nearby parks, trails and recreation add even more to this convenient location offering the perfect balance of neighborhood living with easy access to everything Metro Atlanta has to offer. This new construction home is fully completed, so no waiting!...
Contact an agent
Home facts
- Year built:2026
- Subdivision & Development:Ashford Landing
- Listing ID #:10833293
- Updated:October 12, 2026 at 11:11 AM
Rooms and interior
- Bedrooms:4
- Total bathrooms:3
- Full bathrooms:3
- Flooring:Laminate, Tile
- Dining Description:Separate Room
- Bathrooms Description:Double Vanity
- Kitchen Description:Breakfast Area, Breakfast Bar, Dishwasher, Disposal, Kitchen Island, Microwave, Refrigerator, Solid Surface Counters, Stainless Steel Appliance(s), Walk-in Pantry
- Bedroom Description:Walk-In Closet(s)
- Basement Description:Bath/Stubbed, Exterior Entry, Interior Entry
- Living area:2,884 sq. ft.
Heating and cooling
- Cooling:Ceiling Fan(s), Central Air, Electric
- Heating:Central, Electric
- Central air:Yes
Structure and exterior
- Roof:Composition
- Year built:2026
- Building area:2,884 sq. ft.
- Lot area:0.27 Acres
- Lot Features:Level, Private, Sloped
- Architectural Style:Brick Front, Craftsman, Traditional
- Construction Materials:Concrete
- Exterior Features:Balcony, Deck
- Levels:3+ Story
Schools
- High school:Morrow
- Middle school:Adamson
- Elementary school:East Clayton
Utilities
- Water:Public, Water Available
- Sewer:Public Sewer, Sewer Connected
Finances and disclosures
- Price:$395,000
- Price per sq. ft.:$136.96
- Tax amount:$436 (2025)
Features and amenities
- Appliances:Dishwasher, Disposal, Electric Water Heater, Microwave, Refrigerator, Stainless Steel Appliance(s)
- Laundry features:Laundry, Upper Level
- Amenities:Carbon Monoxide Detector(s), Double Pane Windows, Electric Water Heater, High Ceilings, Pulldown Attic Stairs, Smoke Detector(s)
Parking
- Total parking spaces:2
- Parking description:Attached, Garage, Kitchen Level
- Garage:Yes
 2026 Georgia MLS. All rights reserved. Information Deem Reliable But Not Guaranteed October 12, 2026
New listings near 3402 Ashford Loop
- New
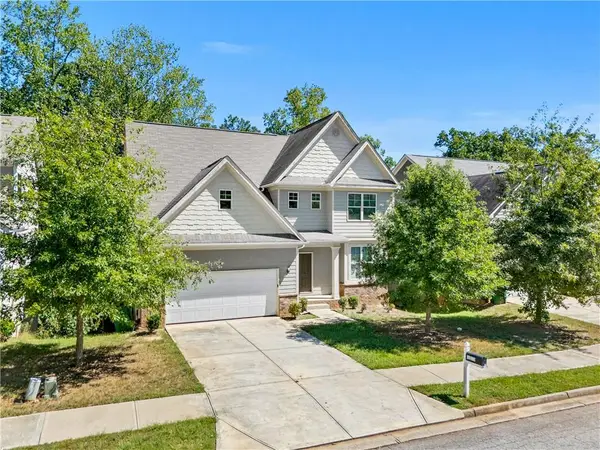 $270,000Active4 beds 3 baths2,656 sq. ft.
4328 Traipse Path, Ellenwood, GA 30294
MLS# 7845978Listed by: VIRTUAL PROPERTIES REALTY.COM - New
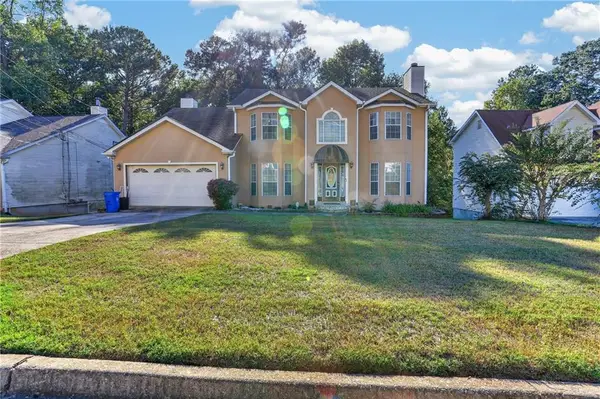 $300,000Active6 beds 4 baths2,724 sq. ft.
3391 River Mill Lane, Ellenwood, GA 30294
MLS# 7851972Listed by: SHIDER HAUS REAL ESTATE GROUP, LLC - New
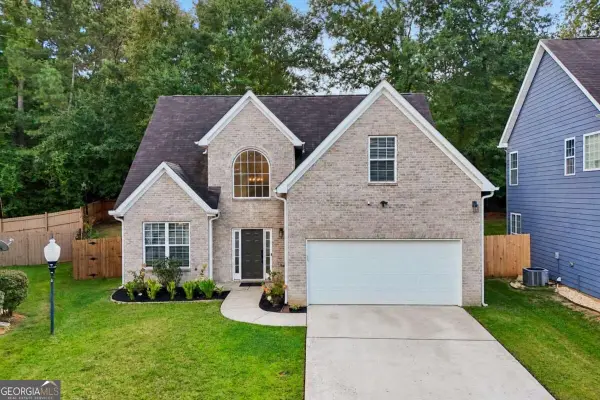 $350,000Active4 beds 3 baths2,354 sq. ft.
2765 Bench Circle, Ellenwood, GA 30294
MLS# 10870821Listed by: Bolst - New
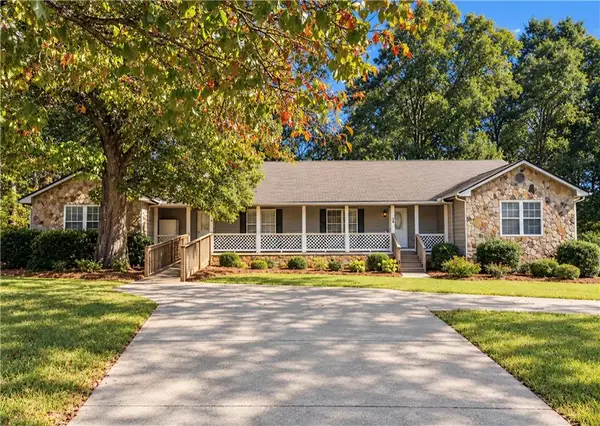 $250,000Active-- beds -- baths
109 Lackawanna Trail, Ellenwood, GA 30294
MLS# 7852102Listed by: VIRTUAL PROPERTIES REALTY.COM - New
 $250,000Active-- beds -- baths
109-111 Lackawanna Trail, Ellenwood, GA 30294
MLS# 10870684Listed by: Virtual Properties Realty.com - New
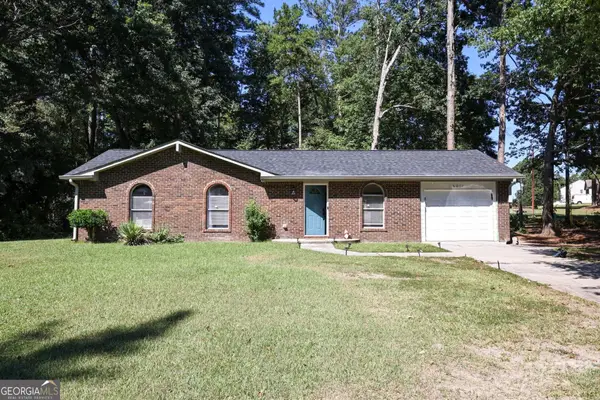 $265,000Active3 beds 2 baths1,100 sq. ft.
6011 Landover Circle, Morrow, GA 30260
MLS# 10870565Listed by: RE/MAX Center - New
 $278,000Active3 beds 3 baths1,983 sq. ft.
4650 Westminster Drive, Ellenwood, GA 30294
MLS# 7851956Listed by: KELLER WILLIAMS NORTH ATLANTA - New
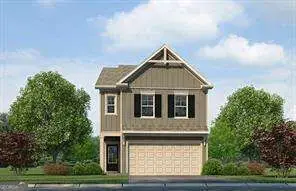 $349,280Active4 beds 3 baths1,677 sq. ft.
2642 Colville Terrace, Ellenwood, GA 30294
MLS# 10869900Listed by: Rockhaven Realty - New
 $255,000Active3 beds 2 baths1,620 sq. ft.
482 Ward Rd, Ellenwood, GA 30294
MLS# 7851407Listed by: EXP REALTY, LLC. - New
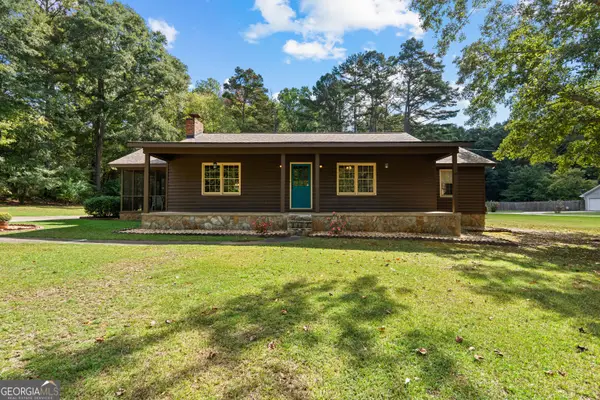 $200,000Active3 beds 2 baths1,372 sq. ft.
208 Bowden Road, Ellenwood, GA 30294
MLS# 10869099Listed by: BHHS Georgia Properties


Protect your home and budget from life's surprises with an Assurant Home Warranty, backed by a partner that supports you through every step of homeownership. Explore Plans.
© 2026 Better Homes and Gardens Real Estate LLC. An Anywhere Real Estate company. All rights reserved. Better Homes and Gardens® Real Estate is a registered trademark owned by Meredith Operations Corporation, licensed to Better Homes and Gardens Real Estate LLC and used with permission. Better Homes and Gardens Real Estate LLC fully supports the principles of the Fair Housing Act and the Equal Opportunity Act. Listing information is deemed reliable but is not guaranteed accurate.
Each office is independently owned and operated.
Any services or products provided by third parties are not provided by, affiliated with or related to Better Homes and Gardens Real Estate LLC, or its affiliated companies.