
3522 Poplar Shoals, Ellenwood, GA 30294
Local realty services provided by:Better Homes and Gardens Real Estate Metro Brokers
3522 Poplar Shoals,Ellenwood, GA 30294
$375,000
- 5 Beds
- 3 Baths
- 3,040 sq. ft.
- Single family
- Active
Listed by: michael marshall
Office: unlock realty group
MLS#:10777818
Source:METROMLS
Price summary
- Price:$375,000
- Price per sq. ft.:$123.36
About this home
No showings are being allowed! Property is in the process of being taken off the market. Welcome to 3522 Poplar Shoals Drive, where space, comfort, and convenience come together! This impressive 5-bedroom, 2.5-bath home offers over 3,000 square feet of finished living space, plus an additional 1,200 square feet of unfinished basement space ready for your personal touch. The main level features a versatile guest bedroom that can easily serve as a home office, playroom, or flex space to fit your needs. Entertain with ease in the formal living and dining rooms, and enjoy the functionality of a spacious floor plan designed for both everyday living and special gatherings. Upstairs, retreat to the oversized primary suite featuring a private en-suite bathroom complete with a separate soaking tub and shower, creating the perfect space to unwind after a long day. Additional generously sized bedrooms provide plenty of room for family, guests, or hobbies. The 2-car garage and expansive unfinished basement offer abundant storage and future expansion opportunities. Whether you're looking for extra living space, a home gym, workshop, or media room, the possibilities are endless. Conveniently located just minutes from Hartsfield-Jackson Atlanta International Airport, major highways, shopping, dining, and entertainment, this home delivers the perfect combination of space, value, and accessibility. Property is being sold as-is. Don't miss your opportunity to make this exceptional property your next home!...
Contact an agent
Home facts
- Year built:1999
- Subdivision & Development:Riverside Estates
- Listing ID #:10777818
- Updated:September 15, 2026 at 11:10 AM
Rooms and interior
- Bedrooms:5
- Total bathrooms:3
- Full bathrooms:2
- Half bathrooms:1
- Flooring:Carpet, Hardwood
- Kitchen Description:Microwave
- Bedroom Description:Walk-In Closet(s)
- Basement Description:Daylight
- Living area:3,040 sq. ft.
Heating and cooling
- Cooling:Central Air, Electric
- Heating:Forced Air, Hot Water, Natural Gas, Steam
- Central air:Yes
Structure and exterior
- Roof:Composition
- Year built:1999
- Building area:3,040 sq. ft.
- Lot area:0.77 Acres
- Lot Features:Level, Private
- Architectural Style:Traditional
- Construction Materials:Aluminum Siding, Vinyl Siding
- Levels:3+ Story
Schools
- High school:Cedar Grove
- Middle school:Cedar Grove
- Elementary school:Oak View
Utilities
- Water:Public
- Sewer:Public Sewer, Sewer Connected
Finances and disclosures
- Price:$375,000
- Price per sq. ft.:$123.36
- Tax amount:$5,784 (25)
Features and amenities
- Appliances:Microwave
- Laundry features:In Hall, Laundry
- Amenities:Tray Ceiling(s), Two Story Foyer
Parking
- Parking description:Garage
- Garage:Yes
 2026 Georgia MLS. All rights reserved. Information Deem Reliable But Not Guaranteed September 15, 2026
New listings near 3522 Poplar Shoals
- Coming Soon
 $380,000Coming Soon4 beds 3 baths2,612 sq. ft.
2948 Village Park Drive East, Ellenwood, GA 30294
MLS# 7827744Listed by: MARK SPAIN REAL ESTATE - Coming Soon
 $380,000Coming Soon4 beds 3 baths2,612 sq. ft.
2948 Village Park Drive E, Ellenwood, GA 30294
MLS# 10833438Listed by: Mark Spain Real Estate - New
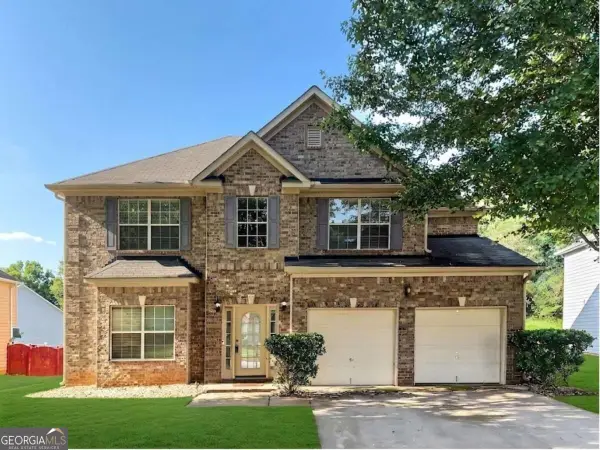 $349,900Active5 beds 3 baths
3719 Big Horn Court, Ellenwood, GA 30294
MLS# 10845863Listed by: Keller Williams West Atlanta - New
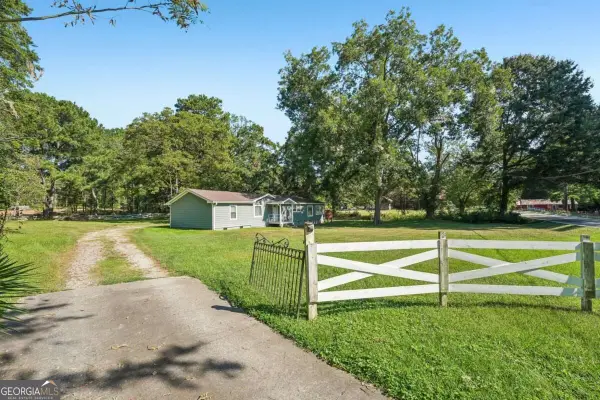 $285,000Active2 beds 2 baths
718 Panola Road, Ellenwood, GA 30294
MLS# 10845864Listed by: Coldwell Banker Realty - New
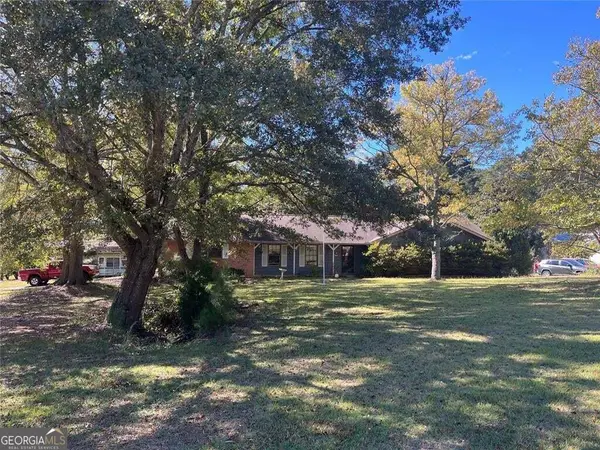 $119,000Active3 beds 2 baths1,716 sq. ft.
149 Hill Lane, Ellenwood, GA 30294
MLS# 10845427Listed by: High Caliber Realty - New
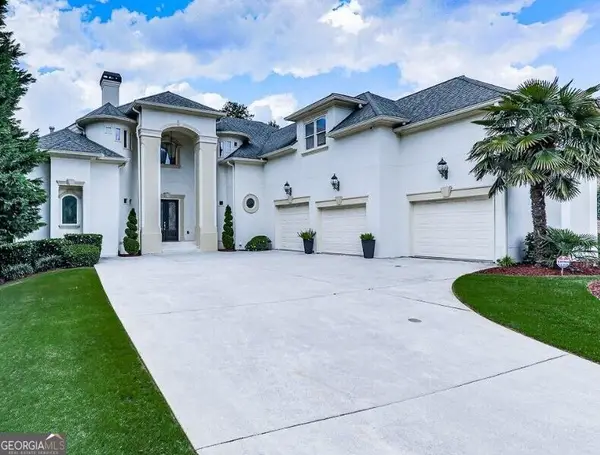 $1,500,000Active6 beds 5 baths7,321 sq. ft.
4446 Thurgood Estate Drive, Ellenwood, GA 30294
MLS# 10845275Listed by: Premier Realty of Georgia LLC - New
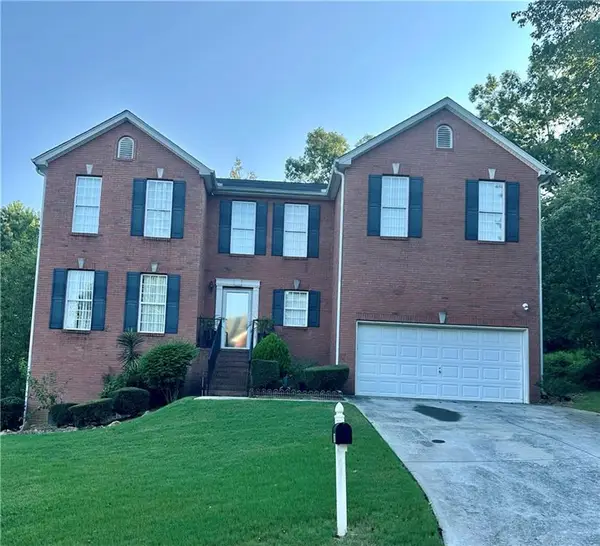 $344,900Active4 beds 3 baths2,828 sq. ft.
2429 Tolliver Hills Lane, Ellenwood, GA 30294
MLS# 7836129Listed by: WYND REALTY, LLC - New
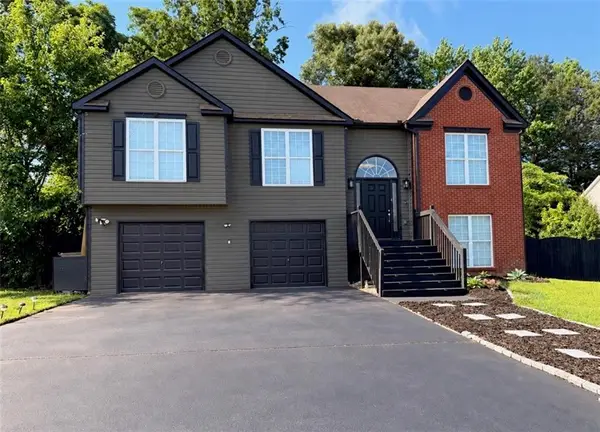 $309,900Active5 beds 3 baths2,004 sq. ft.
5867 Amerson Lane, Ellenwood, GA 30294
MLS# 7836815Listed by: HOMESMART REALTY PARTNERS - New
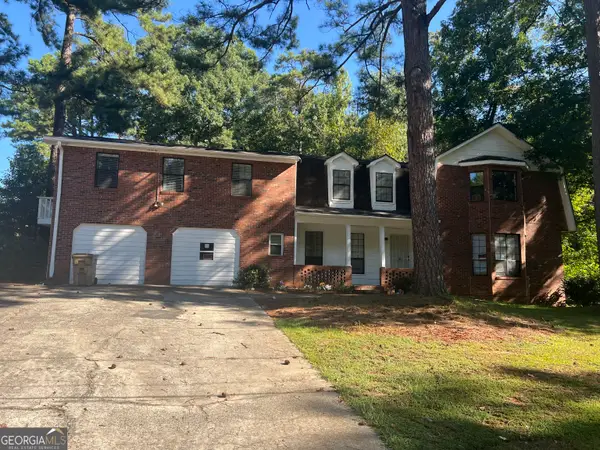 $475,000Active-- beds -- baths
2498 Robinhood Drive, Ellenwood, GA 30294
MLS# 10844822Listed by: Lad Realty, Inc. - New
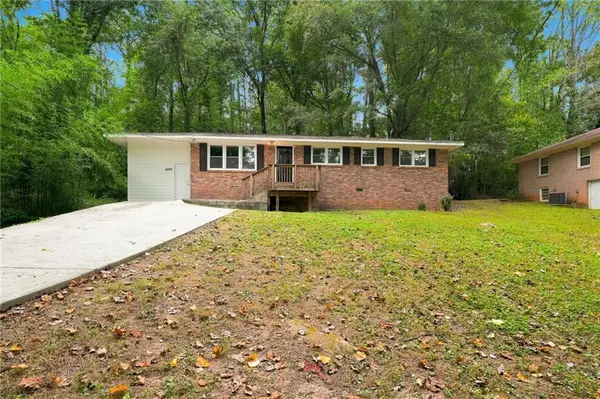 $199,900Active3 beds 2 baths1,200 sq. ft.
4485 Sims Road, Ellenwood, GA 30294
MLS# 7835474Listed by: MAINSTAY BROKERAGE LLC


Protect your home and budget from life's surprises with an Assurant Home Warranty, backed by a partner that supports you through every step of homeownership. Explore Plans.
© 2026 Better Homes and Gardens Real Estate LLC. An Anywhere Real Estate company. All rights reserved. Better Homes and Gardens® Real Estate is a registered trademark owned by Meredith Operations Corporation, licensed to Better Homes and Gardens Real Estate LLC and used with permission. Better Homes and Gardens Real Estate LLC fully supports the principles of the Fair Housing Act and the Equal Opportunity Act. Listing information is deemed reliable but is not guaranteed accurate.
Each office is independently owned and operated.
Any services or products provided by third parties are not provided by, affiliated with or related to Better Homes and Gardens Real Estate LLC, or its affiliated companies.