
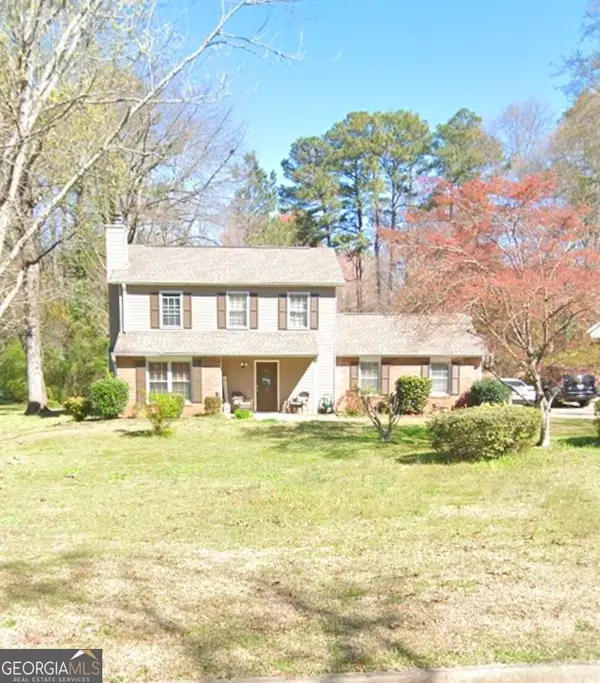
3615 River Hills Court, Ellenwood, GA 30294
Local realty services provided by:Better Homes and Gardens Real Estate Jackson Realty
3615 River Hills Court,Ellenwood, GA 30294
$276,000
- 4 Beds
- 2 Baths
- - sq. ft.
- Single family
- Sold
Listed by: erica mccrae
Office: legacy south real estate group
MLS#:10801572
Source:METROMLS
Sorry, we are unable to map this address
Price summary
- Price:$276,000
About this home
Seller offering up to $5,000 toward buyer's closing costs! Up to 5% down payment assistance also available with a 620 credit score - no income restriction and no first-time buyer requirement for qualified borrowers. NEW ROOF (2025) gives you one less thing to budget for. Welcome to this timeless 4-bedroom, 2-bath home with a FINISHED basement, remodeled throughout to bring out its character. You're greeted with natural light from the moment you walk in. The living-dining combo opens through a picture window to a fully renovated kitchen: granite countertops, recessed lighting, new white shaker cabinetry, and a breakfast bar. The main level also offers two secondary bedrooms, a full bathroom, and a huge deck - great for guests, multigenerational living, or a home office setup. New luxury vinyl flooring runs through all three levels for one continuous, easy-care look. Upstairs holds two more spacious bedrooms and a full bathroom with a jetted soaking tub. Downstairs, the finished daylight basement is the showstopper - space for entertaining, guest quarters, or a home-based business, with sliding glass doors leading out to a huge backyard built for gatherings. Move-in ready and priced with real value backed by neighborhood sales, this home suits a first-time buyer or a family that wants comfort and function without a renovation project. Walking distance to Cedar Grove schools, five minutes to Gresham Park. Ask about preferred lender programs - this home qualifies for the DeKalb County DPA program....
Contact an agent
Home facts
- Year built:1975
- Subdivision & Development:River Hills
- Listing ID #:10801572
- Updated:September 22, 2026 at 06:18 AM
Rooms and interior
- Bedrooms:4
- Total bathrooms:2
- Full bathrooms:2
- Flooring:Hardwood
- Dining Description:Living Room/Dining Room Combo
- Bathrooms Description:Soaking Tub
- Kitchen Description:Breakfast Area, Dishwasher, Oven/Range (Combo), Refrigerator
- Basement Description:Finished, Full
Heating and cooling
- Cooling:Central Air
- Heating:Central
- Central air:Yes
Structure and exterior
- Roof:Composition
- Year built:1975
- Lot Features:Level
- Architectural Style:Traditional
- Construction Materials:Brick, Wood Siding
- Exterior Features:Balcony, Deck
- Foundation Description:Pillar/Post/Pier
- Levels:Multi/Split
Schools
- High school:Cedar Grove
- Middle school:Cedar Grove
- Elementary school:Cedar Grove
Utilities
- Water:Public, Water Available
- Sewer:Public Sewer, Sewer Available
Finances and disclosures
- Price:$276,000
- Tax amount:$3,799 (2025)
Features and amenities
- Appliances:Dishwasher, Gas Water Heater, Oven/Range (Combo), Refrigerator
- Amenities:Double Pane Windows, Gas Water Heater, Smoke Detector(s)
Parking
- Total parking spaces:6
- Parking description:Attached, Garage
- Garage:Yes
 2026 Georgia MLS. All rights reserved. Information Deem Reliable But Not Guaranteed September 22, 2026
New listings near 3615 River Hills Court
- Coming Soon
 $375,000Coming Soon4 beds 3 baths2,406 sq. ft.
136 Huntcliff Trail, Ellenwood, GA 30294
MLS# 10847586Listed by: Keller Williams Realty First Atlanta - Coming Soon
 $380,000Coming Soon4 beds 3 baths2,612 sq. ft.
2948 Village Park Drive East, Ellenwood, GA 30294
MLS# 7827744Listed by: MARK SPAIN REAL ESTATE - Coming Soon
 $380,000Coming Soon4 beds 3 baths2,612 sq. ft.
2948 Village Park Drive E, Ellenwood, GA 30294
MLS# 10833438Listed by: Mark Spain Real Estate - New
 $775,000Active1.79 Acres
3262 Anvil Block Road, Ellenwood, GA 30294
MLS# 10850265Listed by: Brick and Bloom Property Management - New
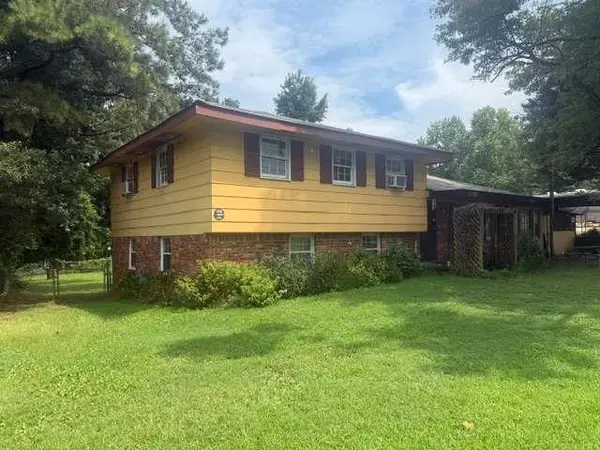 $175,000Active3 beds 2 baths2,502 sq. ft.
5714 Hwy 42, Ellenwood, GA 30294
MLS# 7840902Listed by: SOUTHERN CLASSIC REALTORS - New
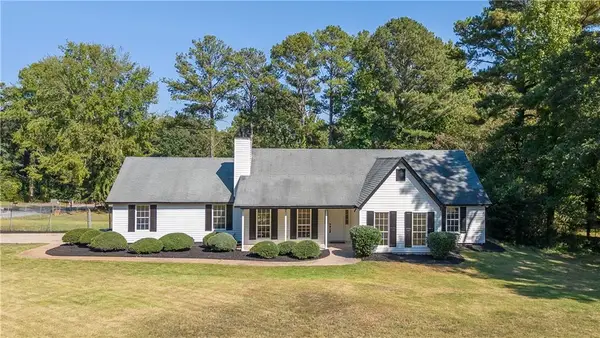 $329,900Active3 beds 2 baths1,577 sq. ft.
216 Fairview Point, Ellenwood, GA 30294
MLS# 7837556Listed by: YATES ESTATES - New
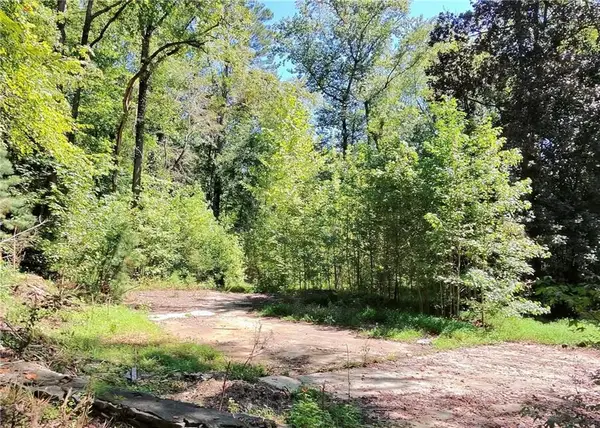 $119,900Active3.9 Acres
4824 Flakes Mill Road, Ellenwood, GA 30294
MLS# 7840447Listed by: EXP REALTY, LLC. - New
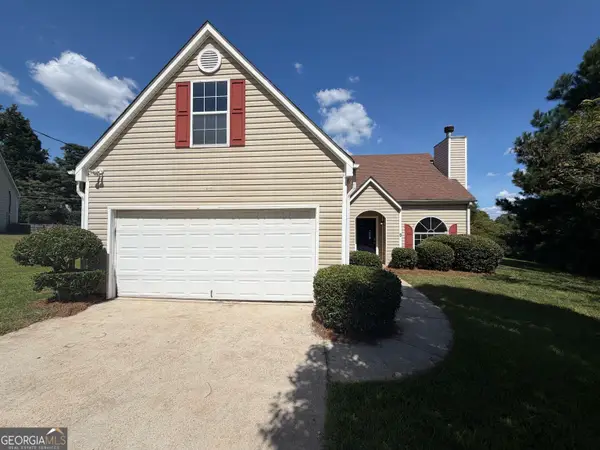 $242,000Active3 beds 2 baths1,560 sq. ft.
5721 Blackberry Row, Ellenwood, GA 30294
MLS# 10848872Listed by: Opendoor Brokerage - New
 $550,000Active3 beds 3 baths1,400 sq. ft.
130 Saddleview Lane, Ellenwood, GA 30294
MLS# 10848037Listed by: Rezillence Realty LLC - New
 $199,000Active3 beds 2 baths1,177 sq. ft.
35 Triple Crown Lane, Ellenwood, GA 30294
MLS# 10846674Listed by: Adams Asset Management Inc.


Protect your home and budget from life's surprises with an Assurant Home Warranty, backed by a partner that supports you through every step of homeownership. Explore Plans.
© 2026 Better Homes and Gardens Real Estate LLC. An Anywhere Real Estate company. All rights reserved. Better Homes and Gardens® Real Estate is a registered trademark owned by Meredith Operations Corporation, licensed to Better Homes and Gardens Real Estate LLC and used with permission. Better Homes and Gardens Real Estate LLC fully supports the principles of the Fair Housing Act and the Equal Opportunity Act. Listing information is deemed reliable but is not guaranteed accurate.
Each office is independently owned and operated.
Any services or products provided by third parties are not provided by, affiliated with or related to Better Homes and Gardens Real Estate LLC, or its affiliated companies.