
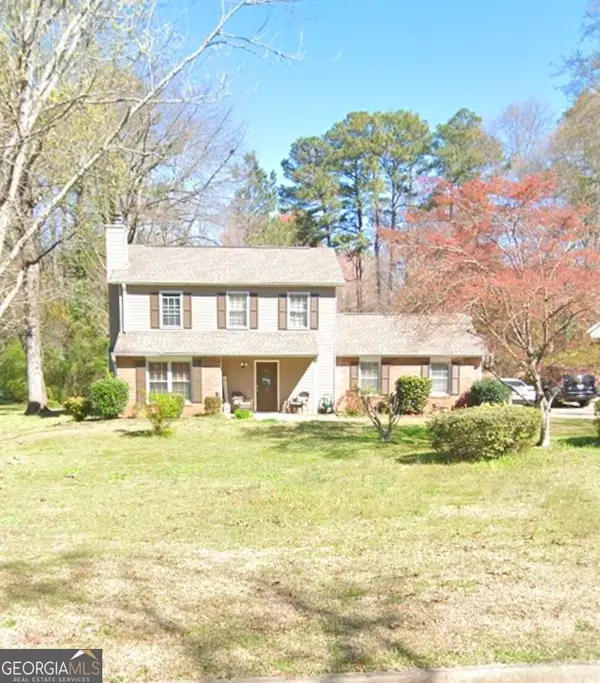
4024 Lucas Lane, Ellenwood, GA 30294
Local realty services provided by:Better Homes and Gardens Real Estate Metro Brokers
4024 Lucas Lane,Ellenwood, GA 30294
$393,000
- 5 Beds
- 3 Baths
- - sq. ft.
- Single family
- Sold
Listed by: bridgett howell, adrienne senior
Office: bridgewell realty inc
MLS#:7793647
Source:FIRSTMLS
Sorry, we are unable to map this address
Price summary
- Price:$393,000
- Monthly HOA dues:$41.67
About this home
Space, style, and room to grow-This beautifully updated 5-bedroom, 3-bath home offers more than 3,000 square feet, making it an excellent choice for first-time buyers seeking long-term value or move-up buyers ready for additional space. A covered front porch welcomes you into a bright interior featuring fresh neutral finishes, wood-look flooring, modern lighting, decorative trim, and a coffered dining-room ceiling. The spacious kitchen, designed for everyday living and entertaining, features granite countertops, stainless steel appliances, a tile backsplash, abundant cabinetry, and an oversized breakfast bar overlooking the dining and living areas. Relax in the family room beside the fireplace, or retreat to the expansive primary suite with vaulted ceilings and a renovated bath featuring a soaking tub, separate glass-enclosed shower, dual vanity, and contemporary finishes. Four additional bedrooms provide flexibility for guests, a home office, playroom, or multigenerational living. Outside, enjoy relaxing and entertaining in the private fenced backyard. With generous square footage, modern updates, and a versatile floor plan, this is the kind of home you can move into, grow into, and enjoy for years to come. Welcome home! Sold AS-IS condition....
Contact an agent
Home facts
- Year built:2012
- Subdivision & Development:Rock Hill Springs
- Listing ID #:7793647
- Updated:September 19, 2026 at 06:32 AM
Rooms and interior
- Bedrooms:5
- Total bathrooms:3
- Full bathrooms:3
- Flooring:Ceramic Tile, Hardwood
- Dining Description:Open Concept, Separate Dining Room
- Bathrooms Description:Double Vanity, Soaking Tub, Vaulted Ceiling(s)
- Kitchen Description:Dishwasher, Eat-in Kitchen, Kitchen Island, Microwave, Pantry, Refrigerator, View to Family Room
- Bedroom Description:Oversized Master
Heating and cooling
- Cooling:Central Air
- Heating:Central
- Central air:Yes
Structure and exterior
- Roof:Composition
- Year built:2012
- Lot Features:Sloped
- Exterior Features:Covered, Front Porch, Rear Porch
- Levels:2 Story
Schools
- High school:Martin Luther King Jr
- Middle school:Salem
- Elementary school:Chapel Hill - Dekalb
Utilities
- Water:Public
- Sewer:Public Sewer
Finances and disclosures
- Price:$393,000
- Tax amount:$6,794 (2023)
Features and amenities
- Amenities:Walk-In Closet(s)
Parking
- Total parking spaces:2
- Parking description:Attached, Garage
- Garage spaces:2
 Listings identified with the FMLS IDX logo come from FMLS and are held by brokerage firms other than the owner of this website. The listing brokerage is identified in any listing details. Information is deemed reliable but is not guaranteed. If you believe any FMLS listing contains material that infringes your copyrighted work please click here (https://www.fmls.com/dmca) to review our DMCA policy and learn how to submit a takedown request. ©2026 First Multiple Listing Service, Inc.
New listings near 4024 Lucas Lane
- Coming Soon
 $375,000Coming Soon4 beds 3 baths2,406 sq. ft.
136 Huntcliff Trail, Ellenwood, GA 30294
MLS# 10847586Listed by: Keller Williams Realty First Atlanta - Coming Soon
 $380,000Coming Soon4 beds 3 baths2,612 sq. ft.
2948 Village Park Drive East, Ellenwood, GA 30294
MLS# 7827744Listed by: MARK SPAIN REAL ESTATE - Coming Soon
 $380,000Coming Soon4 beds 3 baths2,612 sq. ft.
2948 Village Park Drive E, Ellenwood, GA 30294
MLS# 10833438Listed by: Mark Spain Real Estate - New
 $775,000Active1.79 Acres
3262 Anvil Block Road, Ellenwood, GA 30294
MLS# 10850265Listed by: Brick and Bloom Property Management - New
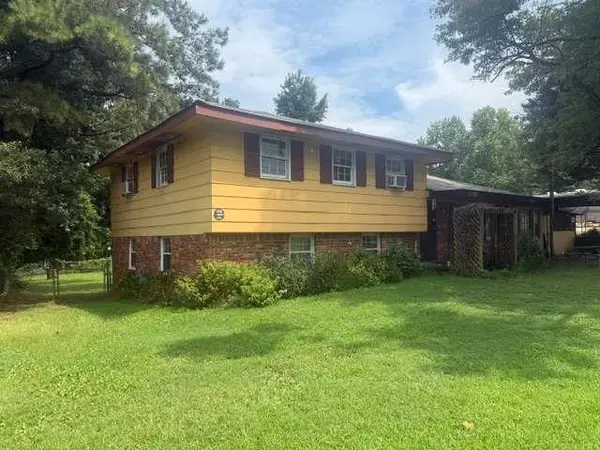 $175,000Active3 beds 2 baths2,502 sq. ft.
5714 Hwy 42, Ellenwood, GA 30294
MLS# 7840902Listed by: SOUTHERN CLASSIC REALTORS - New
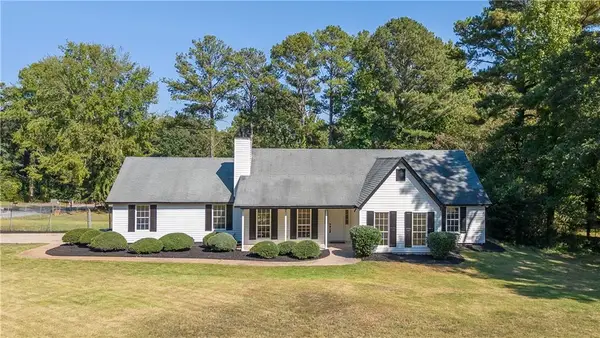 $329,900Active3 beds 2 baths1,577 sq. ft.
216 Fairview Point, Ellenwood, GA 30294
MLS# 7837556Listed by: YATES ESTATES - New
 $119,900Active3.9 Acres
4824 Flakes Mill Road, Ellenwood, GA 30294
MLS# 7840447Listed by: EXP REALTY, LLC. - New
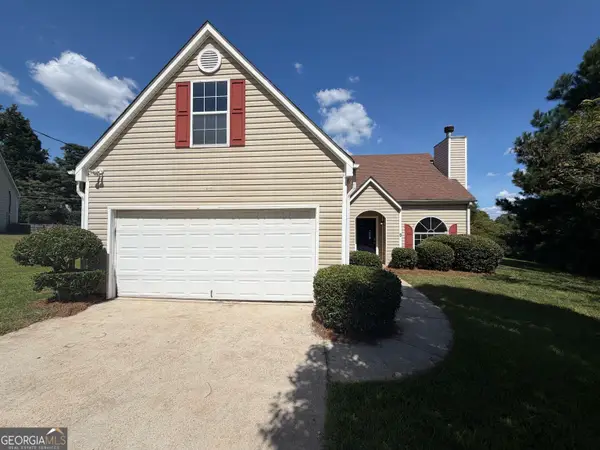 $242,000Active3 beds 2 baths1,560 sq. ft.
5721 Blackberry Row, Ellenwood, GA 30294
MLS# 10848872Listed by: Opendoor Brokerage - New
 $550,000Active3 beds 3 baths1,400 sq. ft.
130 Saddleview Lane, Ellenwood, GA 30294
MLS# 10848037Listed by: Rezillence Realty LLC - New
 $199,000Active3 beds 2 baths1,177 sq. ft.
35 Triple Crown Lane, Ellenwood, GA 30294
MLS# 10846674Listed by: Adams Asset Management Inc.


Protect your home and budget from life's surprises with an Assurant Home Warranty, backed by a partner that supports you through every step of homeownership. Explore Plans.
© 2026 Better Homes and Gardens Real Estate LLC. An Anywhere Real Estate company. All rights reserved. Better Homes and Gardens® Real Estate is a registered trademark owned by Meredith Operations Corporation, licensed to Better Homes and Gardens Real Estate LLC and used with permission. Better Homes and Gardens Real Estate LLC fully supports the principles of the Fair Housing Act and the Equal Opportunity Act. Listing information is deemed reliable but is not guaranteed accurate.
Each office is independently owned and operated.
Any services or products provided by third parties are not provided by, affiliated with or related to Better Homes and Gardens Real Estate LLC, or its affiliated companies.