
4070 Chimney Ridge Way, Ellenwood, GA 30294
Local realty services provided by:Better Homes and Gardens Real Estate Jackson Realty
4070 Chimney Ridge Way,Ellenwood, GA 30294
$174,900
- 3 Beds
- 2 Baths
- 1,398 sq. ft.
- Single family
- Active
Listed by: yanni uriah
Office: trelora realty, inc.
MLS#:10810024
Source:METROMLS
Price summary
- Price:$174,900
- Price per sq. ft.:$125.11
About this home
Welcome to your dream home in charming Ellenwood, GA! This beautifully maintained single-story residence offers the perfect blend of comfort and convenience. With 3 spacious bedrooms and 2 full bathrooms, this home provides ample space for both relaxation and entertainment. Step inside to a warm-hearted living room featuring a cozy fireplace, an ideal spot for unwinding during chilly evenings or hosting intimate gatherings with friends and family. The primary suite offers a peaceful retreat complete with an en-suite bathroom that features stylish fixtures. Two additional bedrooms provide versatility, whether you're accommodating guests or creating your own home office or gym space. Outside, enjoy the tranquility of your private backyard oasis-a great setting for barbecues or simply soaking up the sun. The convenience of an attached one-car garage adds ease to your daily routine. Nestled in a friendly neighborhood close to parks, shopping centers, and schools, this home presents an unrivaled opportunity-perfect for those seeking both serenity and accessibility....
Contact an agent
Home facts
- Year built:1982
- Subdivision & Development:Chimney Ridge
- Listing ID #:10810024
- Updated:September 22, 2026 at 10:56 AM
Rooms and interior
- Bedrooms:3
- Total bathrooms:2
- Full bathrooms:2
- Flooring:Carpet, Vinyl
- Kitchen Description:Dishwasher, Oven/Range (Combo), Refrigerator
- Living area:1,398 sq. ft.
Heating and cooling
- Cooling:Central Air
- Heating:Central
- Central air:Yes
Structure and exterior
- Roof:Composition
- Year built:1982
- Building area:1,398 sq. ft.
- Lot area:0.39 Acres
- Lot Features:Level
- Architectural Style:Traditional
- Construction Materials:Vinyl Siding
- Foundation Description:Slab
- Levels:1 Story
Schools
- High school:Martin Luther King Jr
- Middle school:Salem
- Elementary school:Chapel Hill
Utilities
- Water:Public
- Sewer:Public Sewer
Finances and disclosures
- Price:$174,900
- Price per sq. ft.:$125.11
- Tax amount:$4,546 (25)
Features and amenities
- Appliances:Dishwasher, Oven/Range (Combo), Refrigerator
- Laundry features:In Kitchen
Parking
- Total parking spaces:1
- Parking description:Attached, Garage
- Garage:Yes
 2026 Georgia MLS. All rights reserved. Information Deem Reliable But Not Guaranteed September 22, 2026
New listings near 4070 Chimney Ridge Way
- Coming Soon
 $375,000Coming Soon4 beds 3 baths2,406 sq. ft.
136 Huntcliff Trail, Ellenwood, GA 30294
MLS# 10847586Listed by: Keller Williams Realty First Atlanta - Coming Soon
 $380,000Coming Soon4 beds 3 baths2,612 sq. ft.
2948 Village Park Drive East, Ellenwood, GA 30294
MLS# 7827744Listed by: MARK SPAIN REAL ESTATE - Coming Soon
 $380,000Coming Soon4 beds 3 baths2,612 sq. ft.
2948 Village Park Drive E, Ellenwood, GA 30294
MLS# 10833438Listed by: Mark Spain Real Estate - New
 $775,000Active1.79 Acres
3262 Anvil Block Road, Ellenwood, GA 30294
MLS# 10850265Listed by: Brick and Bloom Property Management - New
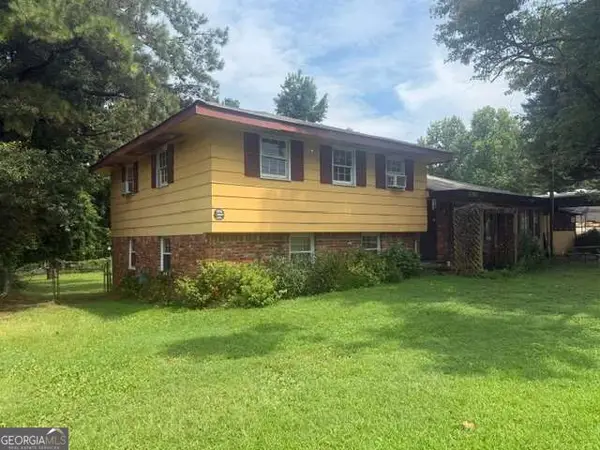 $175,000Active3 beds 2 baths2,502 sq. ft.
5714 Hwy 42, Ellenwood, GA 30294
MLS# 10849786Listed by: Southern Classic Realtors - New
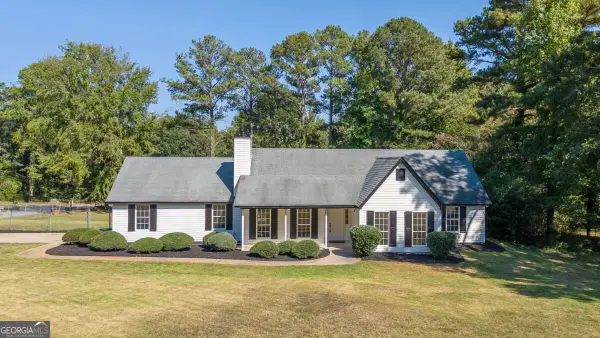 $329,900Active3 beds 2 baths1,577 sq. ft.
216 Fairview Point, Ellenwood, GA 30294
MLS# 10849755Listed by: Yates Estates GA, LLC - New
 $119,900Active3.9 Acres
4824 Flakes Mill Road, Ellenwood, GA 30294
MLS# 10849334Listed by: eXp Realty - New
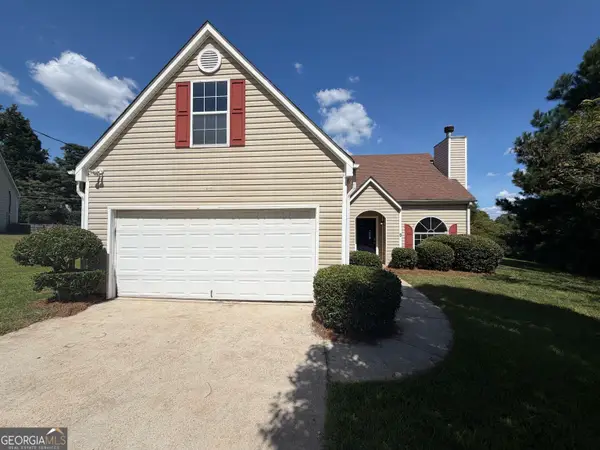 $242,000Active3 beds 2 baths1,560 sq. ft.
5721 Blackberry Row, Ellenwood, GA 30294
MLS# 10848872Listed by: Opendoor Brokerage - New
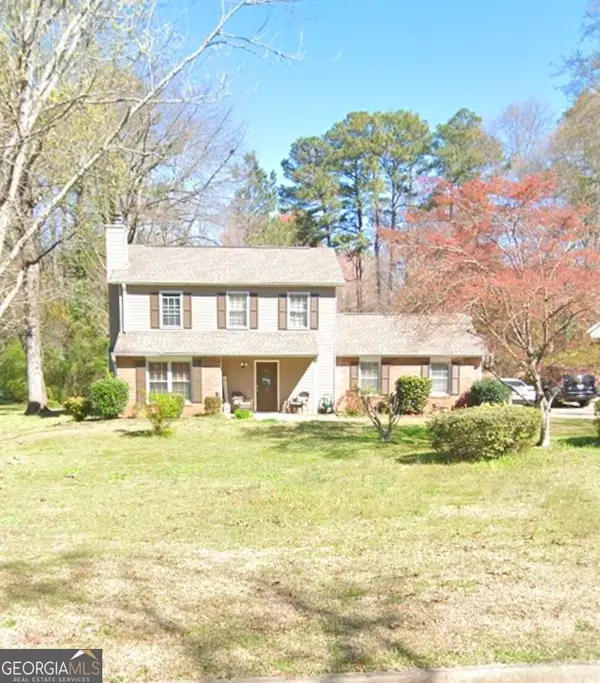 $550,000Active3 beds 3 baths1,400 sq. ft.
130 Saddleview Lane, Ellenwood, GA 30294
MLS# 10848037Listed by: Rezillence Realty LLC - New
 $199,000Active3 beds 2 baths1,177 sq. ft.
35 Triple Crown Lane, Ellenwood, GA 30294
MLS# 10846674Listed by: Adams Asset Management Inc.


Protect your home and budget from life's surprises with an Assurant Home Warranty, backed by a partner that supports you through every step of homeownership. Explore Plans.
© 2026 Better Homes and Gardens Real Estate LLC. An Anywhere Real Estate company. All rights reserved. Better Homes and Gardens® Real Estate is a registered trademark owned by Meredith Operations Corporation, licensed to Better Homes and Gardens Real Estate LLC and used with permission. Better Homes and Gardens Real Estate LLC fully supports the principles of the Fair Housing Act and the Equal Opportunity Act. Listing information is deemed reliable but is not guaranteed accurate.
Each office is independently owned and operated.
Any services or products provided by third parties are not provided by, affiliated with or related to Better Homes and Gardens Real Estate LLC, or its affiliated companies.