
4260 Northridge Trail, Ellenwood, GA 30294
Local realty services provided by:Better Homes and Gardens Real Estate Metro Brokers
4260 Northridge Trail,Ellenwood, GA 30294
$300,000
- 3 Beds
- 3 Baths
- 2,804 sq. ft.
- Single family
- Active
Listed by: amelia carter
Office: exp realty
MLS#:10804822
Source:METROMLS
Price summary
- Price:$300,000
- Price per sq. ft.:$106.99
About this home
Spacious 3-bedroom, 2-bathroom home in a well-kept neighborhood. A two-story foyer, separate dining room, and fireside family room welcome plenty of natural light throughout the home. The well-appointed kitchen features stainless steel appliances, updated countertops, a pantry, a breakfast bar, and an open view of the family room. Upstairs, the primary suite is joined by two additional bedrooms and a versatile bonus space that's ideal for a playroom, media room, or home office. A separate laundry room on the main floor offers added storage. The HVAC system has also been recently updated. Situated on a corner lot, the property includes a large, level backyard with both a deck and patio, creating the perfect setting for outdoor entertaining and grilling.
Contact an agent
Home facts
- Year built:1998
- Subdivision & Development:Northridge Station
- Listing ID #:10804822
- Updated:August 28, 2026 at 01:46 PM
Rooms and interior
- Bedrooms:3
- Total bathrooms:3
- Full bathrooms:2
- Half bathrooms:1
- Flooring:Laminate
- Kitchen Description:Dishwasher, Oven/Range (Combo), Refrigerator, Solid Surface Counters
- Living area:2,804 sq. ft.
Heating and cooling
- Cooling:Ceiling Fan(s)
- Heating:Natural Gas
Structure and exterior
- Year built:1998
- Building area:2,804 sq. ft.
- Architectural Style:A-frame
- Construction Materials:Stucco
- Levels:2 Story
Schools
- High school:Morrow
- Middle school:Adamson
- Elementary school:Anderson Primary
Utilities
- Water:Public
- Sewer:Public Sewer
Finances and disclosures
- Price:$300,000
- Price per sq. ft.:$106.99
- Tax amount:$5,273 (25)
Features and amenities
- Appliances:Dishwasher, Oven/Range (Combo), Refrigerator
- Laundry features:Laundry Closet
Parking
- Parking description:Garage
- Garage:Yes
 2026 Georgia MLS. All rights reserved. Information Deem Reliable But Not Guaranteed August 28, 2026
New listings near 4260 Northridge Trail
- Coming Soon
 $380,000Coming Soon4 beds 3 baths2,612 sq. ft.
2948 Village Park Drive East, Ellenwood, GA 30294
MLS# 7827744Listed by: MARK SPAIN REAL ESTATE - Coming Soon
 $380,000Coming Soon4 beds 3 baths2,612 sq. ft.
2948 Village Park Drive E, Ellenwood, GA 30294
MLS# 10833438Listed by: Mark Spain Real Estate - Coming Soon
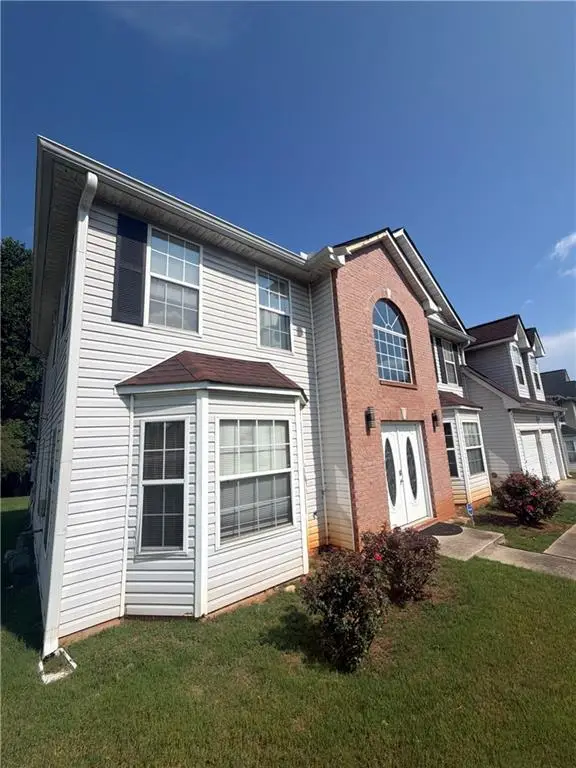 $320,000Coming Soon5 beds 3 baths2,950 sq. ft.
4125 English Valley Drive, Ellenwood, GA 30294
MLS# 7817317Listed by: MARK SPAIN REAL ESTATE - Coming Soon
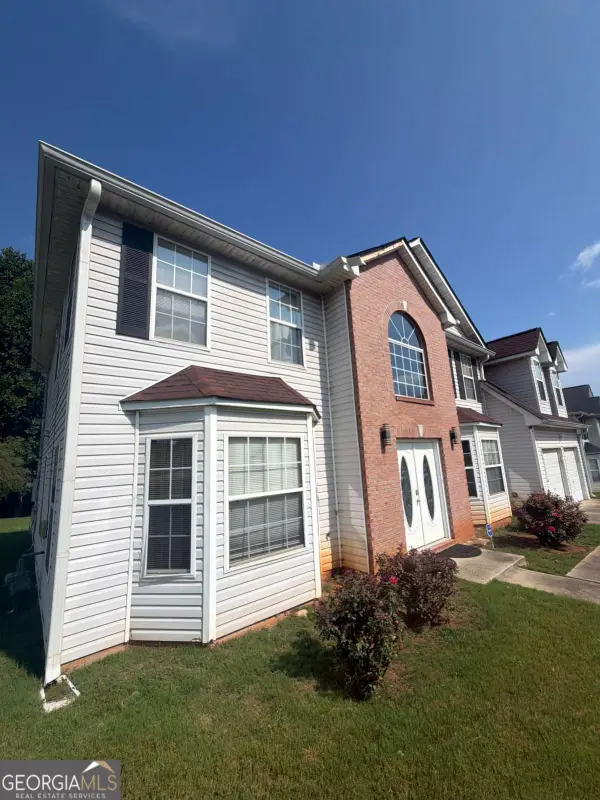 $320,000Coming Soon5 beds 3 baths2,950 sq. ft.
4125 English Valley Drive, Ellenwood, GA 30294
MLS# 10820770Listed by: Mark Spain Real Estate - New
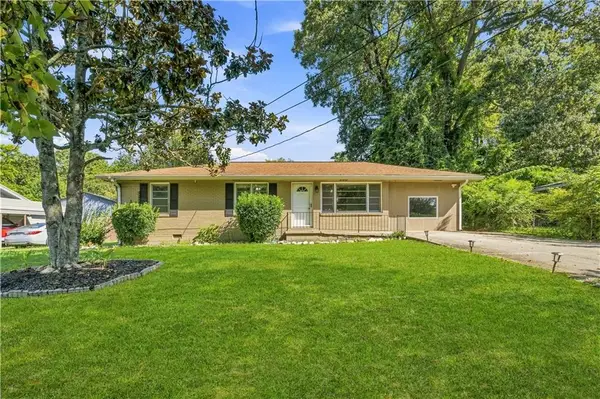 $200,000Active3 beds 1 baths1,107 sq. ft.
2600 Farn Drive, Ellenwood, GA 30294
MLS# 7823995Listed by: ORCHARD BROKERAGE LLC - New
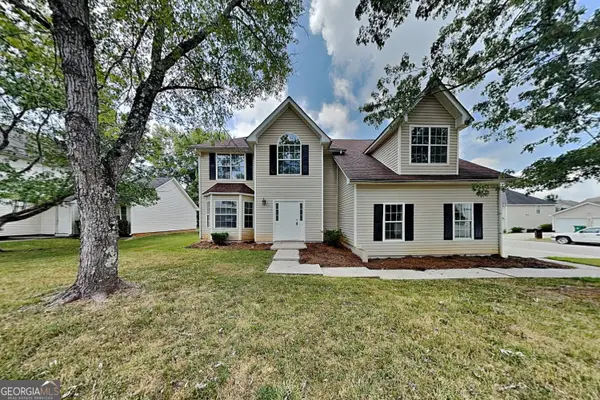 $269,900Active4 beds 3 baths2,190 sq. ft.
2781 Ward Lake Way, Ellenwood, GA 30294
MLS# 10834706Listed by: Offerpad Brokerage - New
 Listed by BHGRE$275,000Active4 beds 3 baths1,756 sq. ft.
1235 Austin Road, Ellenwood, GA 30294
MLS# 10834183Listed by: BHGRE Metro Brokers - New
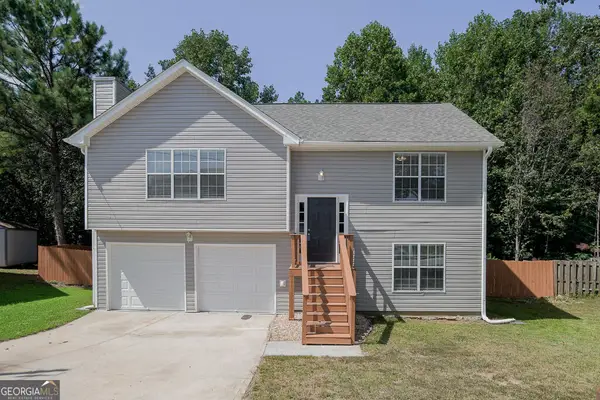 $280,000Active3 beds 2 baths1,480 sq. ft.
4333 Ward Bluff Court, Ellenwood, GA 30294
MLS# 10834344Listed by: Keller Williams Chattahoochee - New
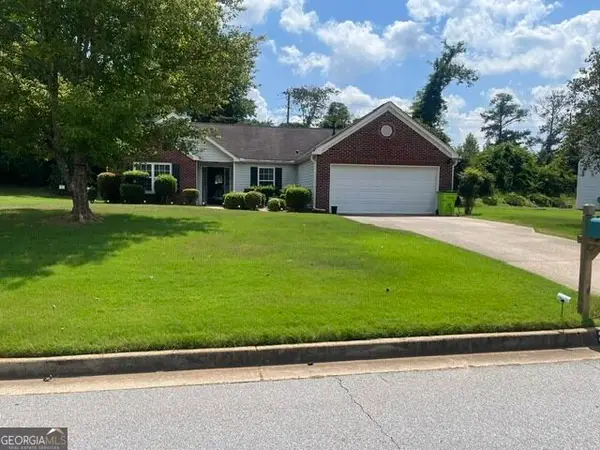 $299,999Active3 beds 2 baths1,600 sq. ft.
3537 Saddle Creek Lane, Ellenwood, GA 30294
MLS# 10833895Listed by: The Brinkley Realty Group LLC - New
 $412,000Active4 beds 3 baths2,255 sq. ft.
3396 Ashford Loop, Ellenwood, GA 30294
MLS# 10833616Listed by: I Heart Atlanta Brokerage


Protect your home and budget from life's surprises with an Assurant Home Warranty, backed by a partner that supports you through every step of homeownership. Explore Plans.
© 2026 Better Homes and Gardens Real Estate LLC. An Anywhere Real Estate company. All rights reserved. Better Homes and Gardens® Real Estate is a registered trademark owned by Meredith Operations Corporation, licensed to Better Homes and Gardens Real Estate LLC and used with permission. Better Homes and Gardens Real Estate LLC fully supports the principles of the Fair Housing Act and the Equal Opportunity Act. Listing information is deemed reliable but is not guaranteed accurate.
Each office is independently owned and operated.
Any services or products provided by third parties are not provided by, affiliated with or related to Better Homes and Gardens Real Estate LLC, or its affiliated companies.