
4473 River Vista Road, Ellenwood, GA 30294
Local realty services provided by:Better Homes and Gardens Real Estate Metro Brokers
4473 River Vista Road,Ellenwood, GA 30294
$699,000
- 6 Beds
- 5 Baths
- 6,920 sq. ft.
- Single family
- Active
Listed by: lawrence sharp
Office: lawrence sharp realtors, llc.
MLS#:7838224
Source:FIRSTMLS
Price summary
- Price:$699,000
- Price per sq. ft.:$101.01
- Monthly HOA dues:$45.83
About this home
Turnkey all brick luxury home is ready to be yours! The main level showcases an oversized formal living room with that flows into the formal dining room. Step into your gourmet kitchen with stainless steel appliances, gas cooktop, granite countertops hardwood floors, eat-in nook and oversized island with dual sinks. It flows right into a beautiful bright great room that features a custom stackstone fireplace, hardwood floors and entertainment alcove. n. Bedroom on the main with full bath, laundry room Transition upstairs to a dedicated loft that can be an office or private sitting area. Cross the dramatic catwalk for an impressive view of the downstairs great room. Primary owner retreat with fireplace, tray ceiling, crown molding, his and her sinks, separate vanity, soaking jetted tub, glassed-in shower. Enjoy a movie night or game night in the fully finished basement. A private movie/theatre area, bar area with microwave, dishwasher and sink. Spacious family room, full bath and so much more!...
Contact an agent
Home facts
- Year built:2007
- Subdivision & Development:River Vista Estates
- Listing ID #:7838224
- Updated:September 18, 2026 at 01:24 PM
Rooms and interior
- Bedrooms:6
- Total bathrooms:5
- Full bathrooms:5
- Flooring:Carpet, Ceramic Tile, Hardwood
- Dining Description:Seats 12+, Separate Dining Room
- Bathrooms Description:Double Vanity, Vaulted Ceiling(s), Whirlpool Tub
- Kitchen Description:Dishwasher, Double Oven, Gas Cooktop, Kitchen Island, Microwave, Pantry, Refrigerator, Solid Surface Counters, View to Family Room
- Bedroom Description:Oversized Master
- Basement Description:Exterior Entry, Finished, Finished Bath, Full, Interior Entry
- Living area:6,920 sq. ft.
Heating and cooling
- Cooling:Ceiling Fan(s), Central Air
- Heating:Central, Natural Gas
- Central air:Yes
Structure and exterior
- Roof:Composition
- Year built:2007
- Building area:6,920 sq. ft.
- Lot area:0.38 Acres
- Lot Features:Level
- Architectural Style:Traditional
- Construction Materials:Brick 4 Sides
- Exterior Features:Balcony, Deck, Patio
- Levels:3+ Story
Schools
- High school:Martin Luther King Jr
- Middle school:Salem
- Elementary school:Flat Rock
Utilities
- Water:Public, Water Available
- Sewer:Public Sewer
Finances and disclosures
- Price:$699,000
- Price per sq. ft.:$101.01
- Tax amount:$11,618 (2026)
Features and amenities
- Laundry features:Laundry Room, Main Level
- Amenities:Disappearing Attic Stairs, Entrance Foyer, High Ceilings 9 ft Lower, High Ceilings 9 ft Main, High Ceilings 9 ft Upper, Walk-In Closet(s)
Parking
- Parking description:Garage, Garage Door Opener, Kitchen Level
- Garage spaces:3
 Listings identified with the FMLS IDX logo come from FMLS and are held by brokerage firms other than the owner of this website. The listing brokerage is identified in any listing details. Information is deemed reliable but is not guaranteed. If you believe any FMLS listing contains material that infringes your copyrighted work please click here (https://www.fmls.com/dmca) to review our DMCA policy and learn how to submit a takedown request. ©2026 First Multiple Listing Service, Inc.
New listings near 4473 River Vista Road
- Coming Soon
 $375,000Coming Soon4 beds 3 baths2,406 sq. ft.
136 Huntcliff Trail, Ellenwood, GA 30294
MLS# 10847586Listed by: Keller Williams Realty First Atlanta - Coming Soon
 $380,000Coming Soon4 beds 3 baths2,612 sq. ft.
2948 Village Park Drive East, Ellenwood, GA 30294
MLS# 7827744Listed by: MARK SPAIN REAL ESTATE - Coming Soon
 $380,000Coming Soon4 beds 3 baths2,612 sq. ft.
2948 Village Park Drive E, Ellenwood, GA 30294
MLS# 10833438Listed by: Mark Spain Real Estate - New
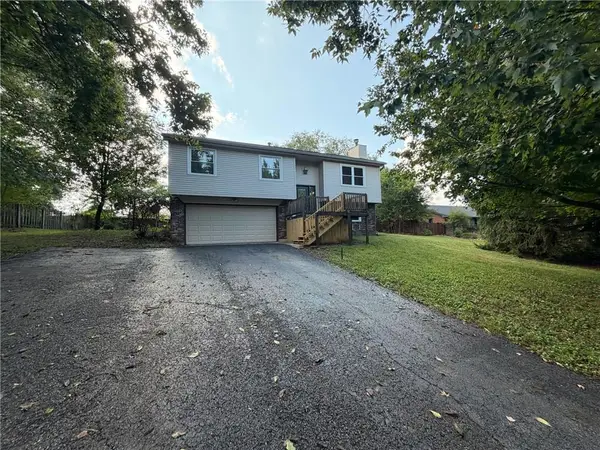 $242,000Active3 beds 2 baths1,560 sq. ft.
5721 Blackberry Row, Ellenwood, GA 30294
MLS# 7840045Listed by: OPENDOOR BROKERAGE, LLC - New
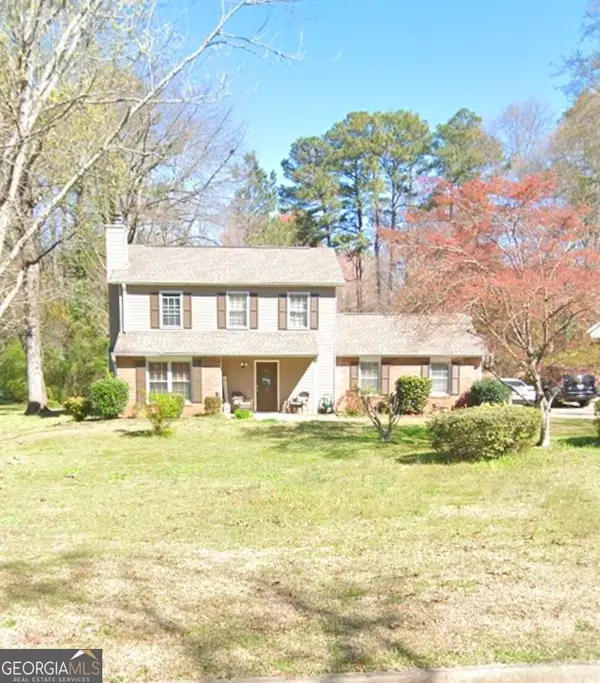 $550,000Active3 beds 3 baths1,400 sq. ft.
130 Saddleview Lane, Ellenwood, GA 30294
MLS# 10848037Listed by: Rezillence Realty LLC - New
 $199,000Active3 beds 2 baths1,177 sq. ft.
35 Triple Crown Lane, Ellenwood, GA 30294
MLS# 10846674Listed by: Adams Asset Management Inc. - New
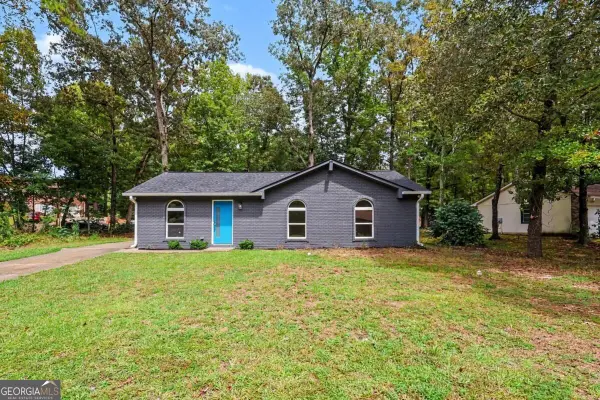 $199,900Active3 beds 1 baths
6010 Fieldcrest Drive, Morrow, GA 30260
MLS# 10846333Listed by: Orchard Brokerage, LLC - New
 $230,000Active4 beds 3 baths1,812 sq. ft.
5319 Sapphire Circle, Ellenwood, GA 30294
MLS# 10846103Listed by: The Legacy Real Estate Group - New
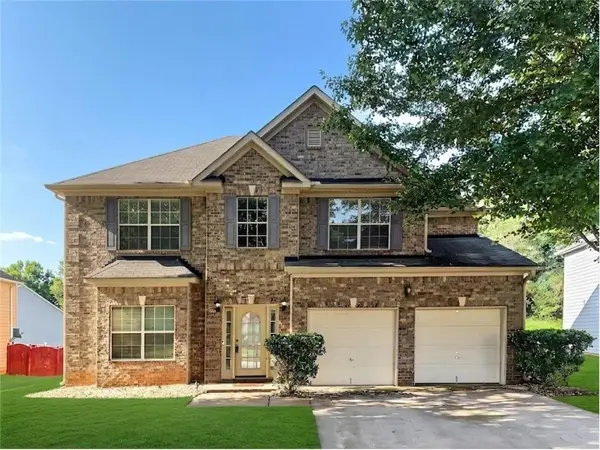 $349,900Active5 beds 3 baths3,388 sq. ft.
3719 Big Horn Court, Ellenwood, GA 30294
MLS# 7837405Listed by: KELLER WILLIAMS REALTY WEST ATLANTA


Protect your home and budget from life's surprises with an Assurant Home Warranty, backed by a partner that supports you through every step of homeownership. Explore Plans.
© 2026 Better Homes and Gardens Real Estate LLC. An Anywhere Real Estate company. All rights reserved. Better Homes and Gardens® Real Estate is a registered trademark owned by Meredith Operations Corporation, licensed to Better Homes and Gardens Real Estate LLC and used with permission. Better Homes and Gardens Real Estate LLC fully supports the principles of the Fair Housing Act and the Equal Opportunity Act. Listing information is deemed reliable but is not guaranteed accurate.
Each office is independently owned and operated.
Any services or products provided by third parties are not provided by, affiliated with or related to Better Homes and Gardens Real Estate LLC, or its affiliated companies.