
4644 Mayer Trace, Ellenwood, GA 30294
Local realty services provided by:Better Homes and Gardens Real Estate Metro Brokers
4644 Mayer Trace,Ellenwood, GA 30294
$365,000
- 4 Beds
- 3 Baths
- 3,202 sq. ft.
- Single family
- Active
Listed by: dashondra mashia
Office: homesmart
MLS#:10774611
Source:METROMLS
Price summary
- Price:$365,000
- Price per sq. ft.:$113.99
- Monthly HOA dues:$16.67
About this home
Welcome to this spacious and beautifully maintained 4-bedroom, 3-bath home designed for both comfortable everyday living and effortless entertaining. The sellers have had a pre-inspection done to address any potential issues, had the entire home painted, carpet cleaned, HVAC serviced, and made move-in ready for you! Featuring soaring ceilings, abundant natural light, and multiple living spaces, this home offers the perfect blend of functionality and charm. The oversized primary suite is a true retreat, complete with an attached sitting room or private office space - ideal for working from home, relaxing with a book, or creating your own personal sanctuary, as well as a massive primary closet ready for your personal touch. Sellers are offering a $5,000 credit to buyers with an accepted offer by 6/15/26. A full bedroom and bath on the main level provide flexibility for guests or multigenerational living. Enjoy a thoughtful layout with a separate dining room, cozy den, and an eat-in kitchen that opens seamlessly to the main living area with a dramatic two-story fireplace. Step outside to a fenced backyard perfect for pets, play, or outdoor gatherings. Additional major upgrades include two brand new furnaces and a brand new AC unit, giving buyers added peace of mind. This move-in ready home combines space, comfort, and value in one exceptional package....
Contact an agent
Home facts
- Year built:2005
- Listing ID #:10774611
- Updated:May 30, 2026 at 03:27 AM
Rooms and interior
- Bedrooms:4
- Total bathrooms:3
- Full bathrooms:3
- Flooring:Carpet, Hardwood, Laminate, Vinyl
- Kitchen Description:Breakfast Area, Dishwasher, Disposal, Kitchen Island, Microwave, Refrigerator, Walk-in Pantry
- Bedroom Description:Walk-In Closet(s)
- Living area:3,202 sq. ft.
Heating and cooling
- Cooling:Ceiling Fan(s), Central Air, Zoned
- Heating:Central, Electric
- Central air:Yes
Structure and exterior
- Roof:Composition
- Year built:2005
- Building area:3,202 sq. ft.
- Lot area:0.35 Acres
- Lot Features:Level, Private
- Architectural Style:Brick Front, Traditional
- Construction Materials:Brick, Vinyl Siding
- Exterior Features:Deck/Patio
- Foundation Description:Slab
- Levels:2 Story
Schools
- High school:Martin Luther King Jr
- Middle school:Salem
- Elementary school:Chapel Hill
Utilities
- Water:Public, Water Available
- Sewer:Public Sewer, Sewer Available
Finances and disclosures
- Price:$365,000
- Price per sq. ft.:$113.99
- Tax amount:$1,571 (2025)
Features and amenities
- Appliances:Dishwasher, Disposal, Microwave, Refrigerator
- Laundry features:In Mud Room, Laundry
- Amenities:Carbon Monoxide Detector(s), Double Pane Windows, In-Law Floorplan, Security System, Smoke Detector(s), Vaulted Ceiling(s), Window Treatments
Parking
- Total parking spaces:4
- Parking description:Attached, Garage, Garage Door Opener
- Garage:Yes
 2026 Georgia MLS. All rights reserved. Information Deem Reliable But Not Guaranteed May 30, 2026
New listings near 4644 Mayer Trace
- New
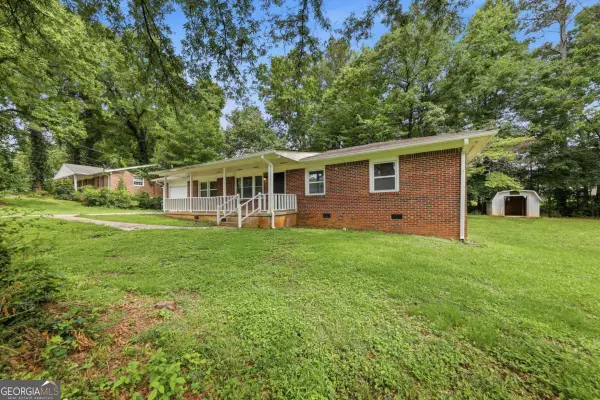 $285,500Active3 beds 2 baths1,252 sq. ft.
2463 Montezuma Circle, Ellenwood, GA 30294
MLS# 10774718Listed by: Mainstay Brokerage - New
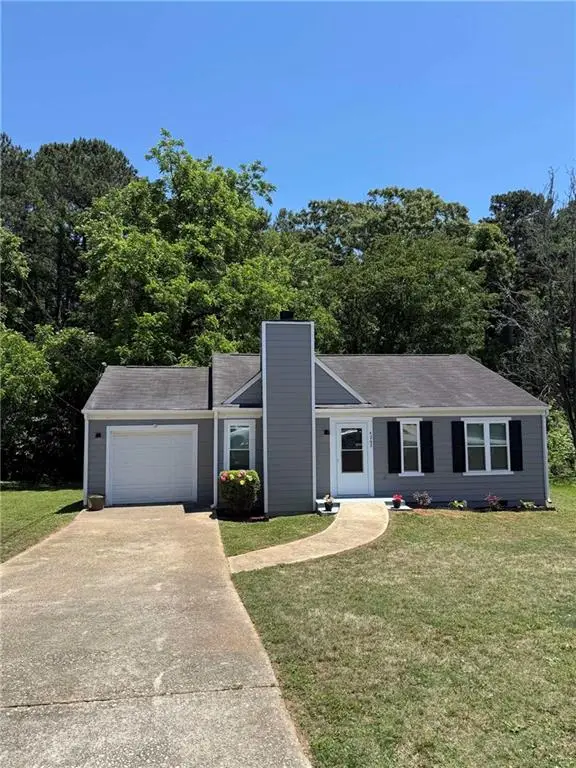 $219,900Active3 beds 2 baths
4262 Catalpa Park, Lithonia, GA 30038
MLS# 7778933Listed by: HOMESMART - New
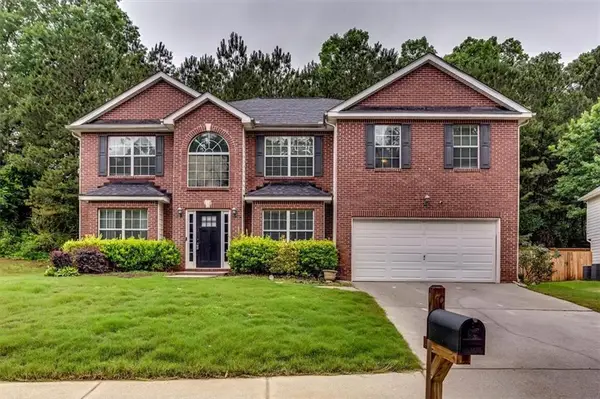 $385,000Active6 beds 4 baths3,178 sq. ft.
3854 Busby Mill Court, Ellenwood, GA 30294
MLS# 7779010Listed by: VIRTUAL PROPERTIES REALTY.COM - New
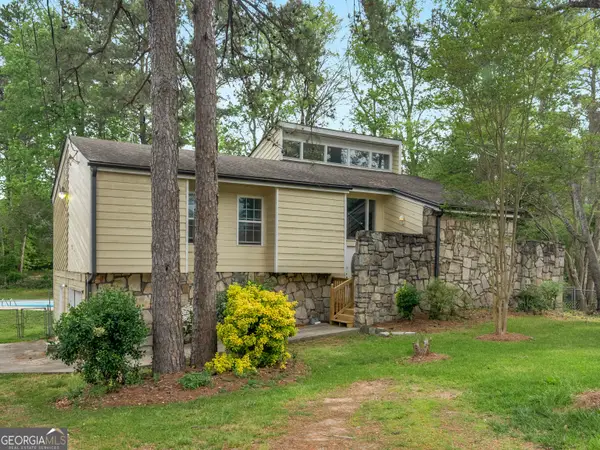 $289,000Active4 beds 3 baths2,236 sq. ft.
915 Strawberry Court, Ellenwood, GA 30294
MLS# 10773914Listed by: Watkins Real Estate Associates - New
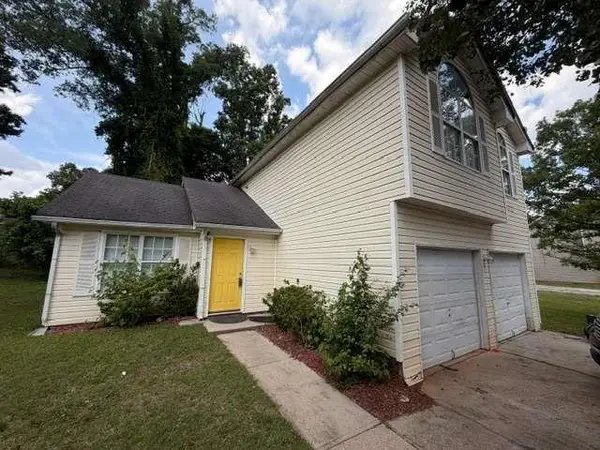 $200,000Active3 beds 3 baths
4099 Ward Lake Trail, Ellenwood, GA 30294
MLS# 7777925Listed by: KELLER WILLIAMS REALTY ATLANTA PARTNERS - New
 $150,000Active3 beds 1 baths1,075 sq. ft.
5838 Highway 42, Ellenwood, GA 30294
MLS# 10773199Listed by: Keller Williams Realty Atl. Partners - New
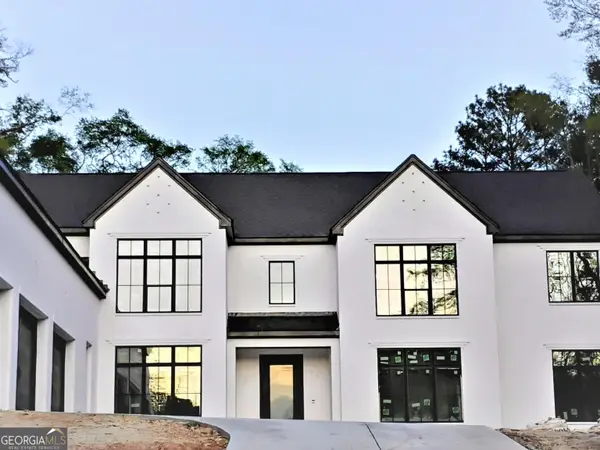 $995,000Active5 beds 4 baths4,205 sq. ft.
4360 Riverstone Shoals, Ellenwood, GA 30294
MLS# 10772260Listed by: Wilbertson Realty LLC - New
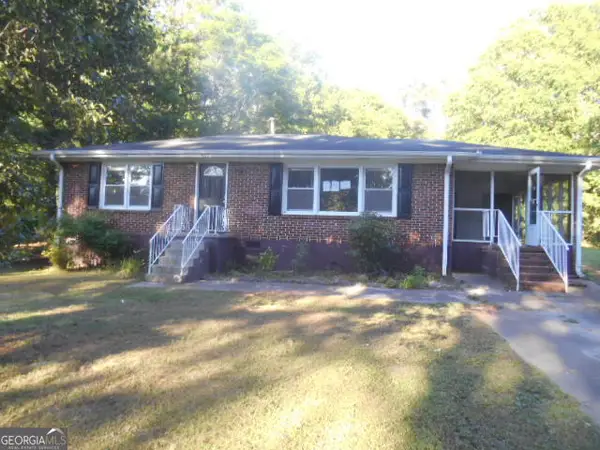 $161,000Active3 beds 1 baths1,102 sq. ft.
4022 Clark Drive, Ellenwood, GA 30294
MLS# 10772340Listed by: Westchester Realty - New
 $325,000Active5 beds 3 baths4,395 sq. ft.
4042 Smithfield Trail, Ellenwood, GA 30294
MLS# 10772016Listed by: Keller Williams Realty Atl. Partners


Protect your home and budget from life's surprises with an Assurant Home Warranty, backed by a partner that supports you through every step of homeownership. Explore Plans.
© 2026 Better Homes and Gardens Real Estate LLC. An Anywhere Real Estate company. All rights reserved. Better Homes and Gardens® Real Estate is a registered trademark owned by Meredith Operations Corporation, licensed to Better Homes and Gardens Real Estate LLC and used with permission. Better Homes and Gardens Real Estate LLC fully supports the principles of the Fair Housing Act and the Equal Opportunity Act. Listing information is deemed reliable but is not guaranteed accurate.
Each office is independently owned and operated.
Any services or products provided by third parties are not provided by, affiliated with or related to Better Homes and Gardens Real Estate LLC, or its affiliated companies.