
5083 Flakes Mill Road, Ellenwood, GA 30294
Local realty services provided by:Better Homes and Gardens Real Estate Jackson Realty
5083 Flakes Mill Road,Ellenwood, GA 30294
$339,000
- 4 Beds
- 3 Baths
- 2,174 sq. ft.
- Single family
- Active
Upcoming open houses
- Sat, Nov 1412:00 pm - 02:00 pm
Listed by: walter aguirre
Office: athens realty plus, llc
MLS#:10854045
Source:METROMLS
Price summary
- Price:$339,000
- Price per sq. ft.:$155.93
About this home
Honey, stop the car! Welcome to 5083 Flakes Mill Road in Ellenwood. This renovated 4-bedroom, 2.5-bath home features numerous recent updates throughout. Improvements include a new roof, HVAC system, water heater, plumbing, windows, and LVP flooring. The kitchen features granite countertops, with granite finishes also included in the bathrooms. The home is situated on a private lot with ample parking and no HOA. With its extensive updates and modern finishes, this property offers a move-in-ready opportunity. Schedule your showing today and take a look at everything 5083 Flakes Mill Road has to offer.
Contact an agent
Home facts
- Year built:1973
- Subdivision & Development:NONE
- Listing ID #:10854045
- Updated:November 13, 2026 at 12:59 PM
Rooms and interior
- Bedrooms:4
- Total bathrooms:3
- Full bathrooms:2
- Half bathrooms:1
- Flooring:Vinyl
- Dining Description:L Shaped
- Kitchen Description:Breakfast Area, Dishwasher, Oven/Range (Combo), Pantry, Refrigerator, Solid Surface Counters
- Living area:2,174 sq. ft.
Heating and cooling
- Cooling:Central Air
- Heating:Central
- Central air:Yes
Structure and exterior
- Roof:Composition
- Year built:1973
- Building area:2,174 sq. ft.
- Lot area:0.51 Acres
- Lot Features:Private
- Architectural Style:Brick 3 Side, Colonial
- Construction Materials:Aluminum Siding
- Exterior Features:Deck/Patio
- Foundation Description:Block
- Levels:2 Story
Schools
- High school:Martin Luther King Jr
- Middle school:Salem
- Elementary school:Chapel Hill
Utilities
- Water:Public
- Sewer:Septic Tank, Sewer Available, Sewer Connected
Finances and disclosures
- Price:$339,000
- Price per sq. ft.:$155.93
- Tax amount:$5,021 (2025)
Features and amenities
- Appliances:Dishwasher, Oven/Range (Combo), Refrigerator
- Laundry features:Common Area
- Amenities:Bay Window(s), Carbon Monoxide Detector(s), Security System, Smoke Detector(s), Window Treatments
Parking
- Total parking spaces:3
- Parking description:Carport, Garage, Garage Door Opener, RV / Boat Parking
- Garage:Yes
 2026 Georgia MLS. All rights reserved. Information Deem Reliable But Not Guaranteed November 13, 2026
New listings near 5083 Flakes Mill Road
- New
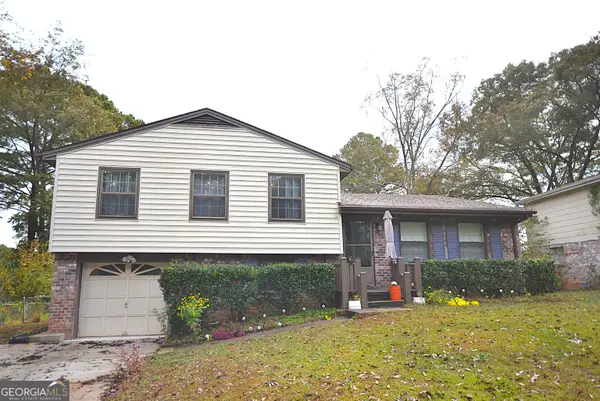 $225,000Active3 beds 2 baths1,201 sq. ft.
5730 Wesson Drive, Ellenwood, GA 30294
MLS# 10887832Listed by: JQRH Property Management, LLC - New
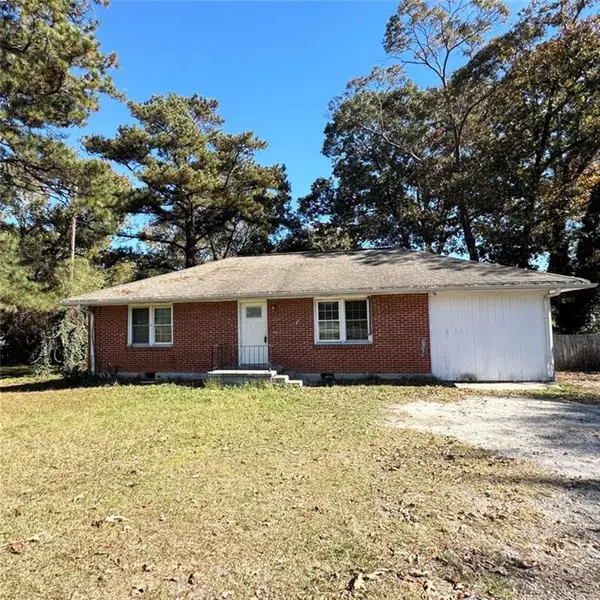 $149,900Active2 beds 1 baths988 sq. ft.
5100 Highway 42, Ellenwood, GA 30294
MLS# 7865967Listed by: JQRH PROPERTY MANAGEMENT, , LLC. - New
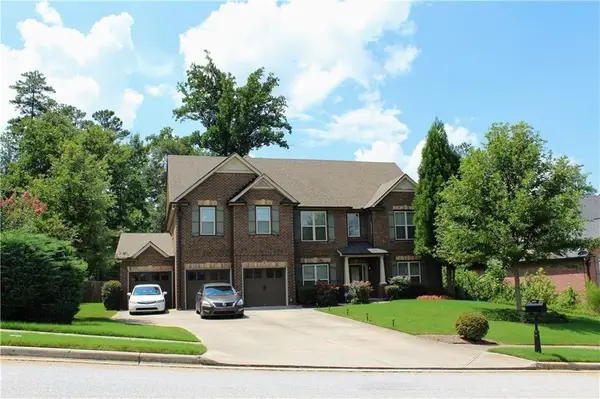 $650,000Active7 beds 5 baths6,026 sq. ft.
4660 Lake Hill Trail, Ellenwood, GA 30294
MLS# 7865462Listed by: KELLER WILLIAMS NORTH ATLANTA - New
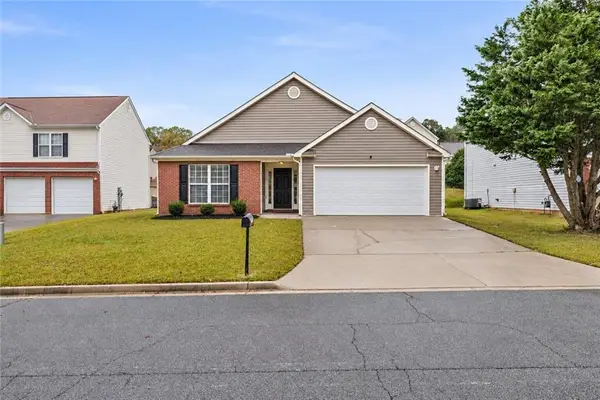 $270,000Active4 beds 2 baths1,584 sq. ft.
2839 Amerson Trail, Ellenwood, GA 30294
MLS# 7864515Listed by: KELLER WILLIAMS REALTY ATL PARTNERS - New
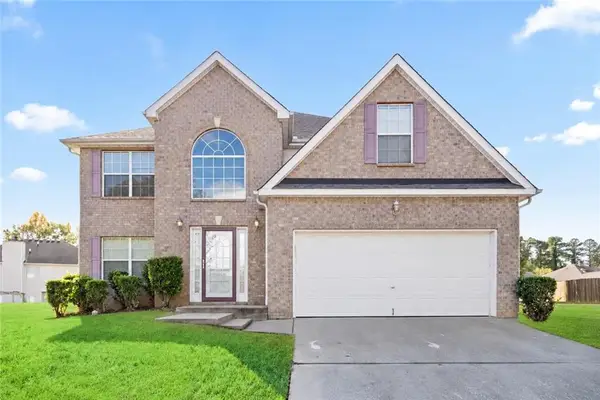 $335,000Active4 beds 3 baths2,818 sq. ft.
3073 Prairie Rose Lane, Ellenwood, GA 30294
MLS# 7865034Listed by: HOMESMART - New
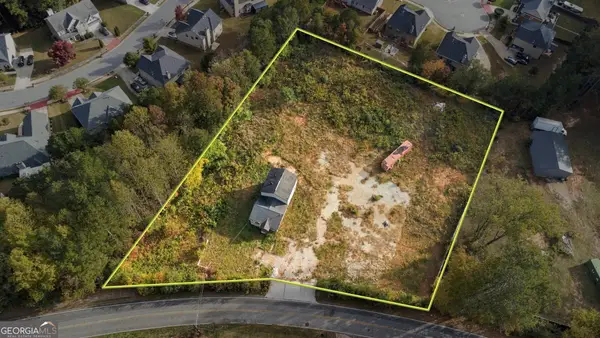 $70,000Active1 Acres
4146 Grant Road, Ellenwood, GA 30294
MLS# 10886064Listed by: Your Home Sold Guaranteed Realty HOR - New
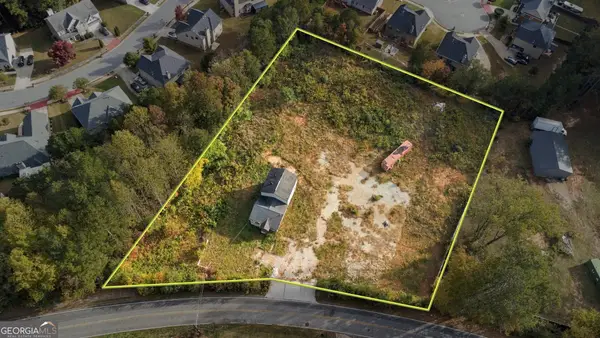 $55,000Active0.54 Acres
4154 Grant Road, Ellenwood, GA 30294
MLS# 10886060Listed by: Your Home Sold Guaranteed Realty HOR - New
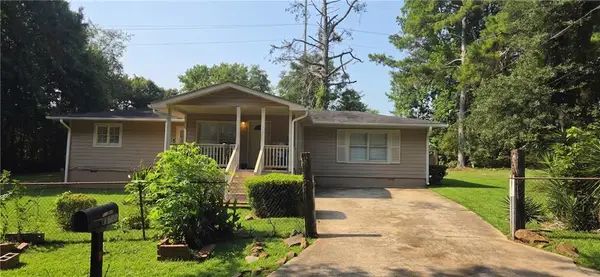 $123,750Active3 beds 1 baths1,220 sq. ft.
2933 Coffer Drive, Ellenwood, GA 30294
MLS# 7864332Listed by: EXP REALTY, LLC. - New
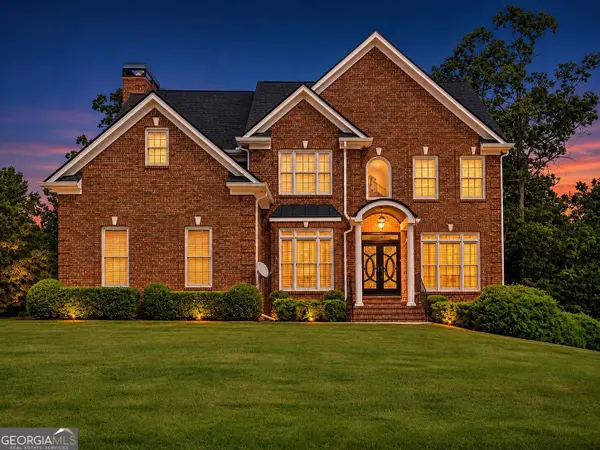 $589,900Active4 beds 3 baths3,020 sq. ft.
144 Chapel Ridge Drive, Ellenwood, GA 30294
MLS# 10885207Listed by: First United Realty, Inc. - New
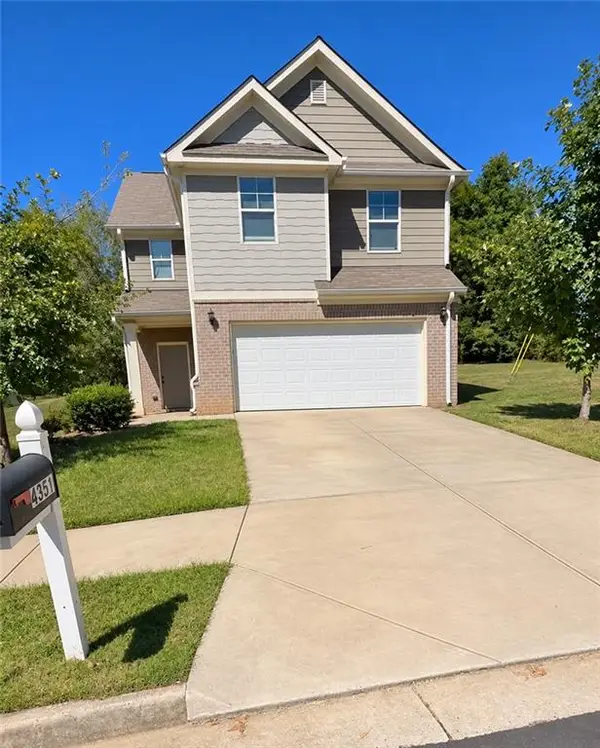 $305,000Active4 beds 3 baths2,229 sq. ft.
4351 Trake Way, Ellenwood, GA 30294
MLS# 7845668Listed by: VISTARAY USA, INC.


Protect your home and budget from life's surprises with an Assurant Home Warranty, backed by a partner that supports you through every step of homeownership. Explore Plans.
© 2026 Better Homes and Gardens Real Estate LLC. An Anywhere Real Estate company. All rights reserved. Better Homes and Gardens® Real Estate is a registered trademark owned by Meredith Operations Corporation, licensed to Better Homes and Gardens Real Estate LLC and used with permission. Better Homes and Gardens Real Estate LLC fully supports the principles of the Fair Housing Act and the Equal Opportunity Act. Listing information is deemed reliable but is not guaranteed accurate.
Each office is independently owned and operated.
Any services or products provided by third parties are not provided by, affiliated with or related to Better Homes and Gardens Real Estate LLC, or its affiliated companies.