
5867 Amerson Lane, Ellenwood, GA 30294
Local realty services provided by:Better Homes and Gardens Real Estate Metro Brokers
5867 Amerson Lane,Ellenwood, GA 30294
$314,900
- 5 Beds
- 3 Baths
- 2,004 sq. ft.
- Single family
- Active
Listed by: theresa thomas
Office: exp realty
MLS#:10769381
Source:METROMLS
Price summary
- Price:$314,900
- Price per sq. ft.:$157.14
About this home
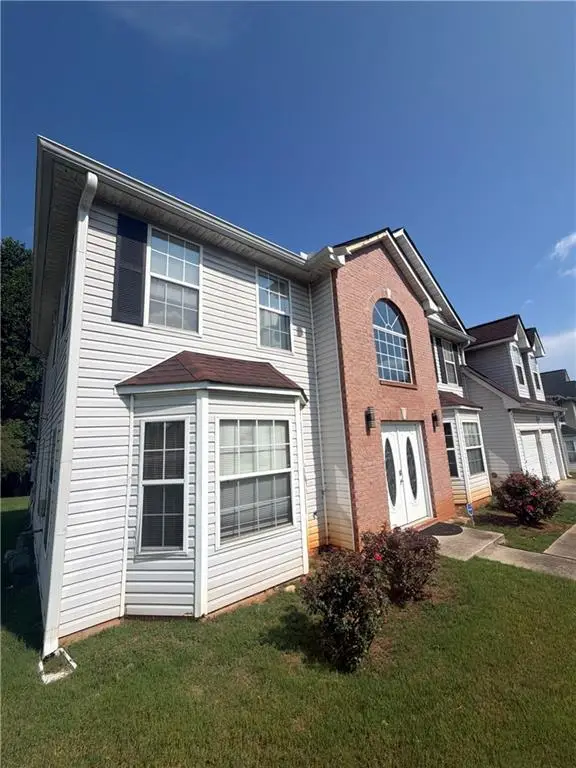
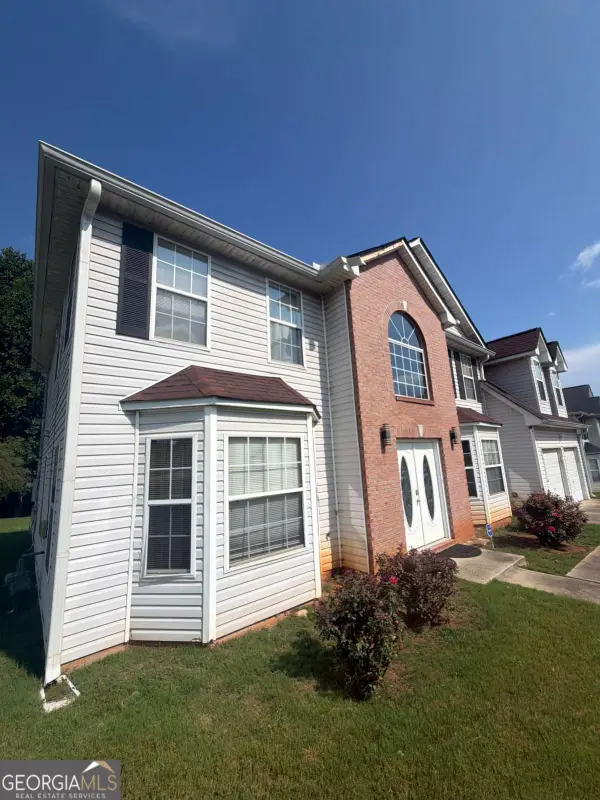
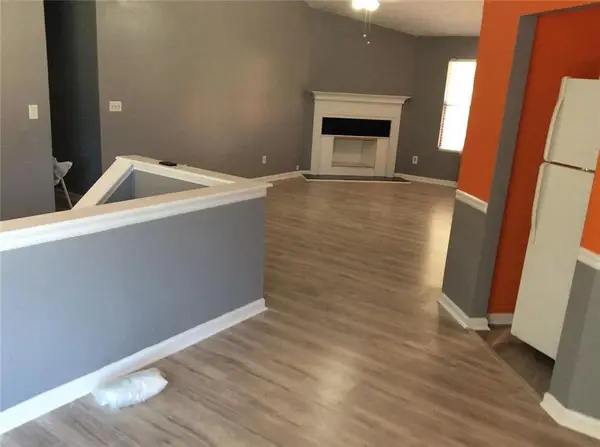
Welcome Home to 5-Bedroom Luxury Living in a Quiet Cul-de-Sac Community Tucked at the end of a peaceful cul-de-sac just 10 minutes from Hartsfield-Jackson Atlanta International Airport, this stunning 5-bedroom, 3-bath split-level home delivers the space, style, and location today's growing families are searching for. Built in 2004 and meticulously maintained, this 2,004 square foot residence greets you with the best curb appeal on the block. Lush, professional landscaping and a commanding presence set the tone before you ever step inside. Room to Grow On Every Level: The upper level features three spacious bedrooms and two full baths, offering the privacy and separation families need. Head downstairs and discover two additional bedrooms anchored by a fully remodeled lower-level bath, perfect for guests, teens, or a home office setup that doesn't compromise anyone's space. Whether you're a family of five or planning for one, this floor plan was built with real life in mind. Finishes That Impress: Beautifully appointed throughout, every detail reflects thoughtful upgrades and quality craftsmanship. This is not a "needs work" listing, it's move-in ready and shows like a model. Outdoor Living Done Right: Step outside to your private, fenced backyard retreat. The rear deck is ideal for weekend grilling, morning coffee, or watching the kids play in the yard, safely enclosed and beautifully landscaped. This outdoor space is an extension of the home, not an afterthought. Practical Perks Families Love: The attached split garage offers convenient parking plus an unfinished storage area, room for bikes, seasonal gear, sports equipment, and everything that comes with an active family. No storage unit needed. Located in an established, quiet neighborhood within reach of a nearby public charter school, this home checks every box for families who want quality education, community feel, and commuter convenience all in one address. Lower bathroom remodel completion on 7/22/26. Motivated Seller. Seller willing to give concessions for painting. HOME IS OCCUPIED - 8-hour notice is required....
Contact an agent
Home facts
- Year built:2004
- Subdivision & Development:Amerson Estates
- Listing ID #:10769381
- Updated:August 31, 2026 at 11:39 AM
Rooms and interior
- Bedrooms:5
- Total bathrooms:3
- Full bathrooms:3
- Flooring:Carpet, Laminate, Tile
- Bathrooms Description:Soaking Tub
- Kitchen Description:Dishwasher, Disposal, Microwave, Oven/Range (Combo), Refrigerator, Solid Surface Counters, Stainless Steel Appliance(s)
- Bedroom Description:Master On Main Level, Split Bedroom Plan
- Basement Description:Bath Finished, Exterior Entry, Finished
- Living area:2,004 sq. ft.
Heating and cooling
- Cooling:Ceiling Fan(s), Central Air, Electric, Gas
- Heating:Central, Forced Air, Natural Gas
- Central air:Yes
Structure and exterior
- Roof:Composition
- Year built:2004
- Building area:2,004 sq. ft.
- Lot area:0.28 Acres
- Lot Features:Cul-De-Sac, Private
- Architectural Style:Brick Front, Contemporary, Traditional
- Construction Materials:Aluminum Siding, Brick, Vinyl Siding
- Exterior Features:Deck
- Levels:Multi/Split
Schools
- High school:Morrow
- Middle school:Morrow
- Elementary school:Marshall Elementary School
Utilities
- Water:Public, Water Available
- Sewer:Public Sewer, Sewer Available
Finances and disclosures
- Price:$314,900
- Price per sq. ft.:$157.14
- Tax amount:$4,402 (2025)
Features and amenities
- Appliances:Dishwasher, Disposal, Dryer, Gas Water Heater, Microwave, Oven/Range (Combo), Refrigerator, Stainless Steel Appliance(s), Washer
- Laundry features:Dryer, Laundry Closet, Washer
- Amenities:Gas Water Heater, In-Law Floorplan, Pulldown Attic Stairs, Smoke Detector(s), Split Foyer, Window Treatments
Parking
- Total parking spaces:2
- Parking description:Garage, Off Street Parking
- Garage:Yes
 2026 Georgia MLS. All rights reserved. Information Deem Reliable But Not Guaranteed August 31, 2026
New listings near 5867 Amerson Lane
- Coming Soon
 $380,000Coming Soon4 beds 3 baths2,612 sq. ft.
2948 Village Park Drive East, Ellenwood, GA 30294
MLS# 7827744Listed by: MARK SPAIN REAL ESTATE - Coming Soon
 $380,000Coming Soon4 beds 3 baths2,612 sq. ft.
2948 Village Park Drive E, Ellenwood, GA 30294
MLS# 10833438Listed by: Mark Spain Real Estate - Coming Soon
 $320,000Coming Soon5 beds 3 baths2,950 sq. ft.
4125 English Valley Drive, Ellenwood, GA 30294
MLS# 7817317Listed by: MARK SPAIN REAL ESTATE - Coming Soon
 $320,000Coming Soon5 beds 3 baths2,950 sq. ft.
4125 English Valley Drive, Ellenwood, GA 30294
MLS# 10820770Listed by: Mark Spain Real Estate - New
 $330,000Active5 beds 3 baths2,056 sq. ft.
2506 Kris Crossing, Ellenwood, GA 30294
MLS# 7829522Listed by: HOMESMART - New
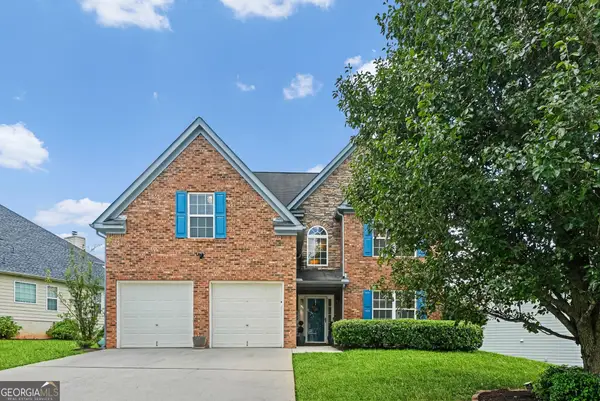 $365,000Active5 beds 3 baths3,140 sq. ft.
3415 Ashford Loaf, Ellenwood, GA 30294
MLS# 10835791Listed by: eXp Realty - New
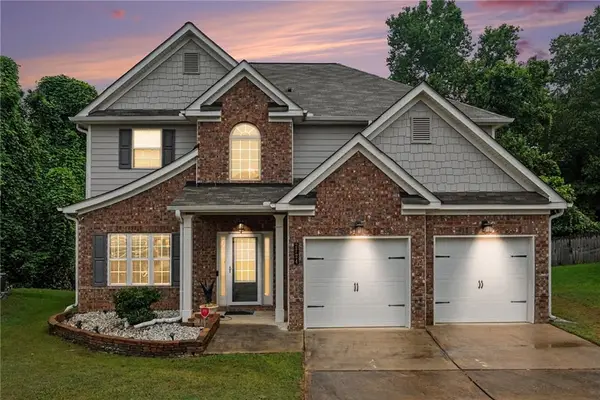 $425,000Active4 beds 3 baths2,584 sq. ft.
2724 Trey Court, Ellenwood, GA 30294
MLS# 7829409Listed by: REAL BROKER, LLC. - New
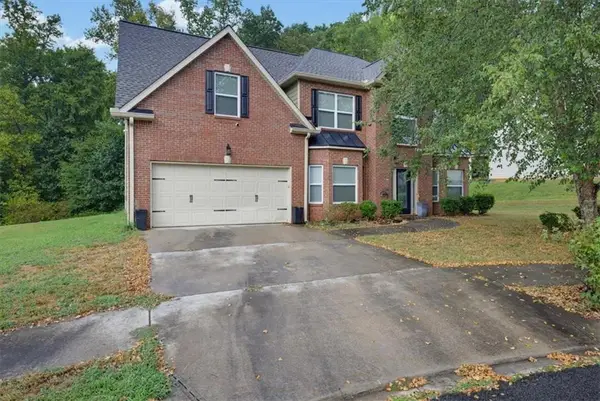 $327,500Active4 beds 3 baths
4071 Lucas Lane, Ellenwood, GA 30294
MLS# 7829247Listed by: SOLUTIONS FIRST REALTY, LLC. - New
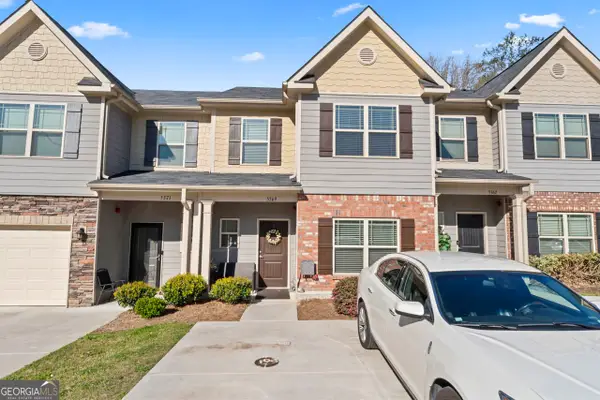 $270,000Active4 beds 3 baths1,926 sq. ft.
5369 Creekview Way, Morrow, GA 30260
MLS# 10835569Listed by: Coldwell Banker Realty - New
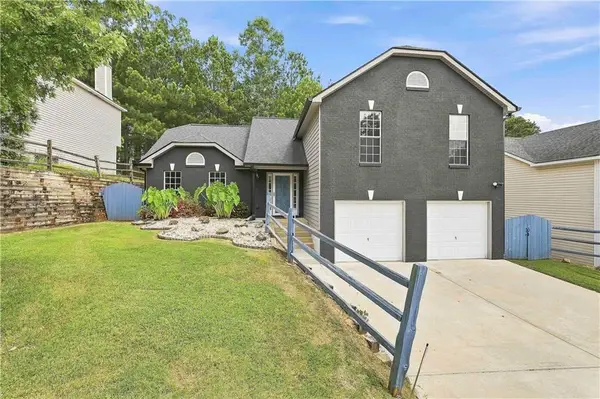 $299,900Active3 beds 3 baths2,632 sq. ft.
2455 Tolliver Drive, Ellenwood, GA 30294
MLS# 7829014Listed by: KELLER WILLIAMS REALTY ATL PARTNERS


Protect your home and budget from life's surprises with an Assurant Home Warranty, backed by a partner that supports you through every step of homeownership. Explore Plans.
© 2026 Better Homes and Gardens Real Estate LLC. An Anywhere Real Estate company. All rights reserved. Better Homes and Gardens® Real Estate is a registered trademark owned by Meredith Operations Corporation, licensed to Better Homes and Gardens Real Estate LLC and used with permission. Better Homes and Gardens Real Estate LLC fully supports the principles of the Fair Housing Act and the Equal Opportunity Act. Listing information is deemed reliable but is not guaranteed accurate.
Each office is independently owned and operated.
Any services or products provided by third parties are not provided by, affiliated with or related to Better Homes and Gardens Real Estate LLC, or its affiliated companies.