
5896 Amerson Lane, Ellenwood, GA 30294
Local realty services provided by:Better Homes and Gardens Real Estate Jackson Realty
5896 Amerson Lane,Ellenwood, GA 30294
$299,900
- 4 Beds
- 3 Baths
- 2,098 sq. ft.
- Single family
- Active
Listed by: doan tran
Office: savoia realty
MLS#:10804214
Source:METROMLS
Price summary
- Price:$299,900
- Price per sq. ft.:$142.95
About this home
PRICE IMPROVEMENT!!!Welcome home to this inviting, newly renovated split level 4-bedrooms, 2.5-bath nestled in a quiet Cul-De-Sac and about 10 minutes drive to Hartfield Jackson International Air Port. Its offers you the master suite on the main level, with half bath for guest use. Plenty of natural day lights, ideal for everyday living and cozy nights at home. Luxury vinyl wood floor thought out the home. Huge kitchen with an open view to family room, Upgrade custom built kitchen cabinets, wine rack and Gotile 1000 CFM vent hood. Spice rack and Pull out tray lazy Susan, special utensil/ knife and Silver wear draw, with granite counter top, stainless steel appliance. The 3 spacious bedrooms with 1 full bath in the lower level, can be use it as versatile flex/recreation rooms Perfect for guests, teens, playroom. Fenced backyard with playground for younger children, and herb garden area. The roof is about 10 years Old, HVAC system is 5 years old, and water heater is 4 years old. Makes it your home sweet home. Enjoy your private tour with your agent. NO HOA, and community is very well maintenance and peaceful....
Contact an agent
Home facts
- Year built:2004
- Subdivision & Development:Emerson Estates
- Listing ID #:10804214
- Updated:September 22, 2026 at 10:56 AM
Rooms and interior
- Bedrooms:4
- Total bathrooms:3
- Full bathrooms:2
- Half bathrooms:1
- Flooring:Hardwood, Tile
- Bathrooms Description:Double Vanity, Separate Shower, Soaking Tub, Tile Bath
- Kitchen Description:Breakfast Area, Cooktop, Dishwasher, Disposal, Kitchen Island, Microwave, Solid Surface Counters, Stainless Steel Appliance(s)
- Bedroom Description:Split Bedroom Plan, Walk-In Closet(s)
- Basement Description:Bath Finished, Exterior Entry
- Living area:2,098 sq. ft.
Heating and cooling
- Cooling:Ceiling Fan(s), Central Air, Electric
- Heating:Central, Forced Air, Natural Gas, Zoned
- Central air:Yes
Structure and exterior
- Roof:Composition
- Year built:2004
- Building area:2,098 sq. ft.
- Lot area:0.18 Acres
- Lot Features:Cul-De-Sac, Level, Private
- Architectural Style:Traditional
- Construction Materials:Brick, Vinyl Siding
- Levels:2 Story
Schools
- High school:Morrow
- Middle school:Morrow
- Elementary school:Marshall Elementary School
Utilities
- Water:Public, Water Available
- Sewer:Public Sewer, Sewer Connected
Finances and disclosures
- Price:$299,900
- Price per sq. ft.:$142.95
- Tax amount:$3,804 (25)
Features and amenities
- Appliances:Cooktop, Dishwasher, Disposal, Gas Water Heater, Microwave, Stainless Steel Appliance(s)
- Laundry features:In Basement, Laundry Closet
- Amenities:Gas Water Heater, Open Access, Smoke Detector(s), Split Foyer
Parking
- Total parking spaces:4
- Parking description:Detached Parking
 2026 Georgia MLS. All rights reserved. Information Deem Reliable But Not Guaranteed September 22, 2026
New listings near 5896 Amerson Lane
- Coming Soon
 $375,000Coming Soon4 beds 3 baths2,406 sq. ft.
136 Huntcliff Trail, Ellenwood, GA 30294
MLS# 10847586Listed by: Keller Williams Realty First Atlanta - Coming Soon
 $380,000Coming Soon4 beds 3 baths2,612 sq. ft.
2948 Village Park Drive East, Ellenwood, GA 30294
MLS# 7827744Listed by: MARK SPAIN REAL ESTATE - Coming Soon
 $380,000Coming Soon4 beds 3 baths2,612 sq. ft.
2948 Village Park Drive E, Ellenwood, GA 30294
MLS# 10833438Listed by: Mark Spain Real Estate - New
 $775,000Active1.79 Acres
3262 Anvil Block Road, Ellenwood, GA 30294
MLS# 10850265Listed by: Brick and Bloom Property Management - New
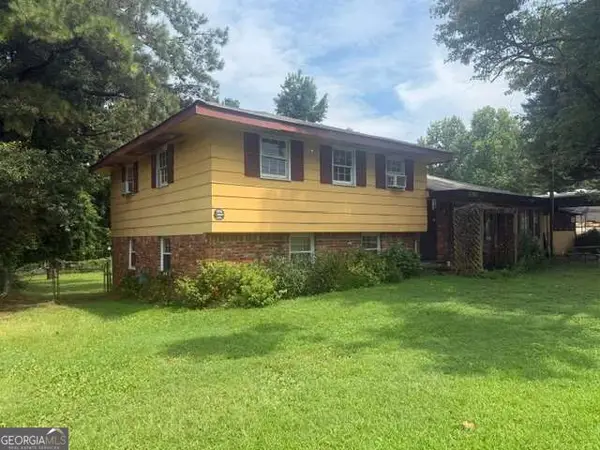 $175,000Active3 beds 2 baths2,502 sq. ft.
5714 Hwy 42, Ellenwood, GA 30294
MLS# 10849786Listed by: Southern Classic Realtors - New
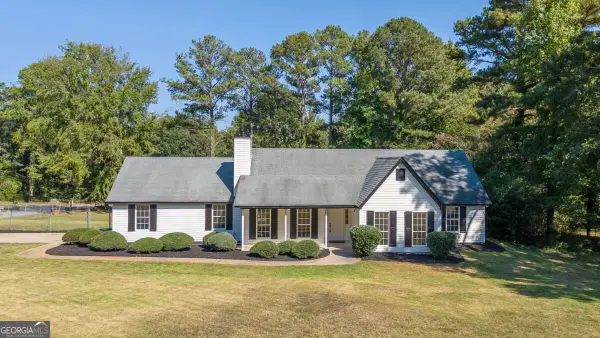 $329,900Active3 beds 2 baths1,577 sq. ft.
216 Fairview Point, Ellenwood, GA 30294
MLS# 10849755Listed by: Yates Estates GA, LLC - New
 $119,900Active3.9 Acres
4824 Flakes Mill Road, Ellenwood, GA 30294
MLS# 10849334Listed by: eXp Realty - New
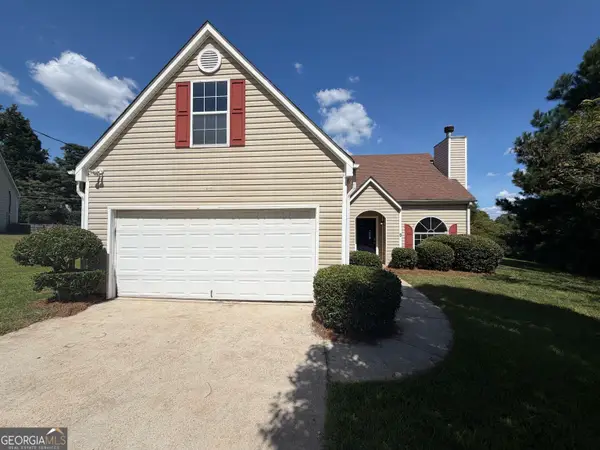 $242,000Active3 beds 2 baths1,560 sq. ft.
5721 Blackberry Row, Ellenwood, GA 30294
MLS# 10848872Listed by: Opendoor Brokerage - New
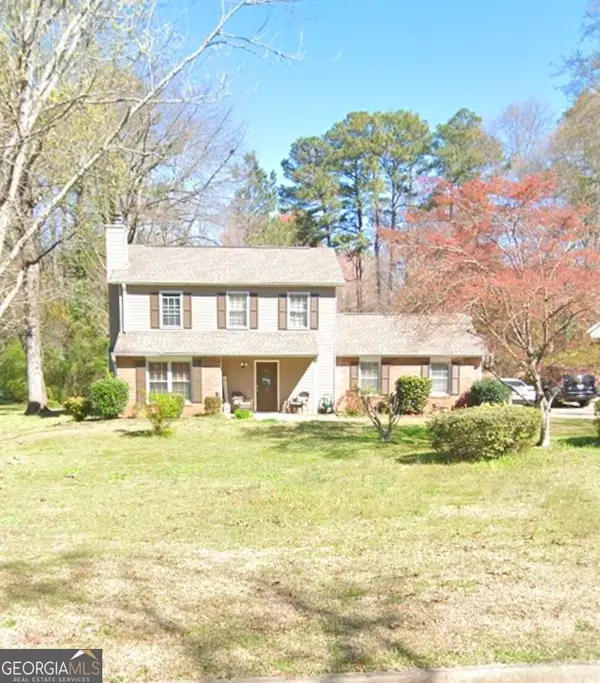 $550,000Active3 beds 3 baths1,400 sq. ft.
130 Saddleview Lane, Ellenwood, GA 30294
MLS# 10848037Listed by: Rezillence Realty LLC - New
 $199,000Active3 beds 2 baths1,177 sq. ft.
35 Triple Crown Lane, Ellenwood, GA 30294
MLS# 10846674Listed by: Adams Asset Management Inc.


Protect your home and budget from life's surprises with an Assurant Home Warranty, backed by a partner that supports you through every step of homeownership. Explore Plans.
© 2026 Better Homes and Gardens Real Estate LLC. An Anywhere Real Estate company. All rights reserved. Better Homes and Gardens® Real Estate is a registered trademark owned by Meredith Operations Corporation, licensed to Better Homes and Gardens Real Estate LLC and used with permission. Better Homes and Gardens Real Estate LLC fully supports the principles of the Fair Housing Act and the Equal Opportunity Act. Listing information is deemed reliable but is not guaranteed accurate.
Each office is independently owned and operated.
Any services or products provided by third parties are not provided by, affiliated with or related to Better Homes and Gardens Real Estate LLC, or its affiliated companies.