
59 Ossahatchee Drive, Ellerslie, GA 31807
Local realty services provided by:Better Homes and Gardens Real Estate Historic
Upcoming open houses
- Sat, Sep 2611:00 am - 01:00 pm
Listed by: mary etchison
Office: coldwell banker / kennon, parker, duncan & davis
MLS#:234348
Source:GA_CBR
Price summary
- Price:$249,900
- Price per sq. ft.:$160.19
About this home
Updated, well-maintained, and full of appealing features, this 3-bedroom, 2-bath home in Ellerslie offers approximately 1,560 square feet and is located in the Harris County school district. The kitchen features quartz countertops, a subway tile backsplash, a double stainless-steel sink, and a functional layout. Engineered wood flooring, updated interior doors and trim, and updated bathrooms add to the home's appeal. One of the standout spaces is the spacious sunroom, offering panoramic views of the large backyard. It's a wonderful place to enjoy morning coffee, relax with a book, or entertain while taking in the view. The original two-car garage has been converted to provide a one-car garage plus additional flex space. This versatile area could work well as a home office, hobby room, workout space, playroom, or additional storage. Important improvements include a new roof in 2018, new septic lines in 2018, and French drains installed in 2020. Outside, the large, flat fenced backyard provides plenty of room for pets, gardening, outdoor activities, and entertaining. A charming outbuilding adds character and provides useful additional space for storage, hobbies, or projects. Located in Ellerslie and served by Harris County schools, this home offers a combination of updates, flexible spaces, a beautiful backyard setting, and a price point that can be difficult to find in Harris County....
Contact an agent
Home facts
- Year built:1972
- Subdivision & Development:WOODCREST
- Listing ID #:234348
- Added:1 day(s) ago
- Updated:September 25, 2026 at 03:16 PM
Rooms and interior
- Bedrooms:3
- Total bathrooms:2
- Full bathrooms:2
- Flooring:Hardwood Floors
- Dining Description:Dining Area
- Kitchen Description:Breakfast Bar, Dishwasher, Electric Range, Self Cleaning Oven
- Basement Description:Slab/No
- Living area:1,560 sq. ft.
Heating and cooling
- Cooling:Central Electric
- Heating:Electric
Structure and exterior
- Year built:1972
- Building area:1,560 sq. ft.
- Lot area:1 Acres
- Lot Features:Level, Private Backyard
- Architectural Style:Ranch
- Construction Materials:Brick
- Exterior Features:Fenced Yard, Garden Area, Outbuildings
Utilities
- Water:Public
- Sewer:Septic Tank
Finances and disclosures
- Price:$249,900
- Price per sq. ft.:$160.19
Parking
- Parking description:1-Garage
- Garage spaces:1
New listings near 59 Ossahatchee Drive
- New
 $484,968Active4 beds 3 baths2,676 sq. ft.
18700 Ga Highway 0315, ELLERSLIE, GA 31807
MLS# 234319Listed by: COLDWELL BANKER / KENNON, PARKER, DUNCAN & DAVIS  $450,000Active4 beds 3 baths2,750 sq. ft.
241 Springhill Drive, ELLERSLIE, GA 31807
MLS# 234128Listed by: KELLER WILLIAMS REALTY RIVER CITIES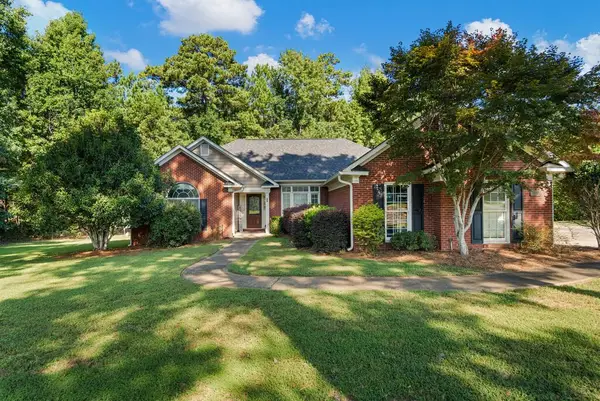 $349,900Pending3 beds 3 baths1,981 sq. ft.
103 Bridle Path, ELLERSLIE, GA 31807
MLS# 234095Listed by: KELLER WILLIAMS REALTY RIVER CITIES- Open Sat, 11am to 1pm
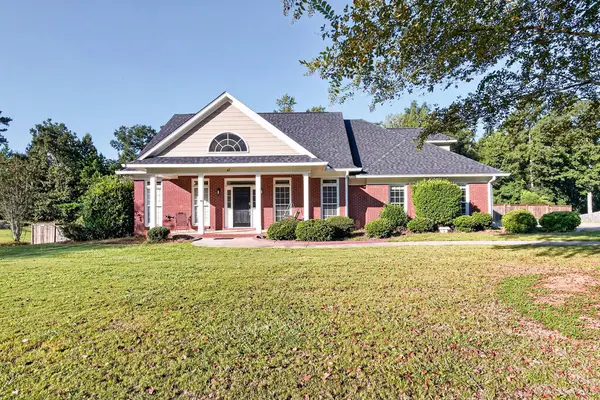 $409,500Active4 beds 3 baths2,477 sq. ft.
47 Ellerslie Court, ELLERSLIE, GA 31807
MLS# 233974Listed by: COLDWELL BANKER / KENNON, PARKER, DUNCAN & DAVIS 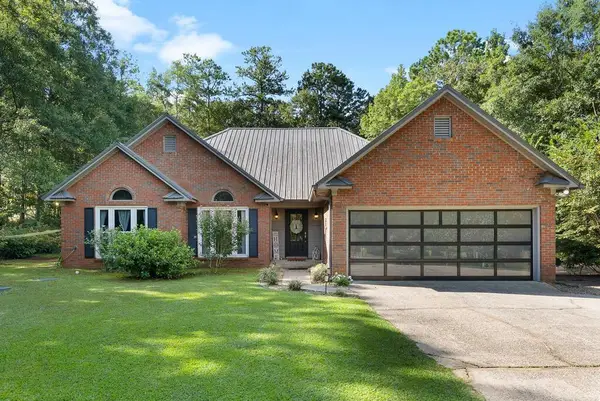 $300,000Pending3 beds 2 baths1,798 sq. ft.
49 Cedar Branch Street, ELLERSLIE, GA 31807
MLS# 233941Listed by: DURHAM SEARS REAL ESTATE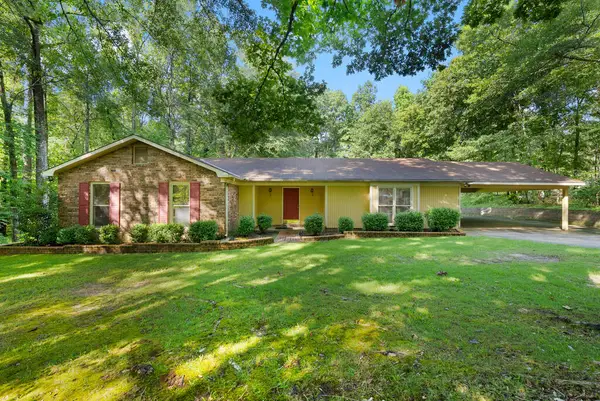 $239,900Active3 beds 2 baths1,652 sq. ft.
476 Deer Run Drive, ELLERSLIE, GA 31807
MLS# 233650Listed by: COLDWELL BANKER / KENNON, PARKER, DUNCAN & DAVIS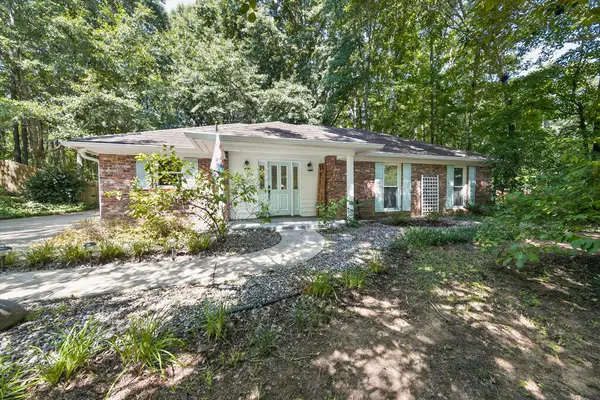 $279,500Pending3 beds 2 baths1,419 sq. ft.
248 Saddlebrook Trail, ELLERSLIE, GA 31807
MLS# 233634Listed by: COLDWELL BANKER / KENNON, PARKER, DUNCAN & DAVIS $450,000Active3 beds 3 baths2,532 sq. ft.
73 Dogwood Terrace, ELLERSLIE, GA 31807
MLS# 233505Listed by: KELLER WILLIAMS REALTY RIVER CITIES $399,900Pending4 beds 3 baths2,859 sq. ft.
561 Abberly Lane, ELLERSLIE, GA 31807
MLS# 233427Listed by: COLDWELL BANKER / KENNON, PARKER, DUNCAN & DAVIS


Protect your home and budget from life's surprises with an Assurant Home Warranty, backed by a partner that supports you through every step of homeownership. Explore Plans.
© 2026 Better Homes and Gardens Real Estate LLC. An Anywhere Real Estate company. All rights reserved. Better Homes and Gardens® Real Estate is a registered trademark owned by Meredith Operations Corporation, licensed to Better Homes and Gardens Real Estate LLC and used with permission. Better Homes and Gardens Real Estate LLC fully supports the principles of the Fair Housing Act and the Equal Opportunity Act. Listing information is deemed reliable but is not guaranteed accurate.
Each office is independently owned and operated.
Any services or products provided by third parties are not provided by, affiliated with or related to Better Homes and Gardens Real Estate LLC, or its affiliated companies.