
530 Crown Drive, Emerson, GA 30137
Local realty services provided by:Better Homes and Gardens Real Estate Metro Brokers
530 Crown Drive,Emerson, GA 30137
$325,579
- 3 Beds
- 3 Baths
- - sq. ft.
- Townhouse
- Sold
Listed by: matrina dorsey, andrew thomas
Office: davidson realty ga, llc.
MLS#:7826884
Source:FIRSTMLS
Sorry, we are unable to map this address
Price summary
- Price:$325,579
- Monthly HOA dues:$1,800
About this home
The Wilmington A is back! Move in 30 days! One of our most popular floorplans is now available on some of the most private homesites in Stegall Village. Call now to inquire about current rate buy down promotions. These promotions are limited and going fast. Act now! Available through the end of October!
Set high above it all, Stegall Village offers beautiful scenic Mountain views with convenient access to I-75, Lake Allatoona, Red Top Mountain, shopping, and dining. Residents enjoy a beautiful community pool and clubhouse, one of the lowest HOA fees in the area, thoughtfully designed floorplans that feel larger than the competition, and impressive included features such as an 8-foot entry door and luxury vinyl plank flooring.
This charming two-story Wilmington A offers 3 bedrooms, 2.5 baths, a 1-car garage, and a 2-car parking pad.
The open-concept main level is designed for modern living and entertaining, featuring a gourmet kitchen with, quartz countertops, 42-inch white cabinetry, tile backsplash, and Frigidaire stainless steel appliances. The kitchen flows seamlessly into the spacious dining and living areas, highlighted by ,9-foot ceilings, additional recessed lighting, and easy access to your private patio.
Upstairs, the primary suite offers a relaxing retreat with a tray ceiling, dual vanities, and a spa-inspired bath featuring a black semi-frameless shower enclosure. Two secondary bedrooms provide flexible space for family, guests, a home office, or hobbies.
Elegant finishes and thoughtful details throughout give this home a polished, upscale feel.
Home will be ready to move in 30 days! Photos are for illustration purposes only and may depict options or features not included in the actual home.
Call today for details on our current promotion and available 100% financing options!...
Contact an agent
Home facts
- Year built:2026
- Subdivision & Development:Stegall Village
- Listing ID #:7826884
- Updated:November 09, 2026 at 10:40 PM
Rooms and interior
- Bedrooms:3
- Total bathrooms:3
- Full bathrooms:2
- Half bathrooms:1
- Flooring:Carpet
- Dining Description:Open Concept
- Bathrooms Description:Double Vanity, Shower Only, Vaulted Ceiling(s)
- Kitchen Description:Dishwasher, Disposal, Electric Range, Kitchen Island, Microwave, Pantry, Solid Surface Counters, View to Family Room
- Bedroom Description:Oversized Master, Split Bedroom Plan
Heating and cooling
- Cooling:Heat Pump
- Heating:Heat Pump
Structure and exterior
- Roof:Composition, Shingle
- Year built:2026
- Lot Features:Back Yard, Private, Wooded
- Architectural Style:Townhouse
- Construction Materials:Cement Siding, HardiPlank Type
- Exterior Features:Patio
- Levels:2 Story
Schools
- High school:Woodland - Bartow
- Middle school:Red Top
- Elementary school:Emerson
Utilities
- Water:Public, Water Available
- Sewer:Public Sewer, Sewer Available
Finances and disclosures
- Price:$325,579
Features and amenities
- Laundry features:Upper Level
- Amenities:Electric Water Heater, Tray Ceiling(s)
Parking
- Total parking spaces:2
- Parking description:Driveway, Garage, Garage Faces Front, Parking Pad
- Garage spaces:1
 Listings identified with the FMLS IDX logo come from FMLS and are held by brokerage firms other than the owner of this website. The listing brokerage is identified in any listing details. Information is deemed reliable but is not guaranteed. If you believe any FMLS listing contains material that infringes your copyrighted work please click here (https://www.fmls.com/dmca) to review our DMCA policy and learn how to submit a takedown request. ©2026 First Multiple Listing Service, Inc.
New listings near 530 Crown Drive
- New
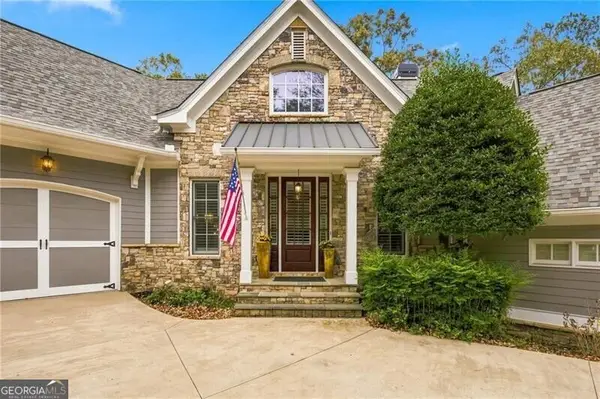 $769,980Active4 beds 4 baths3,706 sq. ft.
12 Somerset Lane, Cartersville, GA 30121
MLS# 10885675Listed by: REMAX Around Atlanta - New
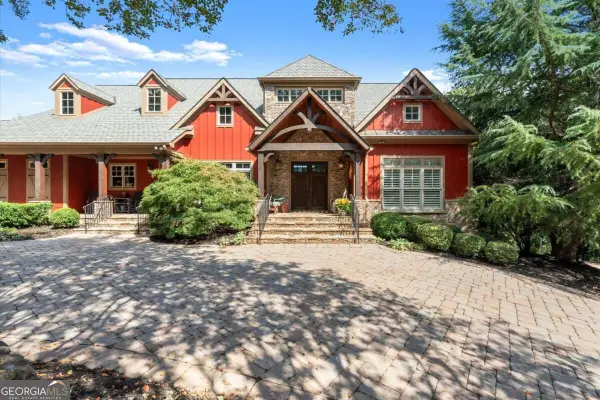 $2,000,000Active5 beds 6 baths7,669 sq. ft.
59 Waterside Drive Se, Cartersville, GA 30121
MLS# 10885183Listed by: Keller Williams Realty Consultants - New
 $2,000,000Active5 beds 6 baths7,669 sq. ft.
59 Waterside Drive Se, Cartersville, GA 30121
MLS# 7859747Listed by: KELLER WILLIAMS RLTY CONSULTANTS - New
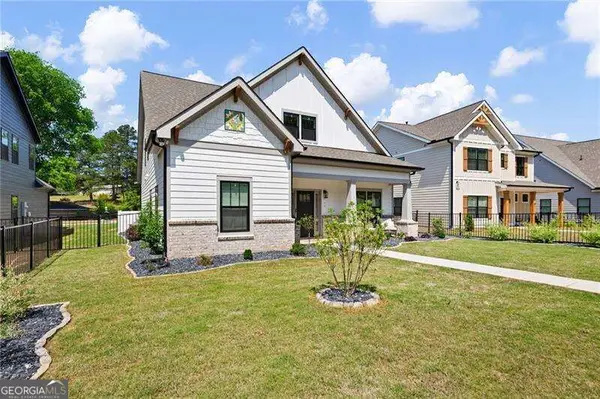 $510,900Active4 beds 4 baths
40 Puckett Road Se, Emerson, GA 30137
MLS# 10883121Listed by: Atlanta Communities - New
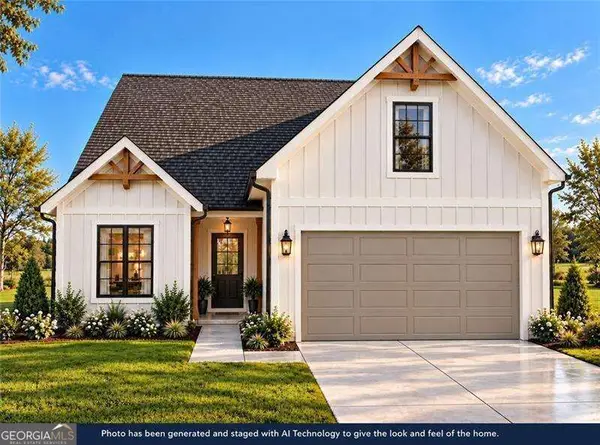 $449,900Active4 beds 3 baths
54 Lewis Ferguson Road, Emerson, GA 30137
MLS# 10882249Listed by: Atlanta Communities  $399,990Active3 beds 3 baths2,038 sq. ft.
25 Lewis Ferguson Road, Emerson, GA 30137
MLS# 10879699Listed by: Atlanta Communities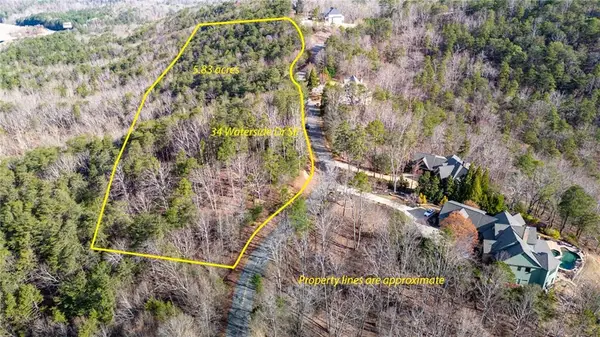 $319,000Active6.53 Acres
34 Waterside Drive Se, Cartersville, GA 30121
MLS# 7855757Listed by: DRAKE REALTY OF GA, INC. $68,900Active0.75 Acres
46 Somerset Lane, Cartersville, GA 30121
MLS# 7854401Listed by: VERIBAS REAL ESTATE, LLC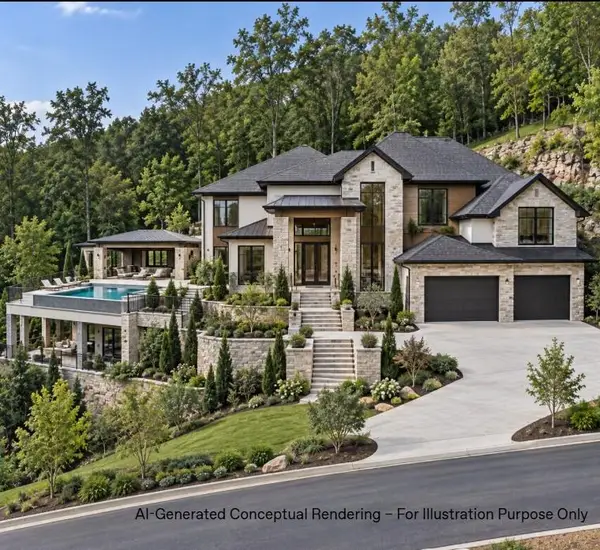 $68,900Active0.79 Acres
50 Somerset Lane, Cartersville, GA 30121
MLS# 7854448Listed by: VERIBAS REAL ESTATE, LLC $2,295,000Active5 beds 3 baths6,674 sq. ft.
49 Waterside Drive, Cartersville, GA 30121
MLS# 10869081Listed by: Virtual Properties Realty.com


Protect your home and budget from life's surprises with an Assurant Home Warranty, backed by a partner that supports you through every step of homeownership. Explore Plans.
© 2026 Better Homes and Gardens Real Estate LLC. An Anywhere Real Estate company. All rights reserved. Better Homes and Gardens® Real Estate is a registered trademark owned by Meredith Operations Corporation, licensed to Better Homes and Gardens Real Estate LLC and used with permission. Better Homes and Gardens Real Estate LLC fully supports the principles of the Fair Housing Act and the Equal Opportunity Act. Listing information is deemed reliable but is not guaranteed accurate.
Each office is independently owned and operated.
Any services or products provided by third parties are not provided by, affiliated with or related to Better Homes and Gardens Real Estate LLC, or its affiliated companies.