
813 Heritage Farm Lane, Euharlee, GA 30145
Local realty services provided by:Better Homes and Gardens Real Estate Metro Brokers
813 Heritage Farm Lane,Euharlee, GA 30145
$409,181
- 5 Beds
- 3 Baths
- 3,074 sq. ft.
- Single family
- Active
Listed by: ryan d kirby
Office: km homes realty
MLS#:7870852
Source:FIRSTMLS
Price summary
- Price:$409,181
- Price per sq. ft.:$133.11
About this home
Welcome to the Legacy by KM Homes at Heritage River in Euharlee! With approximately 3,074 square feet, this spacious design offers 4 bedrooms, 2.5 baths and versatile living spaces throughout. Enjoy an airy feel with 9-foot ceilings on both levels, complemented by impressive 8-foot interior doors on the first floor.
The kitchen features a center island, pantry and adjoining breakfast area that opens to the generous family room, creating a welcoming space for everyday living and entertaining. A separate dining room, dedicated study and additional flex room offer space for work, hobbies and gatherings. Step outside to the covered rear patio for morning coffee or relaxed outdoor dining.
Upstairs, the expansive primary suite provides a comfortable retreat with a large walk-in closet, double vanity and oversized walk-in tile shower. Three additional bedrooms, each with a walk-in closet, surround a central loft that offers another place to unwind. Convenient upstairs laundry, a covered front porch and a two-car garage complete this thoughtfully arranged home.
Heritage River pairs a peaceful, natural setting with convenient access to Cartersville, Rome, Adairsville and Calhoun. Planned community amenities include a pool and cabana, two pickleball courts and a butterfly garden, with shopping, dining and recreation nearby....
Contact an agent
Home facts
- Year built:2026
- Subdivision & Development:Heritage River
- Listing ID #:7870852
- Updated:November 21, 2026 at 09:45 PM
Rooms and interior
- Bedrooms:5
- Total bathrooms:3
- Full bathrooms:3
- Bathrooms Description:Double Vanity
- Kitchen Description:Breakfast Bar, Dishwasher, Kitchen Island, Solid Surface Counters
- Living area:3,074 sq. ft.
Heating and cooling
- Cooling:Central Air
- Heating:Central
- Central air:Yes
Structure and exterior
- Roof:Composition
- Year built:2026
- Building area:3,074 sq. ft.
- Lot area:0.32 Acres
- Lot Features:Back Yard, Level, Wooded
- Architectural Style:Traditional
- Construction Materials:Cement Siding
- Exterior Features:Covered, Front Porch, Private Yard
- Levels:2 Story
Schools
- High school:Woodland - Bartow
- Middle school:Woodland - Bartow
- Elementary school:Euharlee
Utilities
- Water:Private
- Sewer:Public Sewer
Finances and disclosures
- Price:$409,181
- Price per sq. ft.:$133.11
Features and amenities
- Laundry features:In Hall, Laundry Room
- Amenities:High Ceilings 9 ft Lower, High Ceilings 9 ft Upper
Parking
- Total parking spaces:2
- Parking description:Garage, Garage Door Opener, Garage Faces Front
- Garage spaces:2
 Listings identified with the FMLS IDX logo come from FMLS and are held by brokerage firms other than the owner of this website. The listing brokerage is identified in any listing details. Information is deemed reliable but is not guaranteed. If you believe any FMLS listing contains material that infringes your copyrighted work please click here (https://www.fmls.com/dmca) to review our DMCA policy and learn how to submit a takedown request. ©2026 First Multiple Listing Service, Inc.
New listings near 813 Heritage Farm Lane
- Coming Soon
 $275,000Coming Soon3 beds 2 baths1,117 sq. ft.
18 Setters Pointe, Euharlee, GA 30145
MLS# 7866611Listed by: H & H REALTY, LLC. - Coming Soon
 $275,000Coming Soon3 beds 2 baths1,117 sq. ft.
18 Setters Pointe, Euharlee, GA 30145
MLS# 10892114Listed by: H & H Realty LLC - New
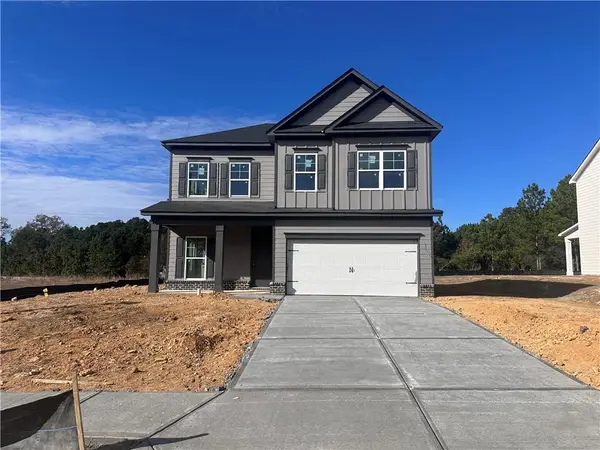 $367,694Active5 beds 3 baths2,055 sq. ft.
809 Heritage Farm Lane, Euharlee, GA 30145
MLS# 7870843Listed by: KM HOMES REALTY - New
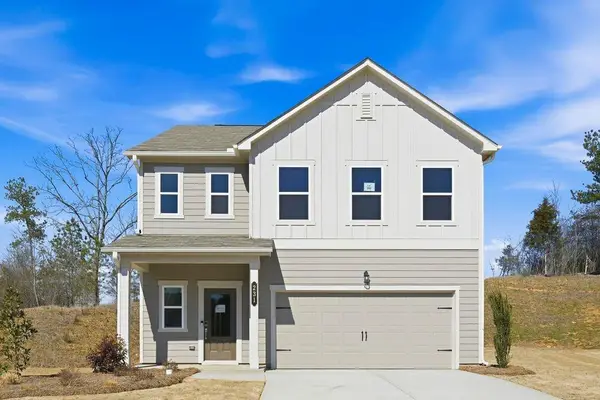 $372,990Active4 beds 3 baths2,184 sq. ft.
231 Groveton Court, Euharlee, GA 30145
MLS# 7869825Listed by: TAYLOR MORRISON REALTY OF GEORGIA, INC. - New
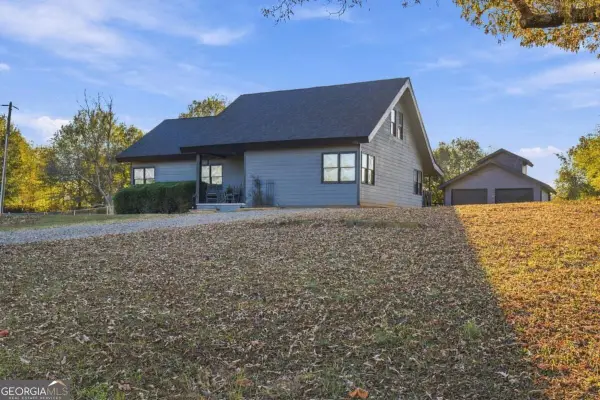 $330,000Active3 beds 3 baths1,528 sq. ft.
20 Covered Bridge Road, Euharlee, GA 30145
MLS# 10892332Listed by: Etowah Realty Group LLC - New
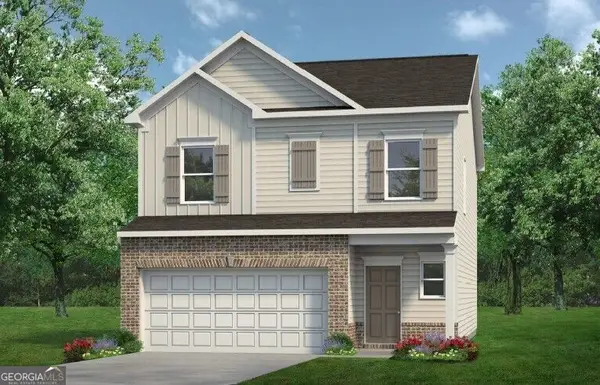 $324,990Active3 beds 3 baths1,909 sq. ft.
109 Meadowlark Lane, Cartersville, GA 30120
MLS# 10891180Listed by: SDC Realty - New
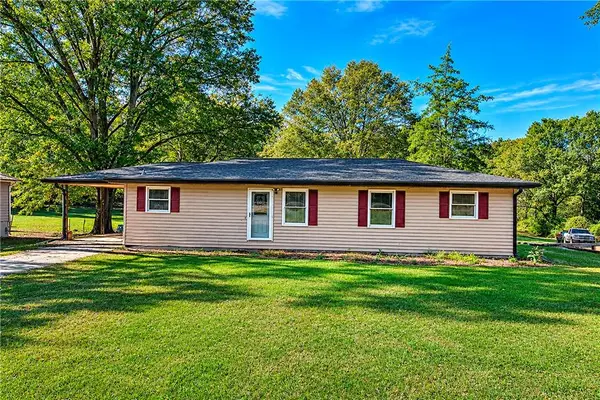 $285,000Active3 beds 2 baths1,200 sq. ft.
124 Linda Road Sw, Euharlee, GA 30120
MLS# 7867564Listed by: SELLING THE SOUTH, GEORGIA - New
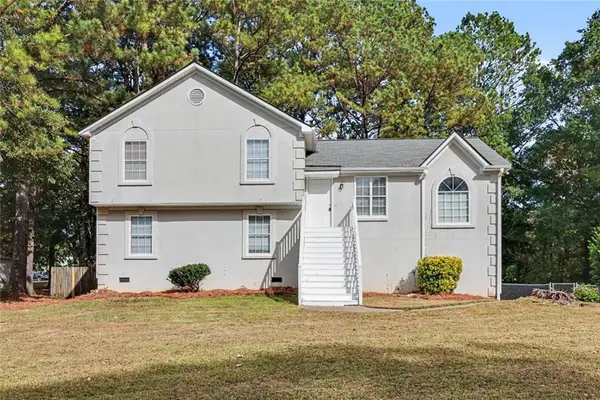 $290,000Active4 beds 3 baths2,604 sq. ft.
13 Winding Water Cove Sw, Euharlee, GA 30120
MLS# 7867778Listed by: ZACH TAYLOR REAL ESTATE - New
 $250,000Active3 beds 2 baths1,542 sq. ft.
250 Milam Bridge Road Sw, Euharlee, GA 30120
MLS# 7864693Listed by: KELLER WILLIAMS REALTY NORTHWEST, LLC.


Protect your home and budget from life's surprises with an Assurant Home Warranty, backed by a partner that supports you through every step of homeownership. Explore Plans.
© 2026 Better Homes and Gardens Real Estate LLC. An Anywhere Real Estate company. All rights reserved. Better Homes and Gardens® Real Estate is a registered trademark owned by Meredith Operations Corporation, licensed to Better Homes and Gardens Real Estate LLC and used with permission. Better Homes and Gardens Real Estate LLC fully supports the principles of the Fair Housing Act and the Equal Opportunity Act. Listing information is deemed reliable but is not guaranteed accurate.
Each office is independently owned and operated.
Any services or products provided by third parties are not provided by, affiliated with or related to Better Homes and Gardens Real Estate LLC, or its affiliated companies.