
323 Pump House Road, Evans, GA 30907
Local realty services provided by:Better Homes and Gardens Real Estate Lifestyle Property Partners
323 Pump House Road,Evans, GA 30907
$585,000
- 6 Beds
- 4 Baths
- 3,088 sq. ft.
- Single family
- Active
Listed by: deborah turner
Office: summer house realty
MLS#:100599425
Source:NC_CCAR
Price summary
- Price:$585,000
- Price per sq. ft.:$189.44
About this home
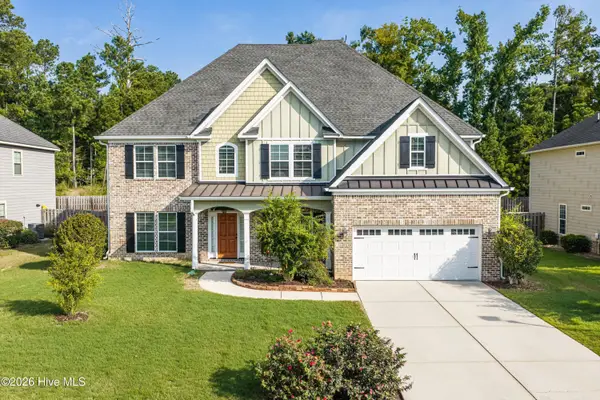
This is a GARDENER'S DREAM YARD. Fabulous irrigated Flower Gardens!!! Beautiful outdoor living !! Can be Sold Furnished !! This expansive home boasts 6 bedrooms, 3 full baths and one half bath, with the sixth bedroom flexing into a media/craft/home gym or office. Open concept living that is perfect for entertaining. Butler's pantry, Mud hall, large laundry, and gorgeous dining room! Custom built kitchen cabinets, new quartz, Large kitchen island, wall oven, and TWO Pantries! Hardwoods throughout main level which includes the spacious owner's suite with custom built double vanities, custom shower and elec fireplace over tree standing tub. 5 bedrooms and 2 full baths situated upstairs. Gas fireplace in great room, tankless water heater, covered rear porch. 2 car garage. Many updates and improvements. Great location and awesome schools.
Contact an agent
Home facts
- Year built:2018
- Subdivision & Development:Jones Mill
- Listing ID #:100599425
- Added:1 day(s) ago
- Updated:August 27, 2026 at 11:16 PM
Rooms and interior
- Bedrooms:6
- Total bathrooms:4
- Full bathrooms:3
- Half bathrooms:1
- Rooms Total:11
- Flooring:Carpet
- Dining Description:Eat-in Kitchen
- Bathrooms Description:Walk-in Shower
- Kitchen Description:Disposal, Eat-in Kitchen, Kitchen Island, Pantry
- Bedroom Description:Walk-In Closet(s)
- Living area:3,088 sq. ft.
Heating and cooling
- Cooling:Heat Pump
- Heating:Electric, Fireplace(s), Heat Pump, Heating
Structure and exterior
- Roof:Architectural Shingle
- Year built:2018
- Building area:3,088 sq. ft.
- Lot area:0.32 Acres
- Construction Materials:Fiber Cement, Wood Frame
- Exterior Features:Covered, Irrigation System
- Foundation Description:Slab
- Levels:2 Story
Schools
- High school:Lakeside
- Middle school:Stallings Island
- Elementary school:River Ridge
Utilities
- Water:Water Connected
- Sewer:Sewer Connected
Finances and disclosures
- Price:$585,000
- Price per sq. ft.:$189.44
Features and amenities
- Appliances:Disposal
- Laundry features:Laundry Room, Washer Hookup
- Amenities:Blinds/Shades, Ceiling Fan(s), Walk-In Closet(s)
Parking
- Total parking spaces:2
- Parking description:Attached Garage, Concrete, Garage, Garage Door Opener
- Garage:Yes
- Garage spaces:2

New listings near 323 Pump House Road
- New
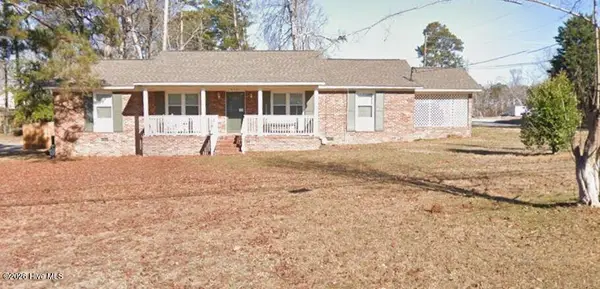 $239,900Active3 beds 2 baths1,680 sq. ft.
4581 Hickory Drive, Evans, GA 30809
MLS# 100599440Listed by: MEYBOHM REAL ESTATE - EVANS - New
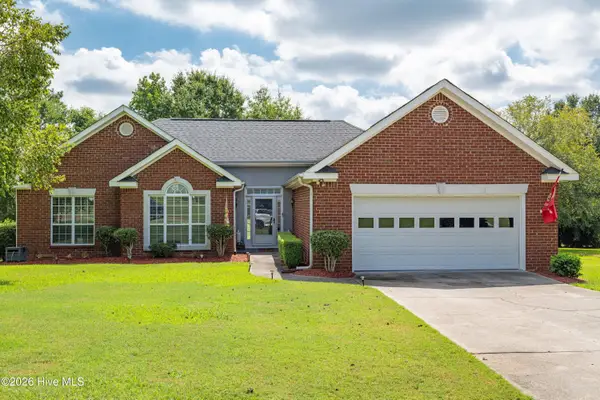 $349,900Active3 beds 2 baths1,846 sq. ft.
4233 Deerwood Lane, Evans, GA 30809
MLS# 100599349Listed by: MEYBOHM REAL ESTATE - EVANS - New
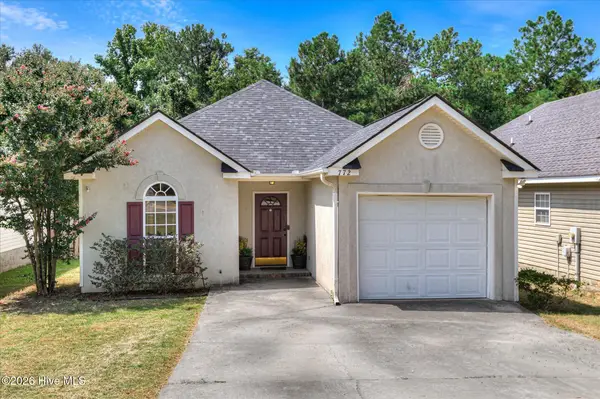 $249,900Active3 beds 2 baths1,368 sq. ft.
772 Faircloth Commons Road, Evans, GA 30809
MLS# 100599415Listed by: RE/MAX REINVENTED - New
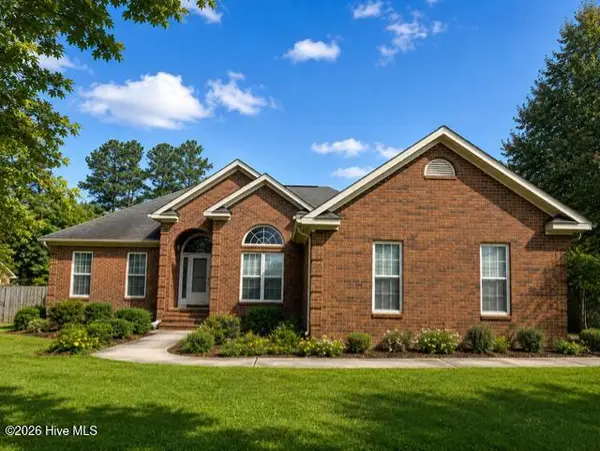 $250,000Active4 beds 2 baths2,124 sq. ft.
4789 Hardy Mcmanus Road, Evans, GA 30809
MLS# 100599256Listed by: BLANCHARD & CALHOUN - EVANS - New
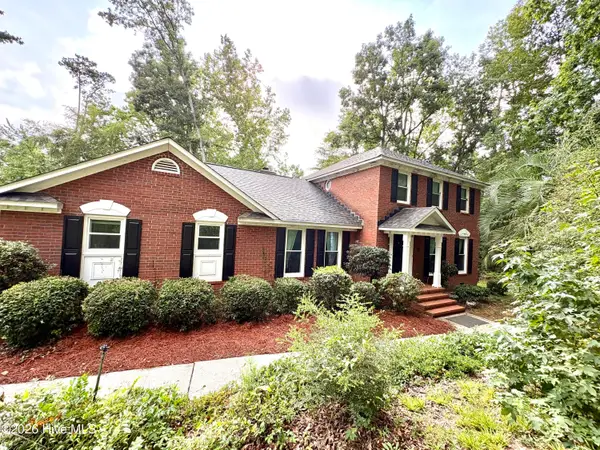 $379,000Active4 beds 4 baths2,604 sq. ft.
523 Brandermill Road, Evans, GA 30809
MLS# 100599224Listed by: MEYBOHM REAL ESTATE - EVANS - New
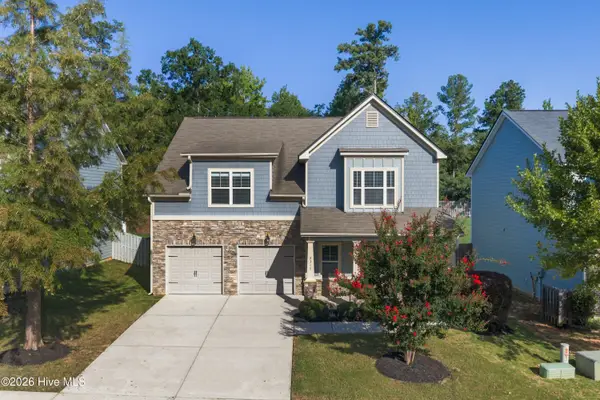 $419,900Active4 beds 4 baths2,637 sq. ft.
2318 Malone Way, Evans, GA 30809
MLS# 100599184Listed by: MEYBOHM REAL ESTATE - EVANS - New
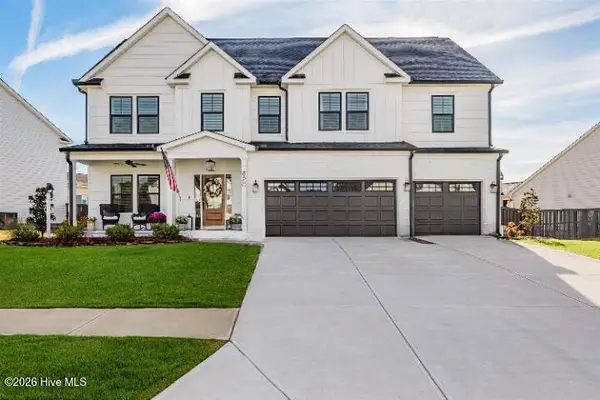 $644,900Active5 beds 4 baths3,378 sq. ft.
620 Whitney Shoals Road, Evans, GA 30809
MLS# 100599054Listed by: MEYBOHM REAL ESTATE - EVANS - New
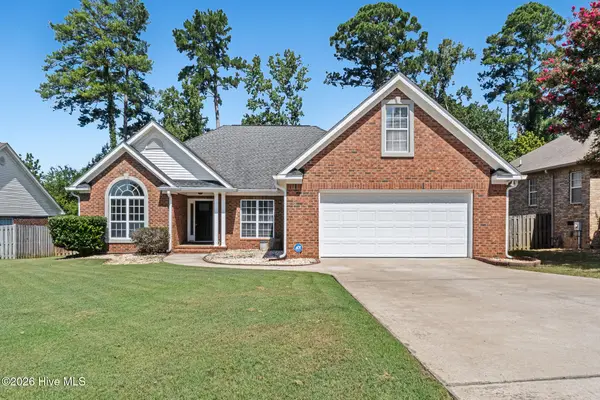 $374,900Active4 beds 2 baths2,473 sq. ft.
5027 Farmstone Court, Evans, GA 30809
MLS# 100598931Listed by: HOME RELIEF, LLC - New
 $599,000Active5 beds 5 baths3,671 sq. ft.
419 Jade Drive, Martinez, GA 30907
MLS# 100598871Listed by: MEYBOHM REAL ESTATE - EVANS


Protect your home and budget from life's surprises with an Assurant Home Warranty, backed by a partner that supports you through every step of homeownership. Explore Plans.
© 2026 Better Homes and Gardens Real Estate LLC. An Anywhere Real Estate company. All rights reserved. Better Homes and Gardens® Real Estate is a registered trademark owned by Meredith Operations Corporation, licensed to Better Homes and Gardens Real Estate LLC and used with permission. Better Homes and Gardens Real Estate LLC fully supports the principles of the Fair Housing Act and the Equal Opportunity Act. Listing information is deemed reliable but is not guaranteed accurate.
Each office is independently owned and operated.
Any services or products provided by third parties are not provided by, affiliated with or related to Better Homes and Gardens Real Estate LLC, or its affiliated companies.