
4188 Hedgerow Lane, Evans, GA 30809
Local realty services provided by:Better Homes and Gardens Real Estate Executive Partners
Listed by: venus morris griffin
Office: meybohm real estate - augusta
MLS#:224340
Source:SC_AAOR
Price summary
- Price:$305,000
- Price per sq. ft.:$165.04
About this home
Welcome home to this beautifully maintained 3-bedroom, 2.5-bath residence offering 1,848 square feet of comfortable living space in the desirable Bridlewood subdivision of Evans. Filled with natural light from an abundance of windows, this home features a spacious, open floor plan that is perfect for both everyday living and entertaining.
The inviting living room showcases a cozy fireplace, while the kitchen is beautifully appointed with granite countertops, a ceramic tile backsplash, and ample cabinet space.
The spacious owner's suite offers a beautifully updated walk-in shower, and each additional bedroom provides generous space and comfort. Step outside to enjoy a screened-in covered porch and also the patio--ideal for relaxing, entertaining, or enjoying your private backyard.
Additional features include a two-car garage, attractive curb appeal, and a location within the highly sought-after Columbia County school district, zoned for River Ridge Elementary, Riverside Middle School, and Greenbrier High School. The home is conveniently located just minutes from shopping, dining, parks, and Interstate 20, with Augusta National Golf Club--home of the world-famous Masters Tournament--approximately 15-20 minutes away. Whether you're looking for a peaceful neighborhood or easy access to everything the Evans and Augusta area has to offer, this home is one you won't want to miss!...
Contact an agent
Home facts
- Year built:1987
- Listing ID #:224340
- Added:1 day(s) ago
- Updated:July 09, 2026 at 02:41 PM
Rooms and interior
- Bedrooms:3
- Total bathrooms:3
- Full bathrooms:2
- Half bathrooms:1
- Rooms Total:7
- Flooring:Carpet, Ceramic Tile
- Kitchen Description:Dishwasher, Disposal, Range, Refrigerator
- Bedroom Description:Bedroom on 1st Floor
- Basement Description:Crawl Space, Exterior Entry, Finished, Interior Entry
- Living area:1,848 sq. ft.
Heating and cooling
- Cooling:Central Air
- Heating:Fireplace(s), Forced Air
- Central air:Yes
Structure and exterior
- Year built:1987
- Building area:1,848 sq. ft.
- Lot area:0.45 Acres
- Lot Features:Landscaped, Sprinklers In Front, Wooded
- Architectural Style:Traditional
- Construction Materials:Vinyl Siding
- Exterior Features:Deck, Patio, Porch, Screened
- Foundation Description:Block
Schools
- High school:Other
- Middle school:Other
- Elementary school:Other
Utilities
- Water:Public
- Sewer:Public Sewer
Finances and disclosures
- Price:$305,000
- Price per sq. ft.:$165.04
Features and amenities
- Amenities:Cable Available, Ceiling Fan(s)
Parking
- Garage:Yes
- Garage spaces:2
New listings near 4188 Hedgerow Lane
- New
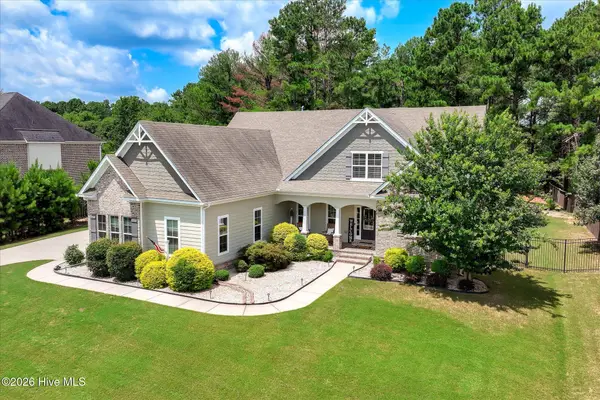 $795,000Active5 beds 4 baths4,177 sq. ft.
629 Emerald Crossing, Evans, GA 30809
MLS# 100587461Listed by: MEYBOHM REAL ESTATE - WHEELER - New
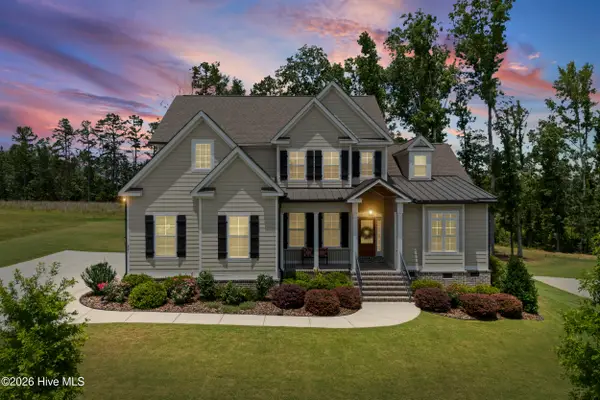 $699,900Active5 beds 4 baths3,599 sq. ft.
621 Darien Drive, Evans, GA 30809
MLS# 100587471Listed by: EXP REALTY, LLC - New
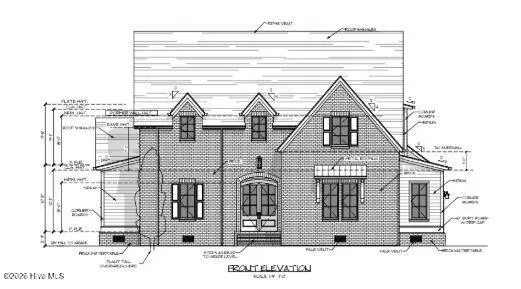 $1,099,000Active4 beds 5 baths3,624 sq. ft.
3128 Carillon Way, Evans, GA 30809
MLS# 100587481Listed by: MEYBOHM REAL ESTATE - EVANS - New
 $342,500Active4 beds 3 baths1,707 sq. ft.
727 Tree Top Trail, Evans, GA 30809
MLS# 100587275Listed by: MEYBOHM REAL ESTATE - EVANS - New
 $434,900Active4 beds 3 baths2,596 sq. ft.
5614 Chesterfield Street, Evans, GA 30809
MLS# 100587175Listed by: DEFOOR REALTY - Open Sun, 2 to 4pmNew
 $379,000Active4 beds 3 baths2,342 sq. ft.
535 Bunchgrass Street, Evans, GA 30809
MLS# 100587129Listed by: SOUTHEASTERN RESIDENTIAL, LLC  $659,900Pending5 beds 5 baths3,562 sq. ft.
453 Woodlawn Street, Evans, GA 30809
MLS# 100587081Listed by: SOUTHEASTERN RESIDENTIAL, LLC- New
 $479,900Active5 beds 3 baths2,599 sq. ft.
442 Kirkwood Drive, Evans, GA 30809
MLS# 100586890Listed by: EXP REALTY, LLC - New
 $589,900Active4 beds 4 baths3,058 sq. ft.
301 N Sandhills Lane, Evans, GA 30809
MLS# 100586804Listed by: SUMMER HOUSE REALTY


Protect your home and budget from life's surprises with an Assurant Home Warranty, backed by a partner that supports you through every step of homeownership. Explore Plans.
© 2026 Better Homes and Gardens Real Estate LLC. An Anywhere Real Estate company. All rights reserved. Better Homes and Gardens® Real Estate is a registered trademark owned by Meredith Operations Corporation, licensed to Better Homes and Gardens Real Estate LLC and used with permission. Better Homes and Gardens Real Estate LLC fully supports the principles of the Fair Housing Act and the Equal Opportunity Act. Listing information is deemed reliable but is not guaranteed accurate.
Each office is independently owned and operated.
Any services or products provided by third parties are not provided by, affiliated with or related to Better Homes and Gardens Real Estate LLC, or its affiliated companies.