
422 Gemstone Court, Evans, GA 30809
Local realty services provided by:Better Homes and Gardens Real Estate Native American Group
422 Gemstone Court,Evans, GA 30809
$410,000
- 4 Beds
- 2 Baths
- 2,219 sq. ft.
- Single family
- Active
Listed by: letitia dechant
Office: jt realty
MLS#:100588620
Source:NC_CCAR
Price summary
- Price:$410,000
- Price per sq. ft.:$184.77
About this home
Welcome home to this beautifully maintained 4-bedroom, 2-bath home tucked away on a quiet cul-de-sac in the heart of Evans! Offering the perfect combination of comfort, functionality, and privacy, this home backs up to a wooded area, creating a peaceful backyard retreat.
The spacious outdoor living area is designed for entertaining and relaxation, featuring a screened porch, patio, and an 8X8 hot tub. A 12' x 20' workshop with electricity provides endless possibilities for hobbies, storage, or a home workspace.
Inside, you'll find a warm and inviting living area with a gas log fireplace, perfect for cozy evenings. The home also includes all kitchen appliances, plus the washer and dryer, making your move even easier. As an added bonus, the 18 piece Broyhill outdoor furniture and out door TV conveys, allowing you to enjoy the backyard from day one.
Additional features include a hookup for a whole-home Generac generator system for added peace of mind. Located in a desirable Evans neighborhood, this property offers privacy while still being convenient to top-rated schools, shopping, dining, parks, and everyday amenities.
This move-in-ready home has everything you need--don't miss your opportunity to make it yours! Schedule your private showing today.
More Photos to come...
Contact an agent
Home facts
- Year built:1998
- Listing ID #:100588620
- Added:1 day(s) ago
- Updated:July 14, 2026 at 01:57 AM
Rooms and interior
- Bedrooms:4
- Total bathrooms:2
- Full bathrooms:2
- Rooms Total:9
- Flooring:Carpet
- Dining Description:Eat-in Kitchen
- Bathrooms Description:Walk-in Shower
- Kitchen Description:Dishwasher, Disposal, Double Oven, Eat-in Kitchen, Refrigerator
- Bedroom Description:Master Downstairs, Walk-In Closet(s)
- Living area:2,219 sq. ft.
Heating and cooling
- Cooling:Central Air, Whole House Fan
- Heating:Electric, Fireplace(s), Forced Air, Heat Pump, Heating, Natural Gas
- Central air:Yes
Structure and exterior
- Roof:Architectural Shingle
- Year built:1998
- Building area:2,219 sq. ft.
- Lot area:0.32 Acres
- Construction Materials:Brick, Wood Frame
- Exterior Features:Deck, Irrigation System, Screened
- Foundation Description:Slab
- Levels:1.5 Story
Schools
- High school:Evans
- Middle school:Evans
- Elementary school:Evans
Finances and disclosures
- Price:$410,000
- Price per sq. ft.:$184.77
Features and amenities
- Appliances:Dishwasher, Disposal, Double Oven, Dryer, Refrigerator, Washer
- Laundry features:Dryer, Washer, Washer Hookup
- Amenities:Blinds/Shades, Bookcases, Ceiling Fan(s), Clubhouse, Community Pool, Playground, Street Lights, Tennis Court(s), Tray Ceiling(s), Vaulted Ceiling(s), Walk-In Closet(s)
- Pool features:Community Pool
Parking
- Total parking spaces:2
- Parking description:Additional Parking, Attached, Attached Garage, Concrete, Garage, Garage Door Opener, Parking Pad
- Garage:Yes
- Garage spaces:2

New listings near 422 Gemstone Court
- Open Sun, 2 to 4pmNew
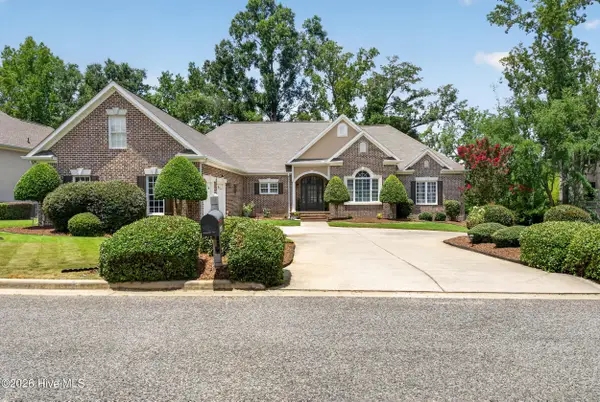 $925,000Active4 beds 6 baths4,660 sq. ft.
4146 Hammonds Ferry, Evans, GA 30809
MLS# 100588595Listed by: BLANCHARD & CALHOUN - EVANS - New
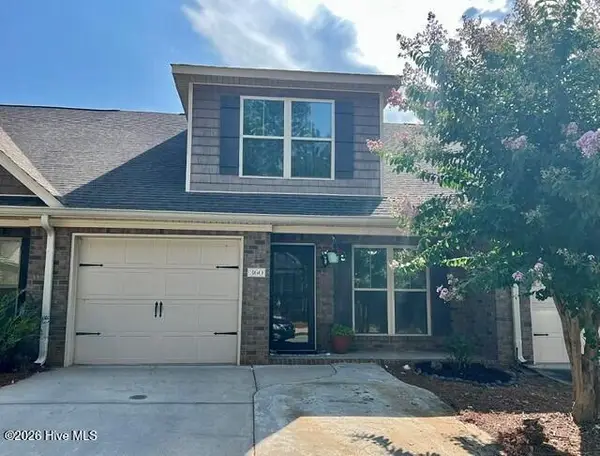 $259,900Active3 beds 3 baths1,650 sq. ft.
360 Connor Circle, Evans, GA 30809
MLS# 100588444Listed by: BLANCHARD & CALHOUN - EVANS - New
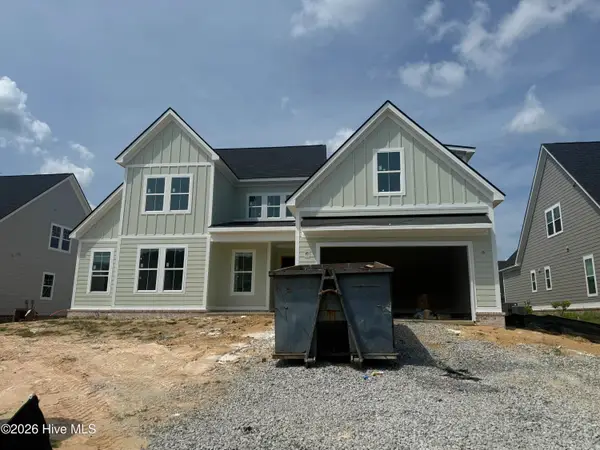 $611,000Active4 beds 4 baths3,123 sq. ft.
808 Whitney Shoals Road, Evans, GA 30809
MLS# 100588451Listed by: SOUTHEASTERN RESIDENTIAL, LLC - New
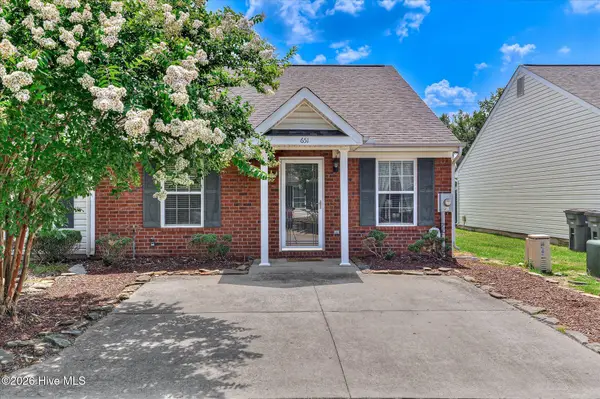 $195,000Active2 beds 2 baths1,092 sq. ft.
651 Brook Trail, Evans, GA 30809
MLS# 100588359Listed by: EXP REALTY, LLC - New
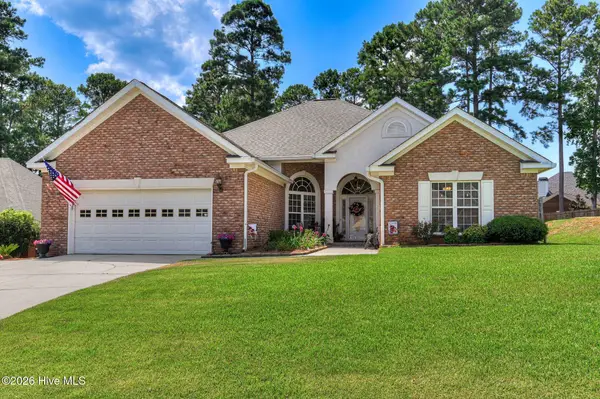 $419,900Active5 beds 3 baths3,056 sq. ft.
207 Mineral Court, Evans, GA 30809
MLS# 100588365Listed by: DOUGLAS LANE REAL ESTATE GROUP - New
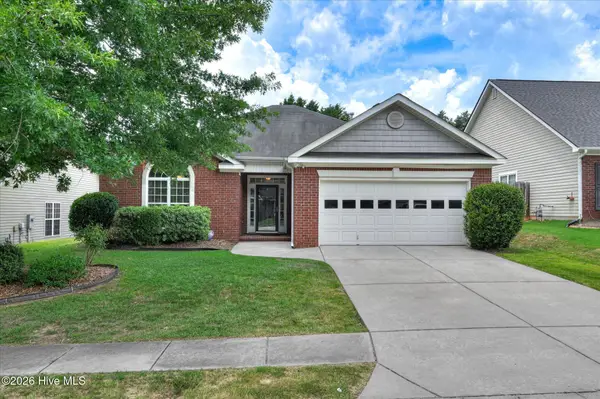 Listed by BHGRE$295,000Active3 beds 2 baths1,698 sq. ft.
664 Ventana Drive, Evans, GA 30809
MLS# 100588291Listed by: BETTER HOMES & GARDENS EXECUTIVE PARTNERS - New
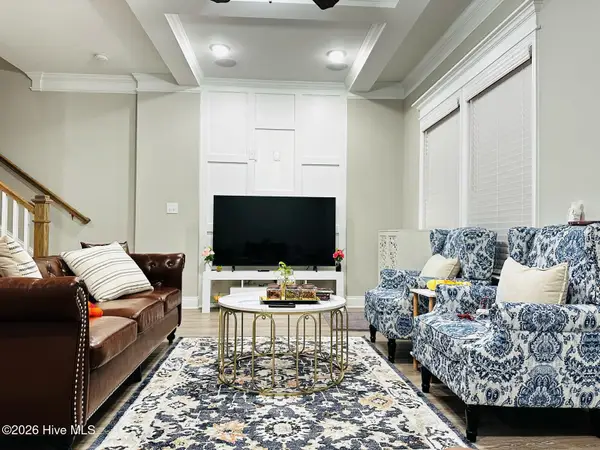 $303,000Active3 beds 3 baths1,668 sq. ft.
300 Sumac Trail, Evans, GA 30809
MLS# 100588220Listed by: DALTON WADE, INC. - New
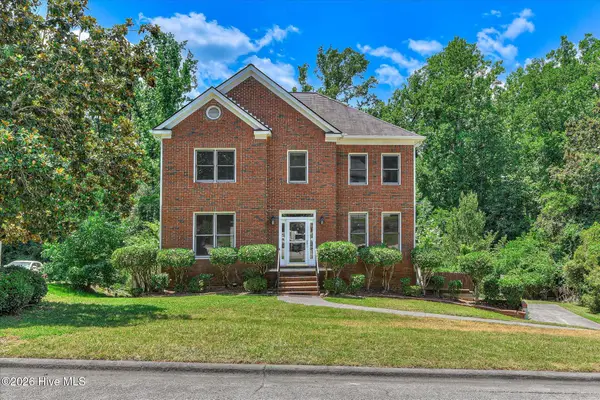 $509,999Active4 beds 4 baths2,889 sq. ft.
902 Burlington Drive, Evans, GA 30809
MLS# 100588151Listed by: RE/MAX TRUE ADVANTAGE - New
 $519,999Active6 beds 5 baths4,858 sq. ft.
1085 Conn Drive, Evans, GA 30809
MLS# 100587998Listed by: KELLER WILLIAMS REALTY AUGUSTA PARTNERS


Protect your home and budget from life's surprises with an Assurant Home Warranty, backed by a partner that supports you through every step of homeownership. Explore Plans.
© 2026 Better Homes and Gardens Real Estate LLC. An Anywhere Real Estate company. All rights reserved. Better Homes and Gardens® Real Estate is a registered trademark owned by Meredith Operations Corporation, licensed to Better Homes and Gardens Real Estate LLC and used with permission. Better Homes and Gardens Real Estate LLC fully supports the principles of the Fair Housing Act and the Equal Opportunity Act. Listing information is deemed reliable but is not guaranteed accurate.
Each office is independently owned and operated.
Any services or products provided by third parties are not provided by, affiliated with or related to Better Homes and Gardens Real Estate LLC, or its affiliated companies.