
4304 Sabal Drive, Evans, GA 30809
Local realty services provided by:Better Homes and Gardens Real Estate Treasure
4304 Sabal Drive,Evans, GA 30809
$675,000
- 4 Beds
- 4 Baths
- 3,480 sq. ft.
- Single family
- Active
Upcoming open houses
- Sun, Oct 2502:00 pm - 04:00 pm
Listed by: lisa m moss
Office: blanchard & calhoun - evans
MLS#:98257297
Source:NC_CCAR
Price summary
- Price:$675,000
- Price per sq. ft.:$193.97
About this home
INCREDIBLE PRICE REDUCTION! BETTER THAN NEW IN BARTRAM TRAIL! TWO BEDROOMS ON THE MAIN LEVEL + PROVEN MASTERS RENTAL! NOW IS YOUR OPPORTUNITY TO OWN THIS EXCEPTIONAL HOME AT AN INCREDIBLE NEW PRICE! Built in 2022 and loaded with high-end finishes, this stunning home offers a highly desirable floor plan featuring BOTH the owner's suite AND a guest bedroom on the main level, 4.5 baths, beautiful designer details, and a proven history as a successful Masters rental! Welcome to the highly sought-after Bartram Trail community in the award-winning Columbia County School District, where luxury, convenience, and lifestyle come together. Thoughtfully designed with upscale finishes throughout, this home delivers the look and feel of new construction without the wait! Step inside to discover gleaming hardwood floors, designer tilework, granite countertops throughout, and stylish finishes at every turn. The chef-inspired kitchen combines beauty and functionality with high-end appliances, generous workspace, and an effortless flow for entertaining and everyday living. The owner's suite is a true retreat, featuring a luxurious, spa-inspired bath that feels straight out of a magazine. The additional main-level guest bedroom offers exceptional flexibility for overnight guests, multigenerational living, a private home office, or anyone who appreciates the convenience of a second bedroom without stairs. Enjoy the best of the Bartram Trail lifestyle! Hop on your golf cart for a short ride to Bartram Trail Golf Course and the on-site public restaurant. Golf, dining, recreation, and neighborhood fun are all part of the appeal of this desirable community. Looking for additional income potential? This property boasts a PROVEN HISTORY AS A SUCCESSFUL MASTERS RENTAL, offering an exciting opportunity to enjoy an exceptional personal residence with the potential for seasonal rental income. INCREDIBLE NEW PRICE. 2022 CONSTRUCTION. TWO BEDROOMS ON THE MAIN LEVEL. 4.5 BATHS. HIGH-END FINISHES. GOLF-CART LIFESTYLE. PROVEN MASTERS RENTAL HISTORY. Why wait to build when you can own this BETTER-THAN-NEW home in one of Columbia County's most desirable communities? With an incredible price reduction, luxury finishes, a sought-after floor plan, and a lifestyle that's hard to beat, NOW IS THE TIME TO MAKE YOUR MOVE!...
Contact an agent
Home facts
- Year built:2022
- Subdivision & Development:Bartram Trail
- Listing ID #:98257297
- Added:169 day(s) ago
- Updated:October 24, 2026 at 10:40 AM
Rooms and interior
- Bedrooms:4
- Total bathrooms:4
- Full bathrooms:4
- Rooms Total:10
- Flooring:Carpet
- Dining Description:Eat-in Kitchen
- Kitchen Description:Disposal, Double Oven, Eat-in Kitchen, Kitchen Island, Pantry, Range, Refrigerator
- Bedroom Description:Walk-In Closet(s)
- Living area:3,480 sq. ft.
Heating and cooling
- Cooling:Central Air
- Heating:Electric, Fireplace(s), Forced Air, Heat Pump, Heating, Natural Gas
- Central air:Yes
Structure and exterior
- Roof:Composition
- Year built:2022
- Building area:3,480 sq. ft.
- Lot area:0.42 Acres
- Construction Materials:Brick, Fiber Cement
- Exterior Features:Covered, Patio, Porch, Screened
- Foundation Description:Crawl Space
- Levels:2 Story
Schools
- High school:Grovetown High
- Middle school:Columbia
- Elementary school:Lewiston Elementary
Finances and disclosures
- Price:$675,000
- Price per sq. ft.:$193.97
Features and amenities
- Appliances:Disposal, Double Oven, Range, Refrigerator
- Laundry features:Washer Hookup
- Amenities:Blinds/Shades, Clubhouse, Community Pool, Golf Course, Playground, Street Lights, Trail(s), Walk-In Closet(s)
- Pool features:Community Pool
Parking
- Total parking spaces:2
- Parking description:Attached, Attached Garage, Concrete, Garage, Garage Door Opener
- Garage:Yes
- Garage spaces:2

New listings near 4304 Sabal Drive
- New
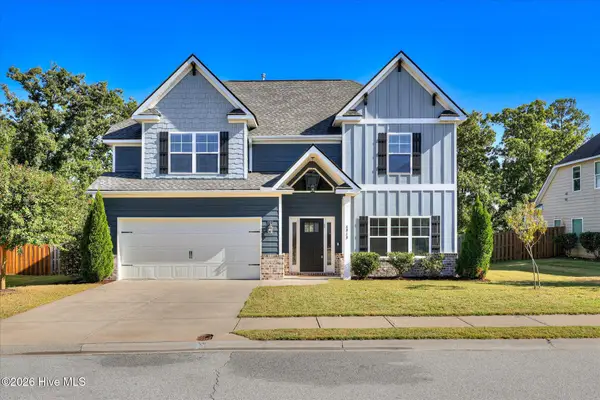 $485,000Active4 beds 4 baths3,064 sq. ft.
4848 Tanner Oaks Drive, Evans, GA 30809
MLS# 100612222Listed by: MEYBOHM REAL ESTATE - WHEELER - New
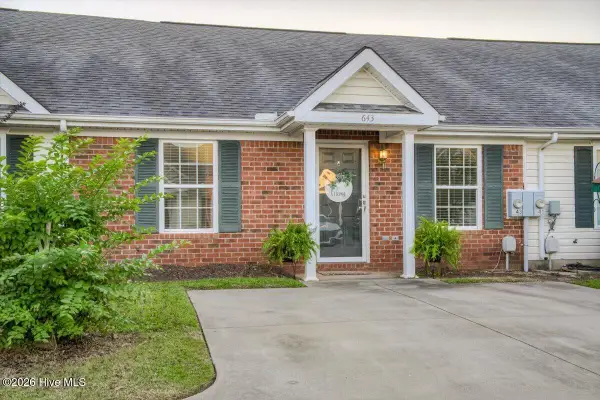 $199,900Active2 beds 2 baths1,092 sq. ft.
643 Brook Trail, Evans, GA 30809
MLS# 100612236Listed by: KELLER WILLIAMS REALTY AUGUSTA PARTNERS - New
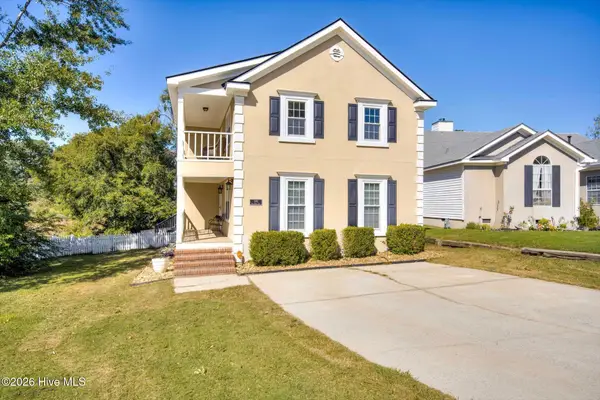 $295,000Active3 beds 3 baths2,092 sq. ft.
595 Blue Ridge Crossing, Evans, GA 30809
MLS# 100612183Listed by: AUGUSTA REAL ESTATE CO. - New
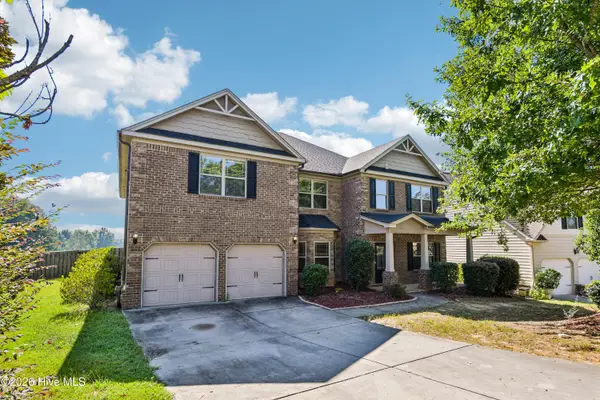 $485,000Active5 beds 4 baths4,381 sq. ft.
2432 Sunflower Drive, Evans, GA 30809
MLS# 100612141Listed by: OPENDOOR BROKERAGE LLC - New
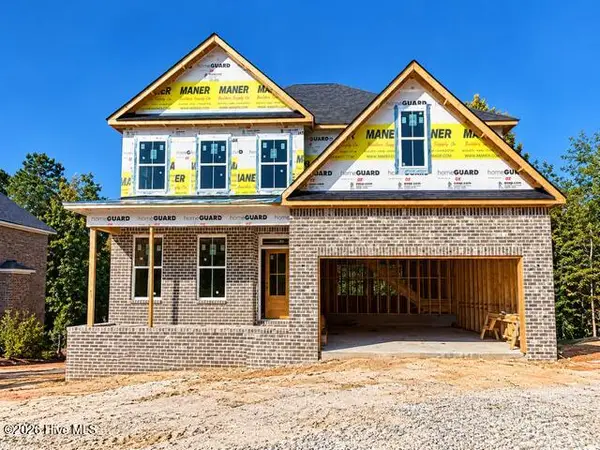 $599,900Active5 beds 5 baths3,759 sq. ft.
1009 Spotswood Circle, Evans, GA 30809
MLS# 100612151Listed by: MEYBOHM REAL ESTATE - EVANS - New
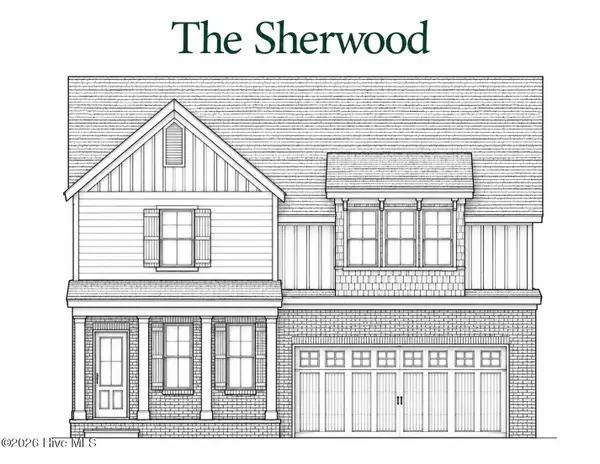 $599,900Active5 beds 5 baths3,818 sq. ft.
1007 Spotswood Circle, Evans, GA 30809
MLS# 100612153Listed by: MEYBOHM REAL ESTATE - EVANS - Open Sun, 2 to 4pmNew
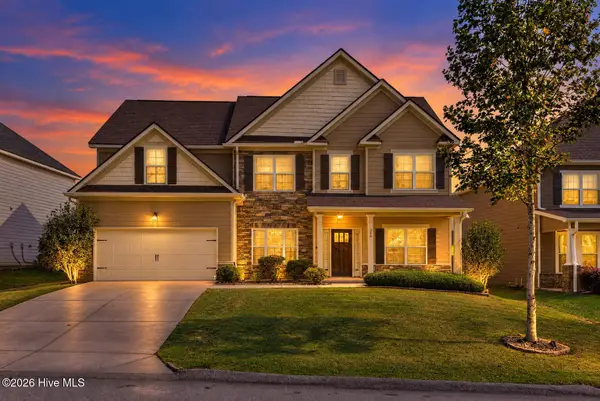 $399,900Active5 beds 3 baths3,217 sq. ft.
360 Bella Rose Drive, Evans, GA 30809
MLS# 100611888Listed by: WEICHERT REALTORS - CORNERSTONE - New
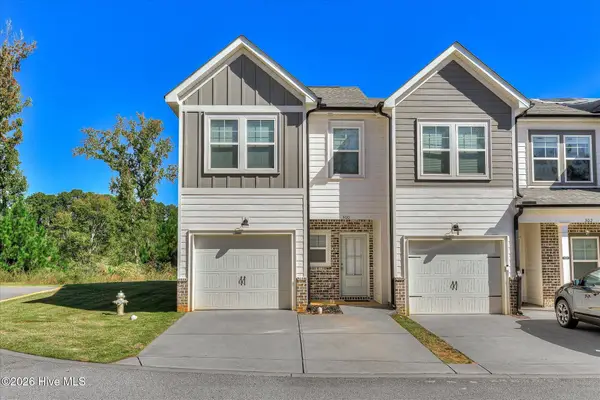 $292,000Active3 beds 3 baths1,668 sq. ft.
300 Sumac Trail, Evans, GA 30809
MLS# 100611912Listed by: KELLER WILLIAMS REALTY AUGUSTA PARTNERS - New
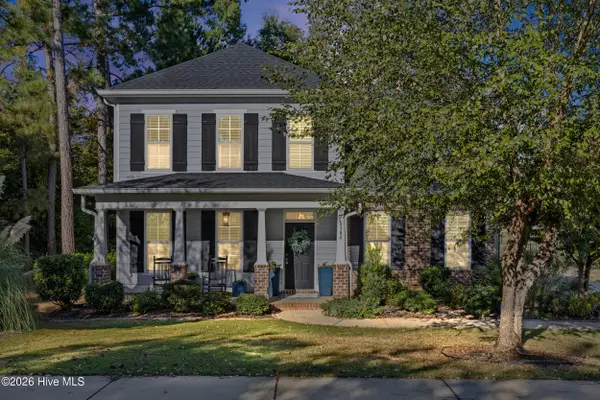 $475,000Active4 beds 4 baths2,875 sq. ft.
4304 Satolah Ridge, Evans, GA 30809
MLS# 100611963Listed by: EXP REALTY, LLC - New
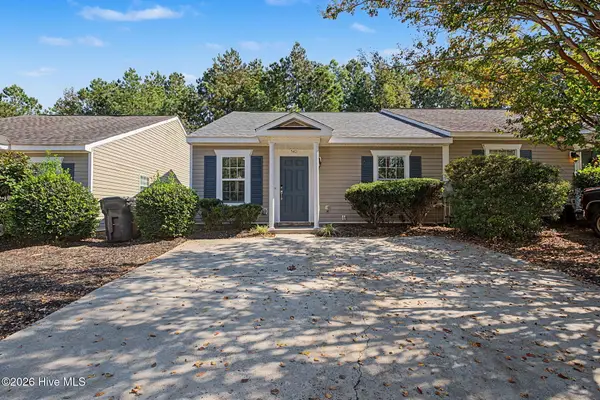 $204,900Active2 beds 2 baths1,092 sq. ft.
540 Southern Hills Drive, Evans, GA 30809
MLS# 100611795Listed by: MEYBOHM REAL ESTATE - WHEELER


Protect your home and budget from life's surprises with an Assurant Home Warranty, backed by a partner that supports you through every step of homeownership. Explore Plans.
© 2026 Better Homes and Gardens Real Estate LLC. An Anywhere Real Estate company. All rights reserved. Better Homes and Gardens® Real Estate is a registered trademark owned by Meredith Operations Corporation, licensed to Better Homes and Gardens Real Estate LLC and used with permission. Better Homes and Gardens Real Estate LLC fully supports the principles of the Fair Housing Act and the Equal Opportunity Act. Listing information is deemed reliable but is not guaranteed accurate.
Each office is independently owned and operated.
Any services or products provided by third parties are not provided by, affiliated with or related to Better Homes and Gardens Real Estate LLC, or its affiliated companies.