
441 Yellow Pine Trail, Evans, GA 30809
Local realty services provided by:Better Homes and Gardens Real Estate Treasure
441 Yellow Pine Trail,Evans, GA 30809
$464,900
- 5 Beds
- 3 Baths
- 2,940 sq. ft.
- Single family
- Active
Listed by: jessica thompson, the thompson team
Office: meybohm real estate - evans
MLS#:100587253
Source:NC_CCAR
Price summary
- Price:$464,900
- Price per sq. ft.:$158.13
About this home
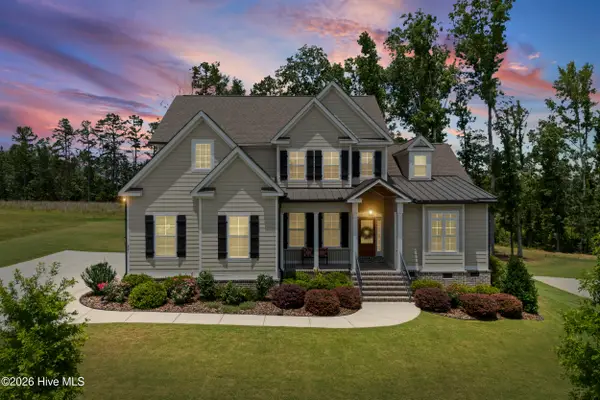
Welcome home to Whispering Pines, one of Evans' most sought-after communities, where this beautifully maintained 5-bedroom, 3-bath home offers the perfect combination of timeless style, everyday functionality, and an unbeatable location. Situated on a desirable corner lot with a one-year-young roof, side-entry garage, professional landscaping, irrigation system, privacy-fenced backyard, and a custom fire pit, this home is ready for its next owners to enjoy both inside and out.
Step inside to discover rich hardwood floors, upgraded trim details, and a light-filled open floor plan designed for both comfortable living and effortless entertaining. The spacious great room is anchored by a cozy electric fireplace and flows seamlessly into the gourmet kitchen, where you'll find quartz countertops, stainless steel appliances, center island, and a charming coffee nook that's perfect for starting your mornings.
The flexible floor plan offers room for every stage of life, featuring a formal dining room that could also serve as a home office, playroom, homeschool space, or additional sitting area. The main level also includes a bedroom and full bathroom, ideal for guests or multigenerational living, as well as an additional flex room that can easily adapt to your lifestyle as a media room, second family room, home gym, or hobby space. Upstairs, a loft provides even more versatile living space for a secondary home office or reading nook.
When it's time to unwind, retreat to the spacious owner's suite complete with a relaxing sitting area, oversized walk-in closet, and a luxurious ensuite bath featuring tile flooring, a beautifully tiled shower with pivot door, and elegant marble accents. The additional bedrooms are generously sized, while tile flooring in all bathrooms adds both style and durability throughout the home.
The outdoor living space offers the perfect setting for grilling, entertaining, or simply relaxing in the privacy of your fenced backyard while enjoying the beautifully maintained landscaping and gathering around the custom fire pit on cool Georgia evenings.
Life in Whispering Pines means enjoying exceptional neighborhood amenities, including sidewalk-lined streets, a 3.5-acre community park, walking trails, a junior Olympic-sized swimming pool, and a welcoming neighborhood atmosphere. This home is also zoned for top-rated Columbia County schools and ideally positioned just minutes from Fort Gordon, I-20, I-520, local shopping, dining, and the outdoor recreation of Clarks Hill Lake. This home truly checks every box. Don't miss your chance to make this incredible home yours--schedule your private tour today!...
Contact an agent
Home facts
- Year built:2017
- Listing ID #:100587253
- Added:1 day(s) ago
- Updated:July 10, 2026 at 04:02 PM
Rooms and interior
- Bedrooms:5
- Total bathrooms:3
- Full bathrooms:3
- Rooms Total:10
- Kitchen Description:Dishwasher, Kitchen Island
- Bedroom Description:Walk-In Closet(s)
- Living area:2,940 sq. ft.
Heating and cooling
- Cooling:Central Air
- Heating:Electric, Fireplace(s), Forced Air, Heat Pump, Heating
- Central air:Yes
Structure and exterior
- Roof:Composition
- Year built:2017
- Building area:2,940 sq. ft.
- Lot area:0.32 Acres
- Construction Materials:Fiber Cement, Wood Frame
- Exterior Features:Covered, Porch
- Foundation Description:Block
- Levels:2 Story
Schools
- High school:Greenbrier
- Middle school:Greenbrier
- Elementary school:Greenbrier
Finances and disclosures
- Price:$464,900
- Price per sq. ft.:$158.13
Features and amenities
- Appliances:Dishwasher
- Laundry features:Washer Hookup
- Amenities:Community Pool, Park, Playground, Street Lights, Walk-In Closet(s)
- Pool features:Community Pool
Parking
- Total parking spaces:2
- Parking description:Attached Garage, Garage
- Garage:Yes
- Garage spaces:2

New listings near 441 Yellow Pine Trail
- Open Sat, 3:30 to 5:30pmNew
 $589,000Active4 beds 4 baths3,399 sq. ft.
3057 Rosewood Drive, Evans, GA 30809
MLS# 100587810Listed by: KELLER WILLIAMS REALTY AUGUSTA PARTNERS - New
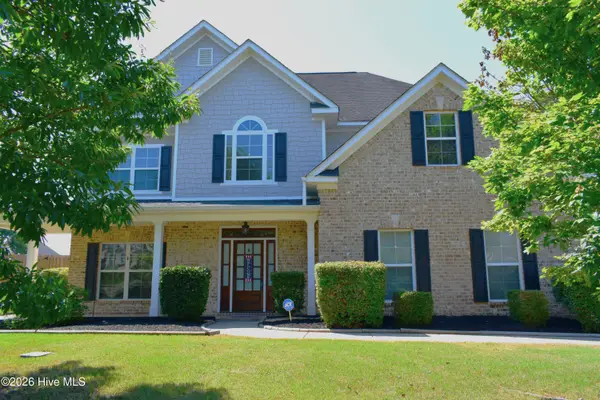 $520,000Active4 beds 3 baths2,700 sq. ft.
1011 Winding Trail, Evans, GA 30809
MLS# 100587614Listed by: KELLER WILLIAMS REALTY AUGUSTA PARTNERS - New
 $424,000Active4 beds 3 baths2,652 sq. ft.
288 Palisade Ridge, Evans, GA 30809
MLS# 100587635Listed by: BLANCHARD & CALHOUN - EVANS - New
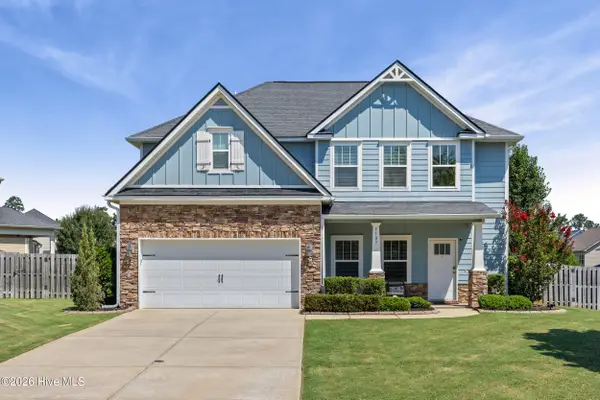 $395,000Active4 beds 3 baths2,414 sq. ft.
5107 Pickering Point, Evans, GA 30809
MLS# 100587579Listed by: HURT REALTY LLC - Open Sat, 12 to 2pmNew
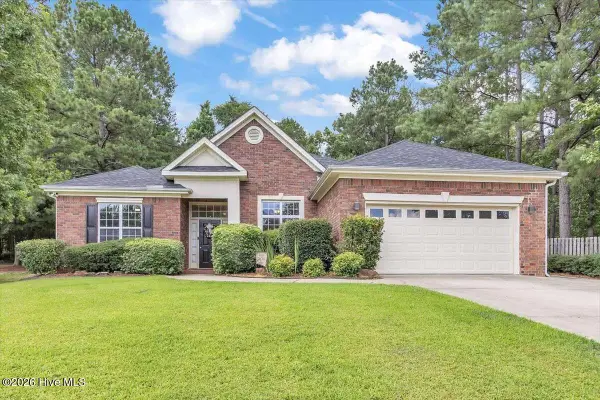 $409,999Active4 beds 3 baths2,600 sq. ft.
703 Harrison Drive, Evans, GA 30809
MLS# 100587525Listed by: CLICKIT REALTY - New
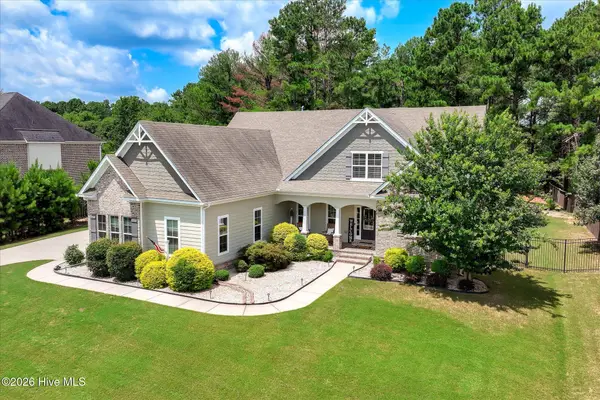 $795,000Active5 beds 4 baths4,177 sq. ft.
629 Emerald Crsg, Evans, GA 30809
MLS# 100587461Listed by: MEYBOHM REAL ESTATE - WHEELER - New
 $699,900Active5 beds 4 baths3,599 sq. ft.
621 Darien Drive, Evans, GA 30809
MLS# 100587471Listed by: EXP REALTY, LLC - New
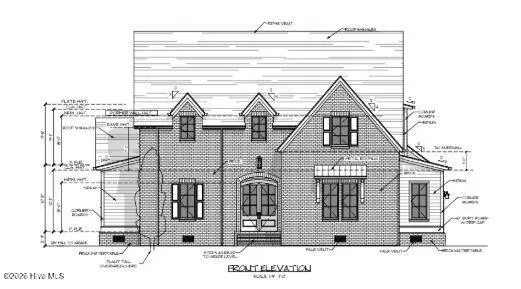 $1,099,000Active4 beds 5 baths3,624 sq. ft.
3128 Carillon Way, Evans, GA 30809
MLS# 100587481Listed by: MEYBOHM REAL ESTATE - EVANS - New
 $342,500Active4 beds 3 baths1,707 sq. ft.
727 Tree Top Trail, Evans, GA 30809
MLS# 100587275Listed by: MEYBOHM REAL ESTATE - EVANS


Protect your home and budget from life's surprises with an Assurant Home Warranty, backed by a partner that supports you through every step of homeownership. Explore Plans.
© 2026 Better Homes and Gardens Real Estate LLC. An Anywhere Real Estate company. All rights reserved. Better Homes and Gardens® Real Estate is a registered trademark owned by Meredith Operations Corporation, licensed to Better Homes and Gardens Real Estate LLC and used with permission. Better Homes and Gardens Real Estate LLC fully supports the principles of the Fair Housing Act and the Equal Opportunity Act. Listing information is deemed reliable but is not guaranteed accurate.
Each office is independently owned and operated.
Any services or products provided by third parties are not provided by, affiliated with or related to Better Homes and Gardens Real Estate LLC, or its affiliated companies.