
471 Connemara Trail #Unit B, Evans, GA 30809
Local realty services provided by:Better Homes and Gardens Real Estate Elliott Coastal Living
471 Connemara Trail #Unit B,Evans, GA 30809
$274,999
- 3 Beds
- 2 Baths
- 1,488 sq. ft.
- Single family
- Active
Upcoming open houses
- Sat, Oct 1702:00 pm - 05:00 pm
Listed by: tiffany justice
Office: jt realty
MLS#:100608466
Source:NC_CCAR
Price summary
- Price:$274,999
- Price per sq. ft.:$184.81
About this home
Enjoy the comfort and convenience of this 3 br 2 ba Columbia County home. Upgraded features include granite countertops, remodeled bathrooms, and a full security system that will remain with the property. A water filtration system is also included; it is currently not connected but has all the components for installation and will remain with the property.
Just minutes to Ft. Gordon and conveniently located in Evans, this property is near local shopping, dining, parks, highly sought after schools, and everyday amenities.
Contact an agent
Home facts
- Year built:2003
- Subdivision & Development:Connemara
- Listing ID #:100608466
- Added:1 day(s) ago
- Updated:October 08, 2026 at 10:38 AM
Rooms and interior
- Bedrooms:3
- Total bathrooms:2
- Full bathrooms:2
- Rooms Total:5
- Flooring:Carpet
- Kitchen Description:Dishwasher, Disposal, Pantry, Range, Refrigerator
- Living area:1,488 sq. ft.
Heating and cooling
- Cooling:Central Air
- Heating:Electric, Heat Pump, Heating
- Central air:Yes
Structure and exterior
- Roof:Composition
- Year built:2003
- Building area:1,488 sq. ft.
- Lot area:0.11 Acres
- Construction Materials:Vinyl Siding
- Exterior Features:Patio, Thermal Doors
- Foundation Description:Slab
- Levels:1 Story
Schools
- High school:Evans
- Middle school:Evans
- Elementary school:Evans
Finances and disclosures
- Price:$274,999
- Price per sq. ft.:$184.81
Features and amenities
- Appliances:Dishwasher, Disposal, Range, Refrigerator
- Laundry features:Washer Hookup
- Amenities:Blinds/Shades, Street Lights
Parking
- Total parking spaces:1
- Parking description:Attached Garage, Concrete, Garage
- Garage:Yes
- Garage spaces:1

New listings near 471 Connemara Trail #Unit B
- New
 $260,000Active3 beds 2 baths1,452 sq. ft.
401 Connemara Trail, Evans, GA 30809
MLS# 100608829Listed by: SOUTHEASTERN RESIDENTIAL, LLC - New
 $389,900Active4 beds 3 baths2,764 sq. ft.
540 Brandermill Road, Evans, GA 30809
MLS# 100608684Listed by: CENTURY 21 RESULTS REALTY SERVICES - Open Sun, 1 to 2pmNew
 $600,000Active5 beds 3 baths3,272 sq. ft.
930 Bartram Ridge, Evans, GA 30809
MLS# 100608585Listed by: SHANNON ROLLINGS REAL ESTATE - New
 $459,900Active5 beds 4 baths2,999 sq. ft.
1096 Rivershyre Drive, Evans, GA 30809
MLS# 100608494Listed by: MEYBOHM REAL ESTATE - EVANS - Open Sun, 2 to 4pmNew
 $415,000Active3 beds 3 baths2,324 sq. ft.
1071 Conn Drive, Evans, GA 30809
MLS# 100608504Listed by: MEYBOHM REAL ESTATE - EVANS - New
 $258,000Active4 beds 3 baths1,903 sq. ft.
535 Laniers Way, Evans, GA 30809
MLS# 100608553Listed by: LEADING EDGE REAL ESTATE - Open Sun, 2 to 4pmNew
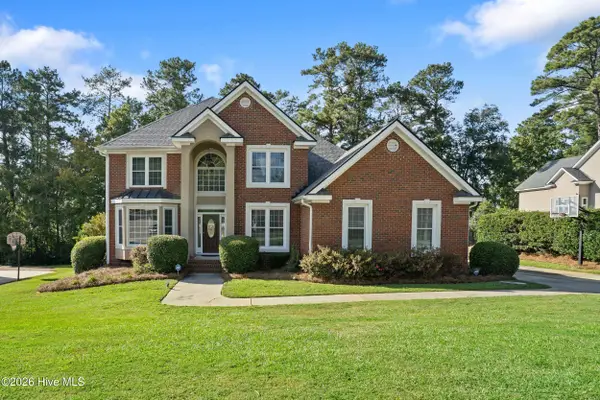 $600,000Active5 beds 4 baths3,268 sq. ft.
3979 Hammonds Ferry, Evans, GA 30809
MLS# 100608446Listed by: BLANCHARD & CALHOUN - EVANS - New
 $584,900Active4 beds 4 baths3,664 sq. ft.
724 Avrett Circle, Evans, GA 30809
MLS# 100608363Listed by: DEMURE REAL ESTATE - New
 $485,000Active4 beds 3 baths3,210 sq. ft.
5637 Sunbury Loop, Evans, GA 30809
MLS# 100608289Listed by: SOUTHEASTERN RESIDENTIAL, LLC


Protect your home and budget from life's surprises with an Assurant Home Warranty, backed by a partner that supports you through every step of homeownership. Explore Plans.
© 2026 Better Homes and Gardens Real Estate LLC. An Anywhere Real Estate company. All rights reserved. Better Homes and Gardens® Real Estate is a registered trademark owned by Meredith Operations Corporation, licensed to Better Homes and Gardens Real Estate LLC and used with permission. Better Homes and Gardens Real Estate LLC fully supports the principles of the Fair Housing Act and the Equal Opportunity Act. Listing information is deemed reliable but is not guaranteed accurate.
Each office is independently owned and operated.
Any services or products provided by third parties are not provided by, affiliated with or related to Better Homes and Gardens Real Estate LLC, or its affiliated companies.