
5041 Sussex Drive, Evans, GA 30809
Local realty services provided by:Better Homes and Gardens Real Estate Metro Brokers
5041 Sussex Drive,Evans, GA 30809
$110,000
- 5 Beds
- 3 Baths
- - sq. ft.
- Single family
- Sold
Listed by: michelle mckenzie
Office: re/max true advantage
MLS#:100589271
Source:NC_CCAR
Sorry, we are unable to map this address
Price summary
- Price:$110,000
About this home
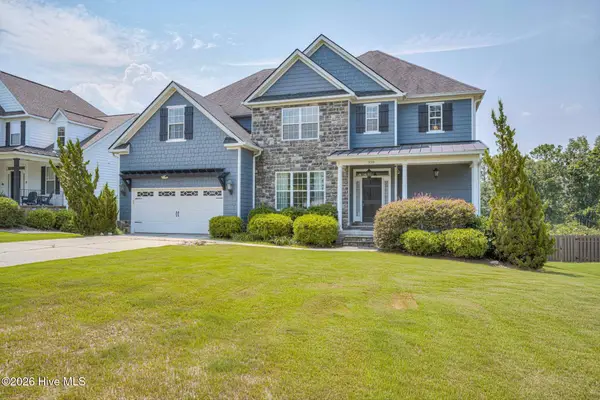
SOLD AS IS - Home being sold as is due to fire. There is extensive damage upstairs. Downstairs maybe salvageable. Home has 4 bedrooms, 2 baths down and bonus & bath was up. Lot backs up to small creek and greenspace. Excellent lot and location. Several builders have viewed the lot and have ideas of what can be done.
Contact an agent
Home facts
- Year built:2003
- Subdivision & Development:Bay Pointe
- Listing ID #:100589271
- Added:21 day(s) ago
- Updated:August 07, 2026 at 06:40 AM
Rooms and interior
- Bedrooms:5
- Total bathrooms:3
- Full bathrooms:3
- Rooms Total:5
Structure and exterior
- Year built:2003
- Construction Materials:Brick
- Exterior Features:Patio
- Foundation Description:Slab
- Levels:1.5 Story
Schools
- High school:Greenbrier
- Middle school:Riverside
- Elementary school:Riverside
Utilities
- Water:Water Connected
Finances and disclosures
- Price:$110,000
Features and amenities
- Amenities:Street Lights
Parking
- Total parking spaces:2
- Parking description:Attached, Attached Garage, Concrete, Garage Door Opener, Parking Pad
- Garage:Yes
- Garage spaces:2

New listings near 5041 Sussex Drive
- New
 $449,900Active4 beds 3 baths2,904 sq. ft.
906 Nerium Trail, Evans, GA 30809
MLS# 100594339Listed by: SOUTHERN HOMES AND RENTALS LLC - New
 $359,900Active3 beds 2 baths1,879 sq. ft.
407 Sandleton Way, Evans, GA 30809
MLS# 100594167Listed by: MEYBOHM REAL ESTATE - EVANS - New
 $474,900Active5 beds 3 baths2,880 sq. ft.
671 Tree Top Trail, Evans, GA 30809
MLS# 100592715Listed by: MEYBOHM REAL ESTATE - EVANS - New
 $80,000Active3.17 Acres
0 Evergreen Drive, Evans, GA 30809
MLS# 100594188Listed by: EXP REALTY, LLC - Open Sat, 2 to 4pmNew
 $729,000Active5 beds 5 baths4,000 sq. ft.
4279 Deerwood Lane E, Evans, GA 30809
MLS# 100594113Listed by: MEYBOHM REAL ESTATE - EVANS - New
 $395,000Active4 beds 3 baths2,386 sq. ft.
3707 Pavilion Drive, Martinez, GA 30907
MLS# 10819515Listed by: Ascend Realty Group - New
 $300,000Active3 beds 2 baths2,000 sq. ft.
4719 Rhett Drive, Evans, GA 30809
MLS# 100593888Listed by: DAVID GREENE REALTY, LLC - New
 $679,900Active6 beds 5 baths4,263 sq. ft.
320 Kirkwood Drive, Evans, GA 30809
MLS# 100593685Listed by: BRAGG & ASSOCIATES REAL ESTATE - New
 $375,000Active4 beds 2 baths2,166 sq. ft.
4583 Mulberry Creek Drive, Evans, GA 30809
MLS# 100593611Listed by: HOMESMART CSRA - New
 $574,900Active4 beds 3 baths3,500 sq. ft.
602 Branett Way, Evans, GA 30809
MLS# 100593605Listed by: RE/MAX TRUE ADVANTAGE


Protect your home and budget from life's surprises with an Assurant Home Warranty, backed by a partner that supports you through every step of homeownership. Explore Plans.
© 2026 Better Homes and Gardens Real Estate LLC. An Anywhere Real Estate company. All rights reserved. Better Homes and Gardens® Real Estate is a registered trademark owned by Meredith Operations Corporation, licensed to Better Homes and Gardens Real Estate LLC and used with permission. Better Homes and Gardens Real Estate LLC fully supports the principles of the Fair Housing Act and the Equal Opportunity Act. Listing information is deemed reliable but is not guaranteed accurate.
Each office is independently owned and operated.
Any services or products provided by third parties are not provided by, affiliated with or related to Better Homes and Gardens Real Estate LLC, or its affiliated companies.