
884 Chase Road, Evans, GA 30809
Local realty services provided by:Better Homes and Gardens Real Estate Executive Partners
Listed by: ginger davis
Office: g realty
MLS#:223601
Source:SC_AAOR
Price summary
- Price:$324,900
- Price per sq. ft.:$153.33
About this home
Live like you are on vacation 24/7/365! This fantastic 4-bedroom, 2.5-bathroom home delivers exceptional views reminiscent of a mountain chalet. Truly an amazing value in a prime location. Plenty of bright and inviting spaces for family and friends including a generous living room with a wood burning fireplace and custom built-ins, a formal dining room with a superb vantage point and a wonderful open eat-in kitchen with ample cabinet and counter space. A separate laundry room with cabinetry and additional built-ins ideal for crafting or additional storage options is found just off the kitchen for common area convenience. Upstairs offers a spacious primary suite with trey ceiling, private bath, dual vanities, soaking tub, walk-in shower and a huge walk-in closet plus three additional nice-sized bedrooms served by a well-appointed full bath. Relax and unwind on the expansive 27 foot deck overlooking the most peaceful setting where you can watch birds and wildlife enjoy the creek at the back of the property. Features of note: over a half acre lot, fenced back yard, 2-car garage, storage galore, multiple walk-in closets and easy care LVP floors. This Bridlewood gem is zoned for highly rated Columbia County schools and convenient to shopping, dining, parks. No HOA fees!...
Contact an agent
Home facts
- Year built:1991
- Listing ID #:223601
- Added:1 day(s) ago
- Updated:May 24, 2026 at 09:59 PM
Rooms and interior
- Bedrooms:4
- Total bathrooms:3
- Full bathrooms:2
- Half bathrooms:1
- Rooms Total:9
- Flooring:Carpet, Laminate, Tile
- Kitchen Description:Dishwasher, Disposal, Kitchen Island, Microwave, Range, Refrigerator
- Basement Description:Crawl Space
- Living area:2,119 sq. ft.
Heating and cooling
- Cooling:Attic Fan, Central Air
- Heating:Fireplace(s), Natural Gas
- Central air:Yes
Structure and exterior
- Year built:1991
- Building area:2,119 sq. ft.
- Lot area:0.55 Acres
- Lot Features:Wooded
- Architectural Style:Traditional
- Construction Materials:HardiPlank Type
- Exterior Features:Deck, Porch
- Foundation Description:Concrete Perimeter
Utilities
- Water:Public
- Sewer:Public Sewer
Finances and disclosures
- Price:$324,900
- Price per sq. ft.:$153.33
Features and amenities
- Laundry features:Dryer, Washer
- Amenities:Cable Available, Ceiling Fan(s), Walk-In Closet(s)
Parking
- Garage:Yes
- Garage spaces:2
New listings near 884 Chase Road
- New
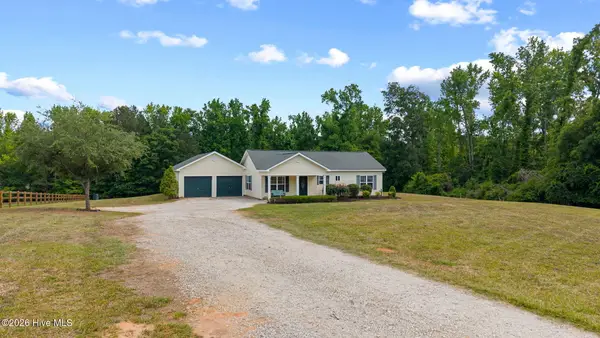 $325,000Active2 beds 2 baths1,092 sq. ft.
961 Halali Farm Road, Evans, GA 30809
MLS# 100576378Listed by: MEYBOHM REAL ESTATE - EVANS - New
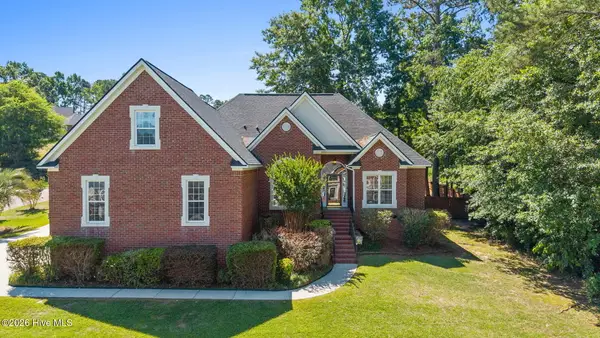 $399,900Active4 beds 3 baths2,527 sq. ft.
3698 Locks Court, Martinez, GA 30907
MLS# 100576333Listed by: MEYBOHM REAL ESTATE - EVANS - New
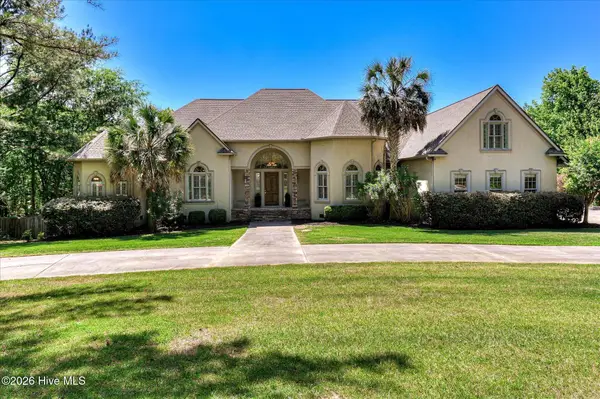 $1,250,000Active6 beds 5 baths7,361 sq. ft.
655 Bent Creek Drive, Evans, GA 30809
MLS# 100576334Listed by: RE/MAX REINVENTED - New
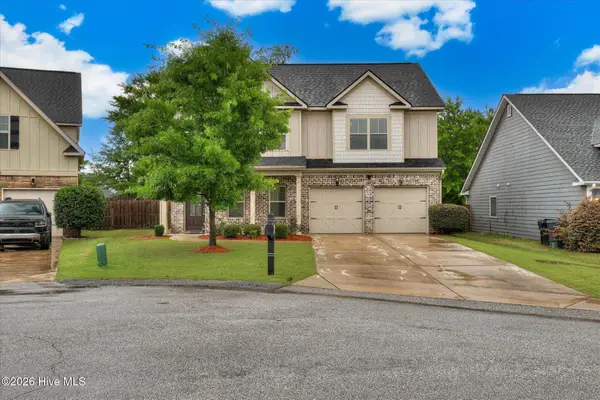 $399,900Active4 beds 4 baths2,799 sq. ft.
239 Tulip Drive, Evans, GA 30809
MLS# 100576299Listed by: REAL BROKER - SC - New
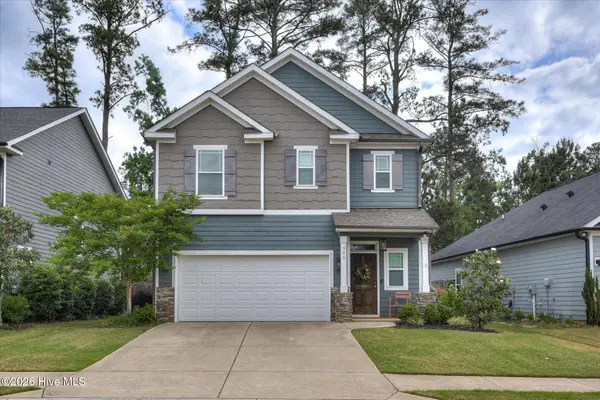 Listed by BHGRE$339,900Active3 beds 3 baths1,820 sq. ft.
995 Glenhaven Drive, Evans, GA 30809
MLS# 100576284Listed by: BETTER HOMES & GARDENS EXECUTIVE PARTNERS - New
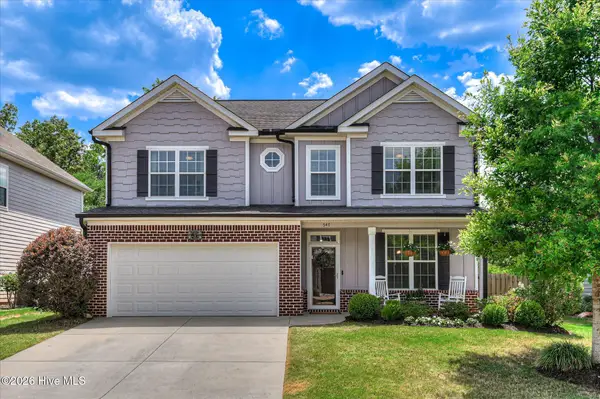 $379,000Active4 beds 3 baths2,347 sq. ft.
547 Bunchgrass Street, Evans, GA 30809
MLS# 100576254Listed by: DOUGLAS LANE REAL ESTATE GROUP - New
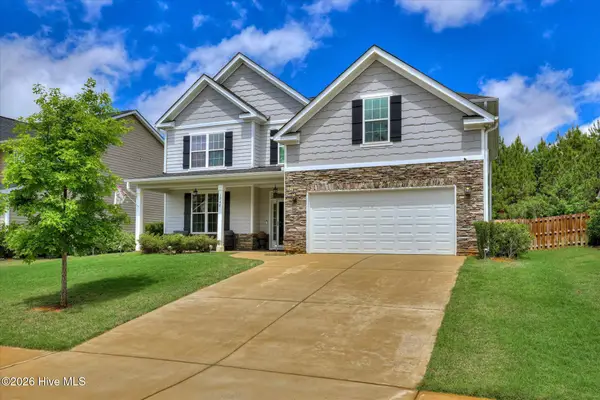 $470,000Active5 beds 4 baths3,167 sq. ft.
1748 Davenport Drive, Evans, GA 30809
MLS# 100576239Listed by: KELLER WILLIAMS REALTY AUGUSTA PARTNERS - New
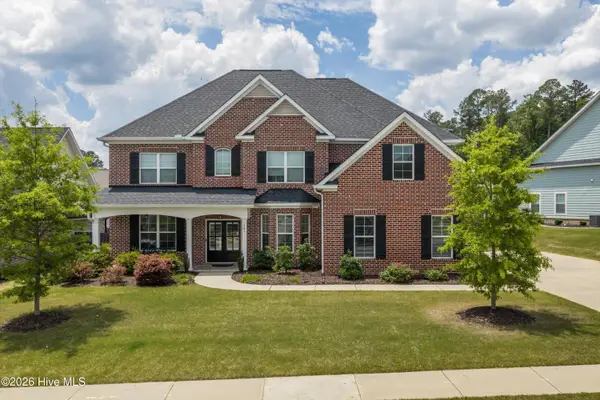 $745,000Active6 beds 5 baths3,850 sq. ft.
441 Pottery Drive, Martinez, GA 30907
MLS# 100576100Listed by: CENTURY 21 MAGNOLIA - New
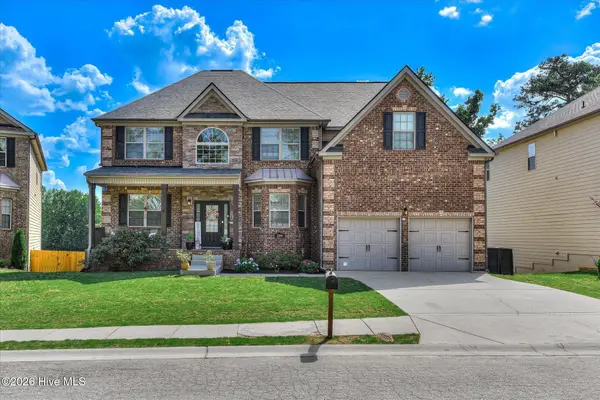 $460,000Active4 beds 4 baths3,350 sq. ft.
209 Iris Glen Court, Evans, GA 30809
MLS# 100576069Listed by: KELLER WILLIAMS REALTY AUGUSTA PARTNERS


Protect your home and budget from life's surprises with an Assurant Home Warranty, backed by a partner that supports you through every step of homeownership. Explore Plans.
© 2026 Better Homes and Gardens Real Estate LLC. An Anywhere Real Estate company. All rights reserved. Better Homes and Gardens® Real Estate is a registered trademark owned by Meredith Operations Corporation, licensed to Better Homes and Gardens Real Estate LLC and used with permission. Better Homes and Gardens Real Estate LLC fully supports the principles of the Fair Housing Act and the Equal Opportunity Act. Listing information is deemed reliable but is not guaranteed accurate.
Each office is independently owned and operated.
Any services or products provided by third parties are not provided by, affiliated with or related to Better Homes and Gardens Real Estate LLC, or its affiliated companies.