
334 Scott Brown Road Se, Fairmount, GA 30139
Local realty services provided by:Better Homes and Gardens Real Estate Metro Brokers
334 Scott Brown Road Se,Fairmount, GA 30139
$199,900
- 3 Beds
- 1 Baths
- 1,075 sq. ft.
- Single family
- Active
Listed by: samantha lusk
Office: samantha lusk & associates realty, inc.
MLS#:7866856
Source:FIRSTMLS
Price summary
- Price:$199,900
- Price per sq. ft.:$185.95
About this home
Brick, beautiful, and ready to go in Fairmount! This four-sided BRICK RANCH sits on a SPACIOUS LOT and has the kind of character you just can’t fake. TIMELESS CHARM, THOUGHTFUL UPDATES, and the best of both worlds. Durable LUXURY VINYL PLANK runs through the living room, kitchen, dining area, and hallway, while all three bedrooms keep their gorgeous, well-loved ORIGINAL HARDWOODS. The main living areas are wrapped in RICH, PANELED WALLS that bring warmth and personality you won’t find in a new build. In the kitchen, VINTAGE STAINED CABINETS add serious retro flair alongside BRAND-NEW STAINLESS STEEL APPLIANCES. And the WASHER AND DRYER ARE INCLUDED, so move-in day is really just carry-your-stuff-in day. With its NEW HVAC SYSTEM and a ROOF THAT’S ONLY 3 YEARS OLD, the big-ticket items are handled, so you can skip the stress and get straight to the fun part! The spacious yard has room for pets, a garden, or just a lawn chair and a cold drink. And the location is something special. You’re minutes from downtown Fairmount, with easy access to Highway 53 and Highway 411, and less than 2 miles to Fairmount Elementary. It’s a quick commute with that quiet, country-living feel as soon as you pull in the driveway. First-time buyer, downsizing, or just hunting for a move-in-ready home with classic appeal? This one checks every box. Come see it for yourself!...
Contact an agent
Home facts
- Year built:1970
- Subdivision & Development:Valley Brook
- Listing ID #:7866856
- Updated:November 13, 2026 at 02:30 PM
Rooms and interior
- Bedrooms:3
- Total bathrooms:1
- Full bathrooms:1
- Flooring:Hardwood
- Kitchen Description:Cabinets Stain, Country Kitchen, Eat-in Kitchen, Electric Range, Laminate Counters, Microwave, Refrigerator, View to Family Room
- Basement Description:Crawl Space
- Living area:1,075 sq. ft.
Heating and cooling
- Cooling:Central Air
- Heating:Central
- Central air:Yes
Structure and exterior
- Roof:Composition
- Year built:1970
- Building area:1,075 sq. ft.
- Lot area:0.5 Acres
- Lot Features:Back Yard, Private
- Architectural Style:Ranch
- Construction Materials:Brick 4 Sides
- Exterior Features:Covered, Front Porch
- Levels:1 Story
Schools
- High school:Sonoraville
- Middle school:Red Bud
- Elementary school:Fairmount
Utilities
- Water:Public, Water Available
- Sewer:Septic Tank
Finances and disclosures
- Price:$199,900
- Price per sq. ft.:$185.95
- Tax amount:$1,127 (2026)
Features and amenities
- Laundry features:Dryer, In Kitchen, Washer
- Amenities:Electric Water Heater
Parking
- Parking description:Driveway
 Listings identified with the FMLS IDX logo come from FMLS and are held by brokerage firms other than the owner of this website. The listing brokerage is identified in any listing details. Information is deemed reliable but is not guaranteed. If you believe any FMLS listing contains material that infringes your copyrighted work please click here (https://www.fmls.com/dmca) to review our DMCA policy and learn how to submit a takedown request. ©2026 First Multiple Listing Service, Inc.
New listings near 334 Scott Brown Road Se
- Coming Soon
 $12,232,000Coming Soon0 Acres
825 Young Loop, Fairmount, GA 30139
MLS# 7858415Listed by: COMPASS - Coming Soon
 $12,232,000Coming Soon0 Acres
825 Young Loop, Fairmount, GA 30139
MLS# 10878055Listed by: Compass - New
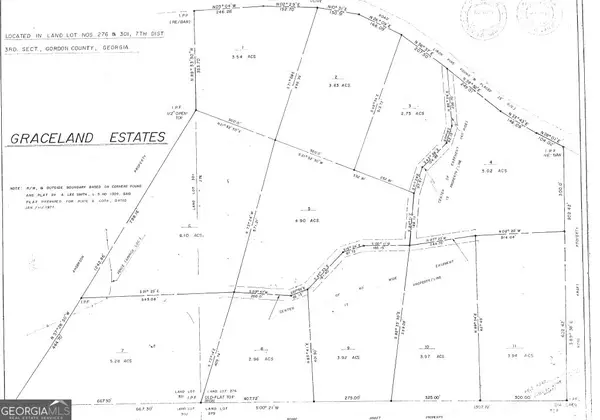 $70,000Active11.38 Acres
0 Mount Olive Church Rd, Fairmount, GA 30139
MLS# 10888905Listed by: Toles, Temple & Wright, Inc. - New
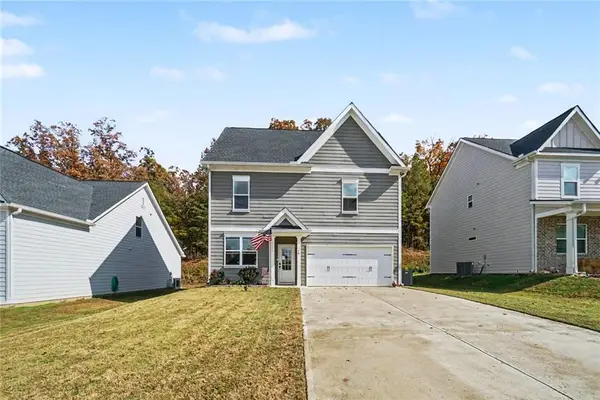 $369,900Active3 beds 3 baths2,100 sq. ft.
178 Wagon Trail Circle, Fairmount, GA 30139
MLS# 7865016Listed by: MARK SPAIN REAL ESTATE - New
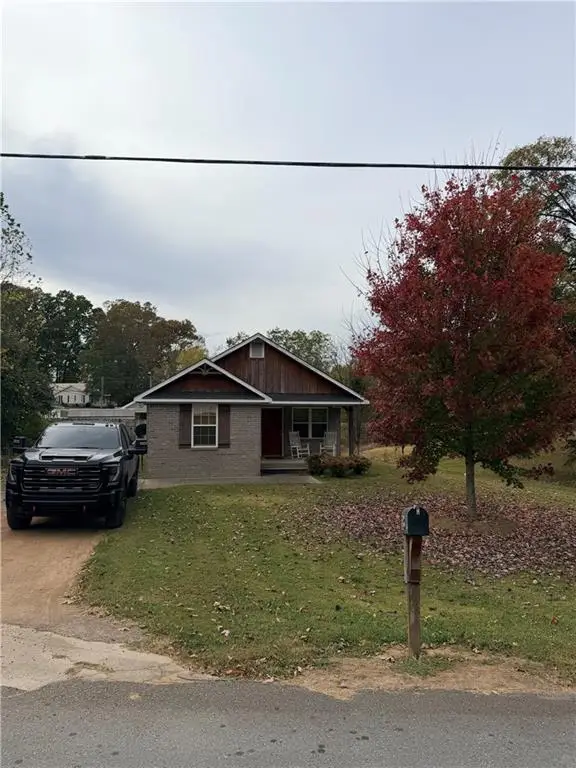 $300,000Active3 beds 2 baths1,104 sq. ft.
238 Tennessee Street, Fairmount, GA 30139
MLS# 7862428Listed by: CENTURY 21 CONNECT REALTY - New
 $7,000,000Active8 beds 8 baths6,076 sq. ft.
710 Yarborough Mill Road, Fairmount, GA 30139
MLS# 7862716Listed by: MOUNTAIN SOTHEBY'S INTERNATIONAL REALTY  $335,250Active9.15 Acres
000 Hwy 411, Fairmount, GA 30139
MLS# 7857045Listed by: ERA SUNRISE REALTY $229,900Active3 beds 2 baths1,456 sq. ft.
255 Windy Hills Lane Se, Fairmount, GA 30139
MLS# 7855908Listed by: SAMANTHA LUSK & ASSOCIATES REALTY, INC. $160,000Active3 beds 2 baths1,672 sq. ft.
278 North Avenue, Fairmount, GA 30139
MLS# 7853926Listed by: COMPASS


Protect your home and budget from life's surprises with an Assurant Home Warranty, backed by a partner that supports you through every step of homeownership. Explore Plans.
© 2026 Better Homes and Gardens Real Estate LLC. An Anywhere Real Estate company. All rights reserved. Better Homes and Gardens® Real Estate is a registered trademark owned by Meredith Operations Corporation, licensed to Better Homes and Gardens Real Estate LLC and used with permission. Better Homes and Gardens Real Estate LLC fully supports the principles of the Fair Housing Act and the Equal Opportunity Act. Listing information is deemed reliable but is not guaranteed accurate.
Each office is independently owned and operated.
Any services or products provided by third parties are not provided by, affiliated with or related to Better Homes and Gardens Real Estate LLC, or its affiliated companies.