
744 Moores Gin Road, Fairmount, GA 30139
Local realty services provided by:Better Homes and Gardens Real Estate Jackson Realty
744 Moores Gin Road,Fairmount, GA 30139
$1,399,000
- 3 Beds
- 3 Baths
- 2,536 sq. ft.
- Single family
- Active
Listed by: ceairra funk
Office: atlanta communities
MLS#:10768106
Source:METROMLS
Price summary
- Price:$1,399,000
- Price per sq. ft.:$551.66
About this home
TWO HOMES for sale!! This price is for both homes! Discover the perfect blend of privacy, versatility, and modern comfort on this rare 20-acre property featuring two beautifully designed homes, both built in 2021. The main residence is a spacious ranch with an unfinished basement, offering 3 bedrooms and 2.5 bathrooms. Its open layout, modern finishes, and flexible lower-level space provide endless potential-whether you envision a workshop, recreation area, or future expansion. The second home 1,700 SQ FT home is a charming ranch on a slab, ideal for guests, extended family, or rental income. It includes 1 bedroom and 1 full bath on the main level, plus an upper level with 2 additional bedrooms and 1 full bathroom, creating a comfortable and private retreat for its occupants. Set on a breathtaking 20 acres, this property is perfect for multigenerational living, investment opportunities, or those seeking peace and tranquility with room to roam. Whether you're dreaming of a homestead, hobby farm, or simply more space to live life your way, this exceptional property offers unmatched possibilities. A unique opportunity you won't want to miss-schedule your tour today!...
Contact an agent
Home facts
- Year built:2021
- Listing ID #:10768106
- Updated:May 26, 2026 at 10:42 AM
Rooms and interior
- Bedrooms:3
- Total bathrooms:3
- Full bathrooms:2
- Half bathrooms:1
- Flooring:Hardwood
- Dining Description:L Shaped
- Kitchen Description:Breakfast Area, Dishwasher, Disposal, Kitchen Island, Microwave, Refrigerator, Second Kitchen, Walk-in Pantry
- Bedroom Description:Master On Main Level
- Basement Description:Bath/Stubbed, Daylight, Full
- Living area:2,536 sq. ft.
Heating and cooling
- Cooling:Ceiling Fan(s), Zoned
- Heating:Central
Structure and exterior
- Roof:Composition
- Year built:2021
- Building area:2,536 sq. ft.
- Lot area:20 Acres
- Lot Features:Level, Private
- Architectural Style:Craftsman
- Exterior Features:Deck
- Levels:1 Story
Schools
- High school:Pickens
- Middle school:Pickens
- Elementary school:Hill City
Utilities
- Water:Water Available, Well
- Sewer:Septic Tank
Finances and disclosures
- Price:$1,399,000
- Price per sq. ft.:$551.66
- Tax amount:$199 (2024)
Features and amenities
- Appliances:Dishwasher, Disposal, Dryer, Microwave, Refrigerator, Washer
- Laundry features:Dryer, Laundry Closet, Washer
- Amenities:Beamed Ceilings, Double Pane Windows, Smoke Detector(s)
 2026 Georgia MLS. All rights reserved. Information Deem Reliable But Not Guaranteed May 26, 2026
New listings near 744 Moores Gin Road
- New
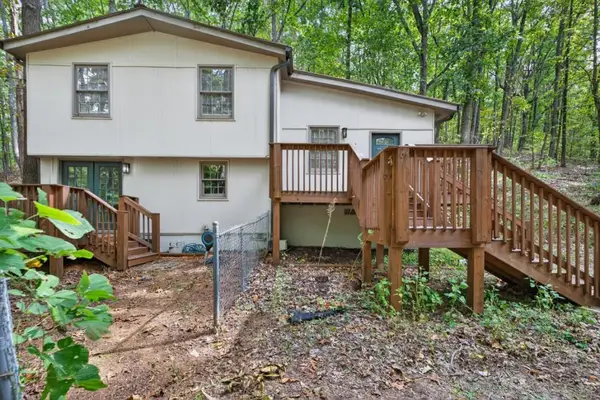 $230,000Active3 beds 2 baths1,400 sq. ft.
256 Robin Hood Lane, Fairmount, GA 30139
MLS# 7773986Listed by: PEND REALTY, LLC. - New
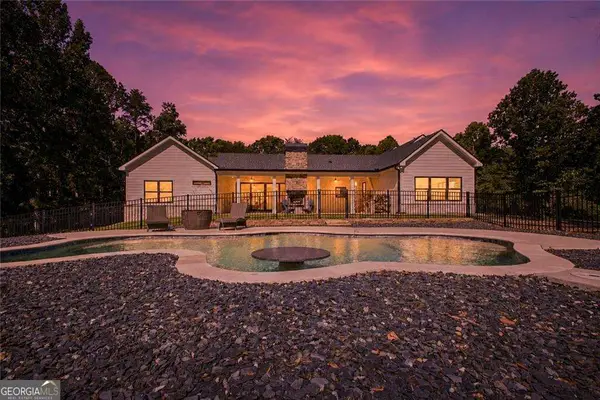 $769,900Active3 beds 3 baths2,115 sq. ft.
16 Mountain Creek Trail Ne, Fairmount, GA 30139
MLS# 10767125Listed by: Keller Williams Northwest  $359,900Active4 beds 3 baths2,132 sq. ft.
1239 Old Boone Ford Road Se, Fairmount, GA 30139
MLS# 7768393Listed by: CENTURY 21 THE AVENUES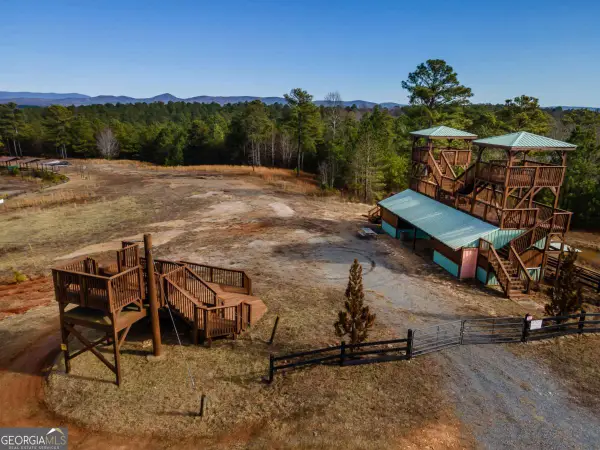 $12,500,000Active1063 Acres
825 Young Loop, Fairmount, GA 30139
MLS# 10762377Listed by: New Life Realty $125,000Active2.67 Acres
0 Browning Road, Fairmount, GA 30139
MLS# 7767205Listed by: ERA SUNRISE REALTY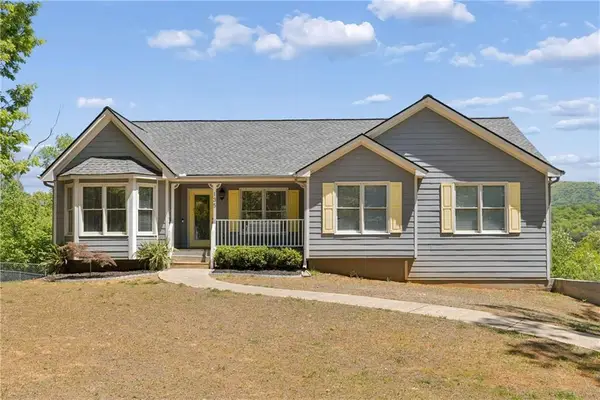 $399,000Active4 beds 3 baths1,497 sq. ft.
135 Chimney Way, Fairmount, GA 30139
MLS# 7761204Listed by: KELLER WILLIAMS REALTY PEACHTREE RD. $334,900Active3 beds 3 baths1,308 sq. ft.
50 Angel Road, Fairmount, GA 30139
MLS# 7757266Listed by: VIRTUAL PROPERTIES REALTY. BIZ $795,000Active5 beds 3 baths4,569 sq. ft.
25 Mountain Creek Trail Ne, Fairmount, GA 30139
MLS# 10739049Listed by: Atlanta Communities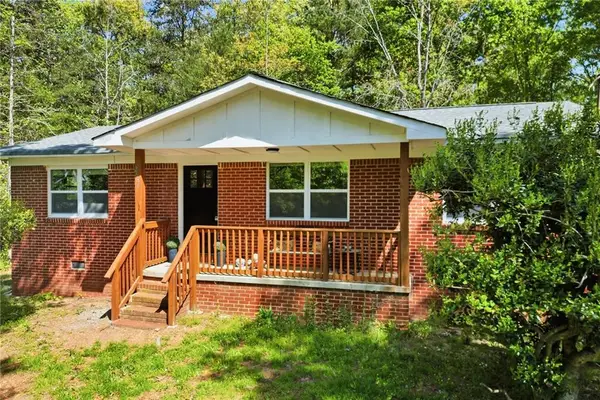 $259,900Active3 beds 1 baths1,075 sq. ft.
2686 Scott Brown Road Se, Fairmount, GA 30139
MLS# 7752849Listed by: ERA SUNRISE REALTY


Protect your home and budget from life's surprises with an Assurant Home Warranty, backed by a partner that supports you through every step of homeownership. Explore Plans.
© 2026 Better Homes and Gardens Real Estate LLC. An Anywhere Real Estate company. All rights reserved. Better Homes and Gardens® Real Estate is a registered trademark owned by Meredith Operations Corporation, licensed to Better Homes and Gardens Real Estate LLC and used with permission. Better Homes and Gardens Real Estate LLC fully supports the principles of the Fair Housing Act and the Equal Opportunity Act. Listing information is deemed reliable but is not guaranteed accurate.
Each office is independently owned and operated.
Any services or products provided by third parties are not provided by, affiliated with or related to Better Homes and Gardens Real Estate LLC, or its affiliated companies.