
89 Chapman Drive, Flintstone, GA 30725
Local realty services provided by:Better Homes and Gardens Real Estate Jackson Realty
89 Chapman Drive,Flintstone, GA 30725
$299,000
- 3 Beds
- 3 Baths
- 2,316 sq. ft.
- Single family
- Pending
Listed by: melody c broome
Office: re/max real estate center
MLS#:1538481
Source:TN_CAR
Price summary
- Price:$299,000
- Price per sq. ft.:$129.1
About this home
**Classic Farmhouse Charm on 2.75 Peaceful Acres**
Welcome home to this nearly 100-year-old farmhouse, where timeless Southern charm meets the peaceful beauty of country living. Nestled among mature trees at the foot of Lookout Mtn. on 2.75 acres, this one-of-a-kind property features beautiful road frontage with an open field, while the home itself is tucked away in the woods for privacy and tranquility. The inviting front porch stretches across the entire front of the home and is complete with a porch swing--the perfect place to enjoy the quiet surroundings. Inside, original character blends seamlessly with thoughtful updates. Rich hardwood floors grace the main level with two fireplaces, where you'll find a spacious living area open to the kitchen, a formal dining room, a cozy living room, a home office, and a full bath. The heart of the home is warm, welcoming, and made for gathering with family and friends.
The spacious primary suite offers a peaceful retreat with a beautifully renovated ensuite featuring tile floors, a double vanity, a large walk-in tile shower, a soaking tub, and a generous walk-in closet. Upstairs are two additional bedrooms and a full bath, providing comfortable space for family or guests.
Outside, a charming 12' x 20' detached workshop or studio with built-in bookcases and an attached 8' x 12' screened porch offers the perfect space for a home office, creative studio, or hobby room. The original 20' x 28' farmhouse barn, complete with a 9-foot shed, is full of rustic character and history. While it is in need of repair, it offers a wonderful opportunity for restoration or could serve as storage, a workshop, or a future project for someone who appreciates the charm of old farm buildings. Whether you're dreaming of a hobby farm, a peaceful country retreat, or simply a home with room to breathe, this beautiful farmhouse offers the charm, privacy and potential to make it your own. The upstairs heat & air was reconditioned in 2025...
Contact an agent
Home facts
- Year built:1932
- Subdivision & Development:None
- Listing ID #:1538481
- Added:46 day(s) ago
- Updated:August 26, 2026 at 08:13 AM
Rooms and interior
- Bedrooms:3
- Total bathrooms:3
- Full bathrooms:3
- Rooms Total:10
- Flooring:Carpet, Hardwood, Tile, Vinyl
- Dining Description:Breakfast Bar, Breakfast Room, Separate Dining Room
- Bathrooms Description:Separate Shower, Soaking Tub
- Basement:Yes
- Living area:2,316 sq. ft.
Heating and cooling
- Cooling:Electric
- Heating:Central, Electric, Heating, Propane
Structure and exterior
- Roof:Shingle
- Year built:1932
- Building area:2,316 sq. ft.
- Lot area:2.75 Acres
- Architectural Style:Ranch
- Construction Materials:Shingle Siding
- Exterior Features:Lighting, Private Yard, Rain Gutters, Storage
- Foundation Description:Brick/Mortar
- Levels:One
Utilities
- Water:Public, Water Connected
- Sewer:Septic Tank, Sewer Connected
Finances and disclosures
- Price:$299,000
- Price per sq. ft.:$129.1
Features and amenities
- Amenities:Bookcases, Ceiling Fan(s), Laminate Counters, Storage, Walk-In Closet(s)
Parking
- Parking description:Driveway, Gravel
- Carport spaces:1
New listings near 89 Chapman Drive
- New
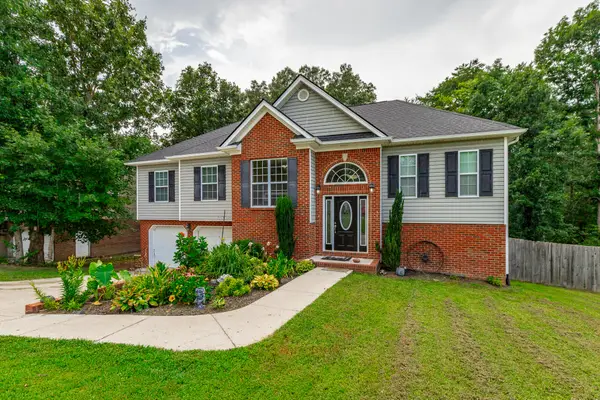 $389,000Active4 beds 3 baths2,404 sq. ft.
200 Hidden Oaks Drive, Flintstone, GA 30725
MLS# 1540947Listed by: RE/MAX REAL ESTATE CENTER 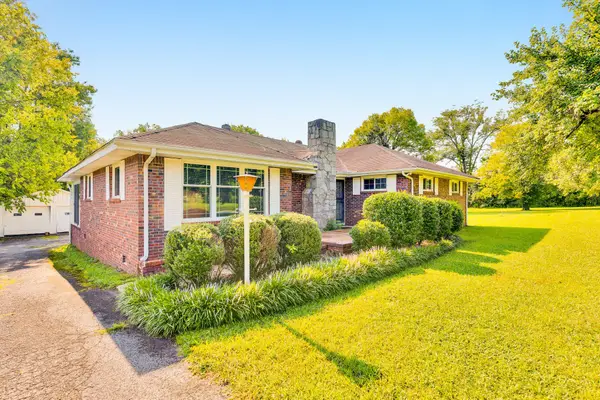 $279,900Active3 beds 1 baths2,095 sq. ft.
8267 Highway 193, Flintstone, GA 30725
MLS# 3513210Listed by: GREATER DOWNTOWN REALTY DBA KELLER WILLIAMS REALTY $49,000Active2.9 Acres
00 Salem Road, Rossville, GA 30741
MLS# 1540393Listed by: ZACH TAYLOR - CHATTANOOGA $49,900Active0.64 Acres
Address Withheld By Seller, Flintstone, GA 30725
MLS# 1539552Listed by: SQUAREONE REALTY, LLC $365,000Active3 beds 3 baths2,100 sq. ft.
235 Hidden Oaks Drive, Flintstone, GA 30725
MLS# 1539193Listed by: KELLER WILLIAMS REALTY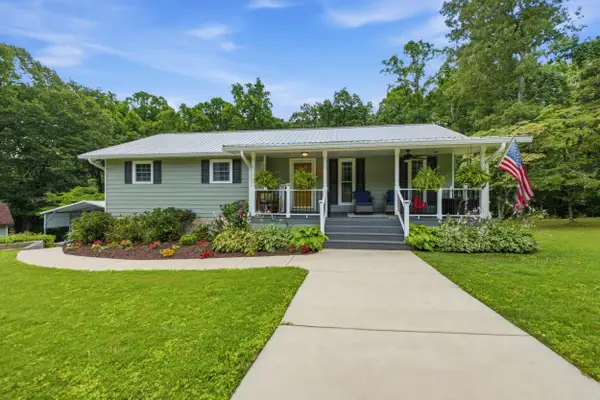 $445,000Active4 beds 3 baths2,400 sq. ft.
319 Nance Drive, Rossville, GA 30741
MLS# 1539086Listed by: ZACH TAYLOR - CHATTANOOGA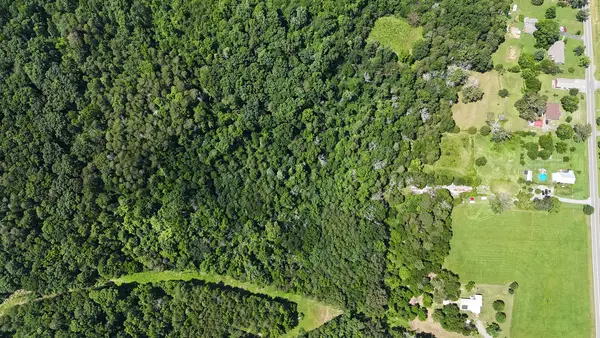 $310,920Active25.91 Acres
185 Chapman Drive, Flintstone, GA 30725
MLS# 1539068Listed by: RE/MAX REAL ESTATE CENTER $374,900Active4 beds 3 baths2,088 sq. ft.
301 Hidden Oaks Drive, Flintstone, GA 30725
MLS# 10806355Listed by: Maximum One Realty Greater Atlanta
 $365,000Active4 beds 2 baths1,953 sq. ft.
495 Hidden Oaks Drive, Flintstone, GA 30725
MLS# 1537600Listed by: HORIZON SOTHEBY'S INTERNATIONAL REALTY


Protect your home and budget from life's surprises with an Assurant Home Warranty, backed by a partner that supports you through every step of homeownership. Explore Plans.
© 2026 Better Homes and Gardens Real Estate LLC. An Anywhere Real Estate company. All rights reserved. Better Homes and Gardens® Real Estate is a registered trademark owned by Meredith Operations Corporation, licensed to Better Homes and Gardens Real Estate LLC and used with permission. Better Homes and Gardens Real Estate LLC fully supports the principles of the Fair Housing Act and the Equal Opportunity Act. Listing information is deemed reliable but is not guaranteed accurate.
Each office is independently owned and operated.
Any services or products provided by third parties are not provided by, affiliated with or related to Better Homes and Gardens Real Estate LLC, or its affiliated companies.