
4218 Ravendale Street #116, Flowery Branch, GA 30542
Local realty services provided by:Better Homes and Gardens Real Estate Metro Brokers
4218 Ravendale Street #116,Flowery Branch, GA 30542
$449,470
- 4 Beds
- 3 Baths
- 2,200 sq. ft.
- Single family
- Active
Listed by: leticia reeves
Office: piedmont residential realty
MLS#:10877306
Source:METROMLS
Price summary
- Price:$449,470
- Price per sq. ft.:$204.3
- Monthly HOA dues:$58.33
About this home
MOVE-IN-READY NEW CONSTRUCTION IN DESIRABLE FLOWERY BRANCH! HOME TO THE FALCON'S AND TRAINING FACILITY! WELCOME HOME TO THE TURNBRIDGE! Discover the perfect blend of modern style, comfort, and convenience in this beautiful new construction home! The stunning Turnbridge floor plan offers 4 spacious bedrooms and 2 full bathrooms upstairs, providing plenty of room for family, guests, and everyday living. Step inside and fall in love with a thoughtfully designed layout that's perfect for both entertaining and relaxing. The inviting kitchen features beautiful granite countertops, rich stained wood cabinetry, 36-inch upper cabinets, and energy-efficient LED lighting, creating a warm and welcoming space for preparing meals and making memories. Retreat to your private owner's suite, where relaxation awaits! Enjoy a spacious bathroom featuring a 42-inch fiberglass shower, relaxing garden tub, and raised-height vanity with cultured marble countertops. Additional bathrooms feature attractive finishes designed with comfort and convenience in mind. LOCATION, LOCATION, LOCATION! Nestled in the highly desirable Flowery Branch area, this exciting new home community offers convenient access to I-985, shopping, dining, entertainment, and everyday essentials. Plus, you're just minutes from the Atlanta Falcons training facility! BRAND NEW. BEAUTIFULLY DESIGNED. MOVE-IN READY! Why settle for an older home when you can enjoy the beauty and excitement of owning NEW CONSTRUCTION? Don't miss your opportunity to make the Turnbridge your new address! Schedule your private tour TODAY and experience everything this beautiful home has to offer!...
Contact an agent
Home facts
- Year built:2026
- Subdivision & Development:Falls Creek
- Listing ID #:10877306
- Updated:October 23, 2026 at 12:50 PM
Rooms and interior
- Bedrooms:4
- Total bathrooms:3
- Full bathrooms:2
- Half bathrooms:1
- Flooring:Carpet, Vinyl
- Dining Description:Living Room/Dining Room Combo
- Kitchen Description:Dishwasher, Disposal, Pantry, Solid Surface Counters
- Bedroom Description:Walk-In Closet(s)
- Living area:2,200 sq. ft.
Heating and cooling
- Cooling:Central Air, Electric, Zoned
- Heating:Forced Air, Natural Gas, Zoned
- Central air:Yes
Structure and exterior
- Roof:Composition
- Year built:2026
- Building area:2,200 sq. ft.
- Lot area:0.1 Acres
- Lot Features:Level
- Architectural Style:Craftsman, Traditional
- Construction Materials:Stone
- Exterior Features:Deck/Patio
- Foundation Description:Slab
- Levels:2 Story
Schools
- High school:Flowery Branch
- Middle school:C W Davis
- Elementary school:Martin
Utilities
- Water:Public, Water Available
- Sewer:Public Sewer, Sewer Available
Finances and disclosures
- Price:$449,470
- Price per sq. ft.:$204.3
Features and amenities
- Appliances:Dishwasher, Disposal, Gas Water Heater
- Laundry features:Laundry Closet, Upper Level
- Amenities:Carbon Monoxide Detector(s), Double Pane Windows, Gas Water Heater, High Ceilings, Smoke Detector(s), Tray Ceiling(s)
Parking
- Total parking spaces:2
- Parking description:Attached, Garage, Kitchen Level
- Garage:Yes
 2026 Georgia MLS. All rights reserved. Information Deem Reliable But Not Guaranteed October 23, 2026
New listings near 4218 Ravendale Street #116
- New
 $2,250,000Active5 beds 8 baths8,086 sq. ft.
7025 Deaton Henry Road, Flowery Branch, GA 30542
MLS# 7858299Listed by: HARRY NORMAN REALTORS - New
 $385,000Active4 beds 3 baths2,192 sq. ft.
5772 Screech Owl Drive, Flowery Branch, GA 30542
MLS# 7857640Listed by: EXP REALTY, LLC. 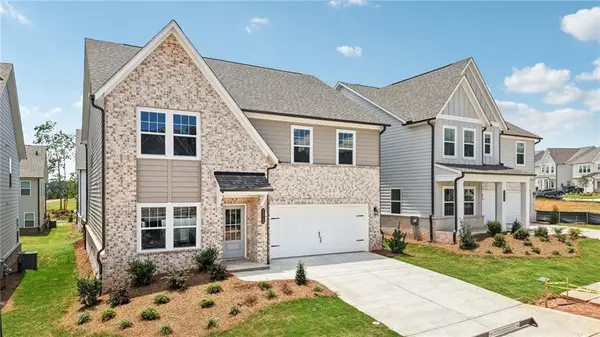 $474,900Active5 beds 4 baths2,843 sq. ft.
5464 Hargrove Way, Flowery Branch, GA 30542
MLS# 7831561Listed by: ASHTON WOODS REALTY, LLC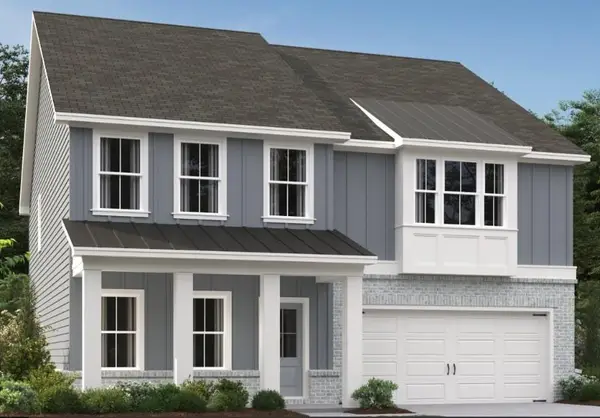 $434,900Active5 beds 4 baths2,843 sq. ft.
5452 Hargrove Way, Flowery Branch, GA 30542
MLS# 7836565Listed by: ASHTON WOODS REALTY, LLC- Open Sat, 1 to 4pmNew
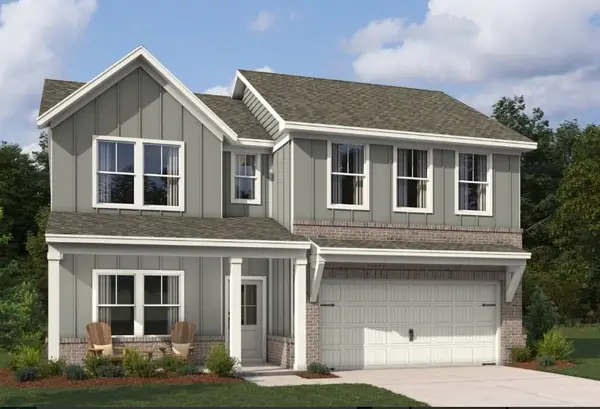 $460,360Active4 beds 3 baths2,053 sq. ft.
5355 Callahan Trace, Flowery Branch, GA 30542
MLS# 7854207Listed by: ASHTON WOODS REALTY, LLC - New
 $404,955Active3 beds 3 baths1,842 sq. ft.
7279 Sherwood Square Drive #104, Flowery Branch, GA 30542
MLS# 7857828Listed by: CCG REALTY GROUP, LLC. - New
 $395,855Active3 beds 3 baths1,842 sq. ft.
7275 Sherwood Square Drive #105, Flowery Branch, GA 30542
MLS# 7857843Listed by: CCG REALTY GROUP, LLC. - New
 $384,165Active3 beds 3 baths1,855 sq. ft.
7271 Sherwood Square Drive #106, Flowery Branch, GA 30542
MLS# 7857845Listed by: CCG REALTY GROUP, LLC. - New
 $392,655Active3 beds 3 baths1,855 sq. ft.
7267 Sherwood Square Drive #107, Flowery Branch, GA 30542
MLS# 7857857Listed by: CCG REALTY GROUP, LLC. - New
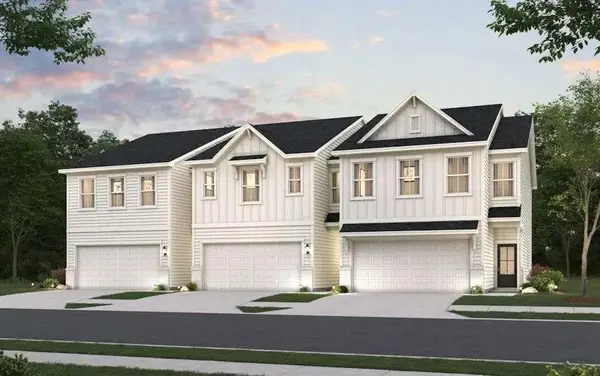 $390,765Active3 beds 3 baths1,842 sq. ft.
7263 Sherwood Square Drive #108, Flowery Branch, GA 30542
MLS# 7857862Listed by: CCG REALTY GROUP, LLC.


Protect your home and budget from life's surprises with an Assurant Home Warranty, backed by a partner that supports you through every step of homeownership. Explore Plans.
© 2026 Better Homes and Gardens Real Estate LLC. An Anywhere Real Estate company. All rights reserved. Better Homes and Gardens® Real Estate is a registered trademark owned by Meredith Operations Corporation, licensed to Better Homes and Gardens Real Estate LLC and used with permission. Better Homes and Gardens Real Estate LLC fully supports the principles of the Fair Housing Act and the Equal Opportunity Act. Listing information is deemed reliable but is not guaranteed accurate.
Each office is independently owned and operated.
Any services or products provided by third parties are not provided by, affiliated with or related to Better Homes and Gardens Real Estate LLC, or its affiliated companies.