
4315 Marble Arch Way, Flowery Branch, GA 30542
Local realty services provided by:Better Homes and Gardens Real Estate Metro Brokers
4315 Marble Arch Way,Flowery Branch, GA 30542
$899,900
- 6 Beds
- 6 Baths
- 6,181 sq. ft.
- Single family
- Active
Listed by: porter williams team
Office: berkshire hathaway homeservices georgia properties
MLS#:7861613
Source:FIRSTMLS
Price summary
- Price:$899,900
- Price per sq. ft.:$145.59
- Monthly HOA dues:$41.25
About this home
EXCEPTIONAL CUSTOM-BUILT GOLF COURSE ESTATE IN PRESTIGIOUS ROYAL LAKES! Thoughtfully designed by its original owners with uncompromising attention to detail, this extraordinary home offers timeless elegance, superior craftsmanship, and the perfect layout for multi-generational living! The stunning main level welcomes you with a light-filled great room featuring walls of windows, an elegant dining room with custom built-ins, a beautifully appointed chef's kitchen, and a charming bay-windowed breakfast nook. The desirable split-bedroom plan includes a spacious owner's retreat with double-tray ceiling and luxurious spa-inspired bath, along with generously sized secondary bedrooms, one ideal for a home office. A convenient laundry room with sink and powder room complete the main level. Upstairs, discover an expansive private suite featuring an oversized bedroom, full bath, versatile flex room, cozy reading nook, abundant closet space, and walk-in attic storage offering potential for future expansion. THE FINISHED TERRACE LEVEL IS TRULY A HOME WITHIN A HOME! Every bit as beautifully finished as the main level, this remarkable space is ideal for extended family, guests, or independent living. Featuring a second full kitchen with bar seating, dining area, enormous fireside great room, two spacious bedrooms, full bath, flex room, craft room, second laundry, and half bath, the possibilities are endless! An oversized workshop with convenient drive-around access and double exterior doors offers the potential for conversion into an additional two-car garage. Exceptional architectural details, exquisite millwork, and quality finishes are showcased throughout this meticulously crafted home. Equally impressive are the outdoor living spaces, featuring professionally designed landscaping, landscape lighting, low-maintenance Trex decking, a covered patio, and a spectacular stacked-stone fireplace, all overlooking the picturesque 11th tee of the golf course. Nestled within the highly desirable, amenity-rich ROYAL LAKES COMMUNITY, this magnificent property offers an exceptional combination of luxury, comfort, versatility, and breathtaking golf course views. MORE THAN JUST A HOME-THIS IS A PLACE TO CREATE LASTING MEMORIES FOR GENERATIONS TO COME. YOUR FOREVER HOME AWAITS!...
Contact an agent
Home facts
- Year built:2000
- Subdivision & Development:ROYAL LAKES
- Listing ID #:7861613
- Updated:November 03, 2026 at 04:18 PM
Rooms and interior
- Bedrooms:6
- Total bathrooms:6
- Full bathrooms:4
- Half bathrooms:2
- Flooring:Ceramic Tile, Hardwood
- Dining Description:Separate Dining Room
- Bathrooms Description:Double Vanity, Separate Tub/Shower
- Kitchen Description:Breakfast Bar, Breakfast Room, Cabinets Stain, Dishwasher, Double Oven, Electric Cooktop, Electric Oven, Microwave, Pantry, Range Hood, Refrigerator, Self Cleaning Oven, Solid Surface Counters, Stone Counters
- Bedroom Description:Master on Main
- Basement Description:Exterior Entry, Finished, Finished Bath, Full, Interior Entry
- Living area:6,181 sq. ft.
Heating and cooling
- Cooling:Central Air
- Heating:Heat Pump
- Central air:Yes
Structure and exterior
- Roof:Composition
- Year built:2000
- Building area:6,181 sq. ft.
- Lot area:0.58 Acres
- Lot Features:Back Yard, Front Yard, Landscaped, Level
- Architectural Style:Traditional
- Construction Materials:Brick 4 Sides
- Exterior Features:Covered, Deck, Patio, Private Yard
- Levels:3+ Story
Schools
- High school:Johnson - Hall
- Middle school:South Hall
- Elementary school:Chicopee
Utilities
- Water:Public, Water Available
- Sewer:Septic Tank
Finances and disclosures
- Price:$899,900
- Price per sq. ft.:$145.59
- Tax amount:$8,502 (2025)
Features and amenities
- Laundry features:Laundry Room, Lower Level, Main Level
- Amenities:Bookcases, High Ceilings 10 ft Main, Tray Ceiling(s), Walk-In Closet(s)
Parking
- Parking description:Attached, Garage, Garage Door Opener, Garage Faces Side, Kitchen Level, Level Driveway
- Garage spaces:2
 Listings identified with the FMLS IDX logo come from FMLS and are held by brokerage firms other than the owner of this website. The listing brokerage is identified in any listing details. Information is deemed reliable but is not guaranteed. If you believe any FMLS listing contains material that infringes your copyrighted work please click here (https://www.fmls.com/dmca) to review our DMCA policy and learn how to submit a takedown request. ©2026 First Multiple Listing Service, Inc.
New listings near 4315 Marble Arch Way
- New
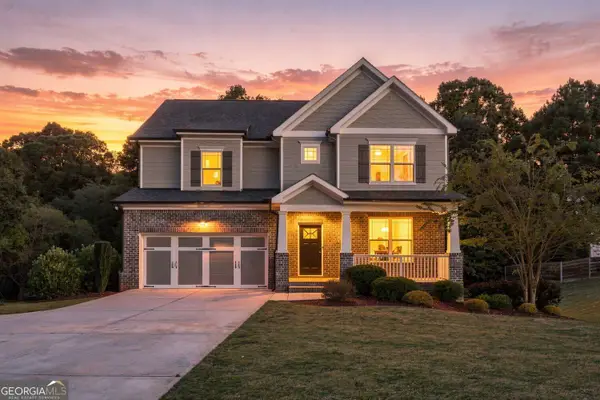 $485,000Active4 beds 3 baths4,575 sq. ft.
4688 Cantrell Road, Flowery Branch, GA 30542
MLS# 10883931Listed by: Virtual Properties Realty.com - New
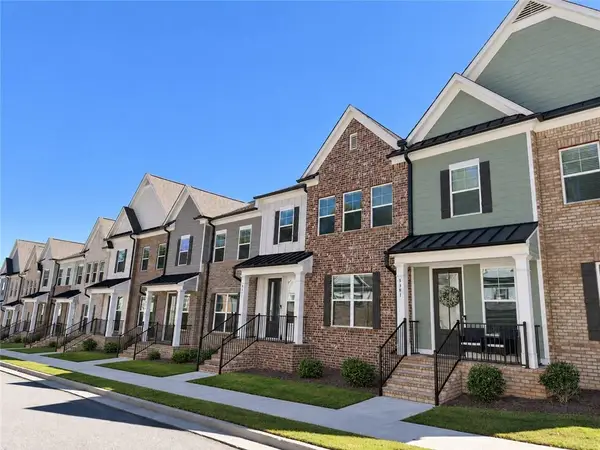 $359,900Active3 beds 3 baths2,012 sq. ft.
5361 Gray Birch Bend, Flowery Branch, GA 30542
MLS# 7862697Listed by: MILLARD BOWEN REALTY GROUP - New
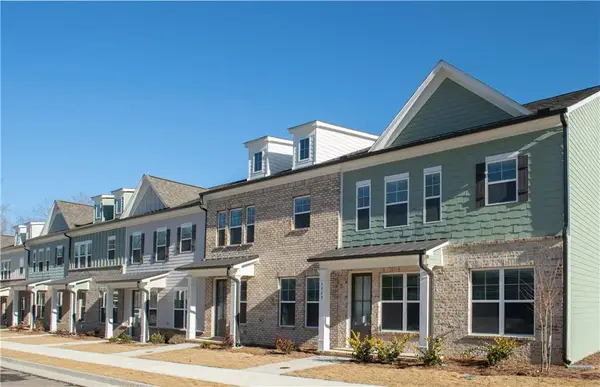 $324,900Active3 beds 3 baths1,900 sq. ft.
5525 Leyland Drive, Flowery Branch, GA 30542
MLS# 7862711Listed by: MILLARD BOWEN REALTY GROUP - New
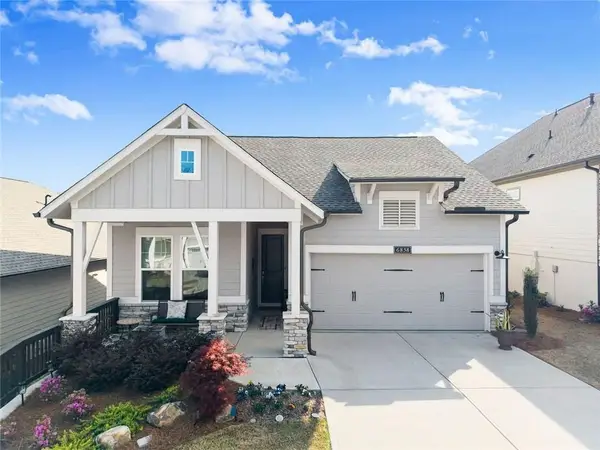 $469,900Active2 beds 2 baths1,712 sq. ft.
6838 Welcome Road, Flowery Branch, GA 30542
MLS# 7862446Listed by: KELLER WILLIAMS LANIER PARTNERS - New
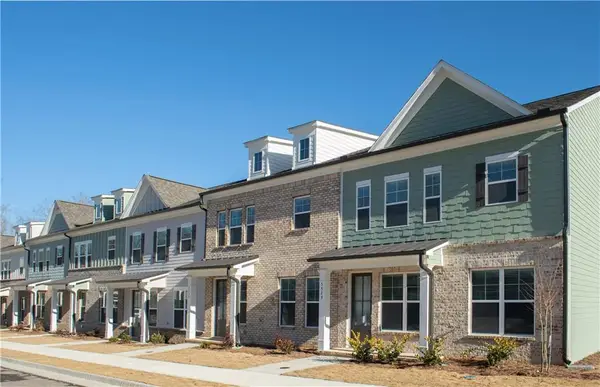 $324,900Active3 beds 3 baths2,050 sq. ft.
5509 Leyland Drive, Flowery Branch, GA 30542
MLS# 7862636Listed by: MILLARD BOWEN REALTY GROUP - New
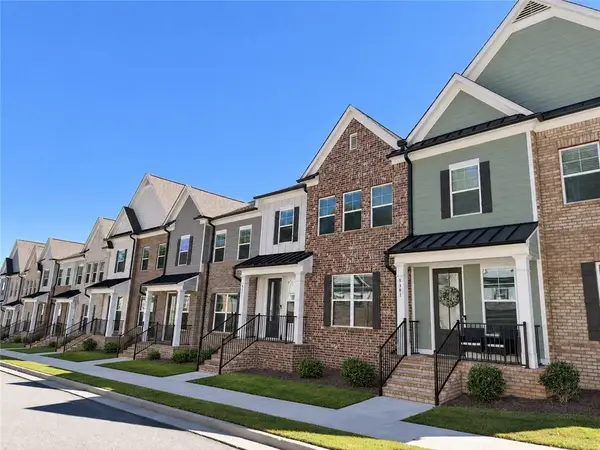 $354,900Active3 beds 3 baths2,012 sq. ft.
5369 Gray Birch Bend, Flowery Branch, GA 30542
MLS# 7862654Listed by: MILLARD BOWEN REALTY GROUP - New
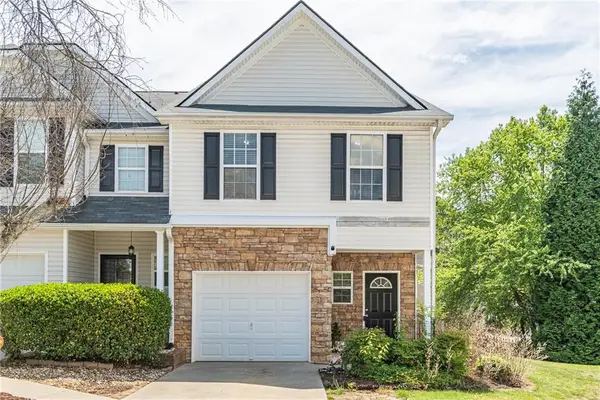 $275,000Active3 beds 3 baths1,740 sq. ft.
4834 Zephyr Cove Place, Flowery Branch, GA 30542
MLS# 7862355Listed by: KELLER WILLIAMS REALTY ATLANTA PARTNERS - New
 $395,000Active1.39 Acres
5531 Radford Road, Flowery Branch, GA 30542
MLS# 10882895Listed by: UC Premier Properties - New
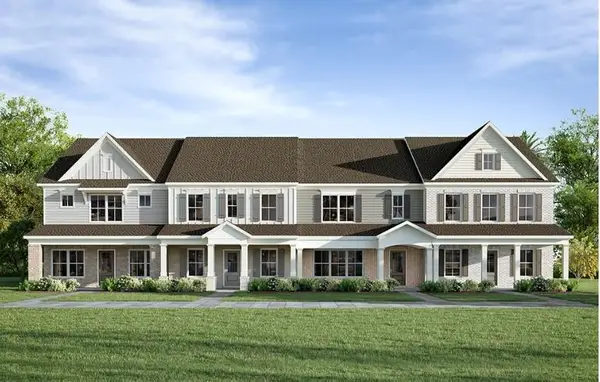 $395,161Active3 beds 3 baths1,800 sq. ft.
5414 Sunnybrook Alley, Flowery Branch, GA 30542
MLS# 7862140Listed by: TRATON HOMES REALTY, INC. - New
 $399,900Active3 beds 3 baths1,800 sq. ft.
5422 Sunnybrook Alley, Flowery Branch, GA 30542
MLS# 7861609Listed by: TRATON HOMES REALTY, INC.


Protect your home and budget from life's surprises with an Assurant Home Warranty, backed by a partner that supports you through every step of homeownership. Explore Plans.
© 2026 Better Homes and Gardens Real Estate LLC. An Anywhere Real Estate company. All rights reserved. Better Homes and Gardens® Real Estate is a registered trademark owned by Meredith Operations Corporation, licensed to Better Homes and Gardens Real Estate LLC and used with permission. Better Homes and Gardens Real Estate LLC fully supports the principles of the Fair Housing Act and the Equal Opportunity Act. Listing information is deemed reliable but is not guaranteed accurate.
Each office is independently owned and operated.
Any services or products provided by third parties are not provided by, affiliated with or related to Better Homes and Gardens Real Estate LLC, or its affiliated companies.