
4742 Beacon Ridge Lane, Flowery Branch, GA 30542
Local realty services provided by:Better Homes and Gardens Real Estate Metro Brokers
4742 Beacon Ridge Lane,Flowery Branch, GA 30542
$285,000
- 3 Beds
- 3 Baths
- 1,692 sq. ft.
- Townhouse
- Active
Listed by: mikel muffley, michael topor
Office: weichert, realtors - the collective
MLS#:7851583
Source:FIRSTMLS
Price summary
- Price:$285,000
- Price per sq. ft.:$168.44
- Monthly HOA dues:$104.17
About this home
The charm of Historic Downtown Flowery Branch, afternoons on Lake Lanier, and a welcoming neighborhood to come home to. This Waterstone Crossing townhome puts it all within easy reach, offering a relaxed approach to everyday living. Inside, warm wood flooring carries through an open main level where the kitchen, dining area, and fireside living room flow comfortably together. A generous kitchen island anchors the space, offering a natural gathering place for morning coffee or casual conversation. Upstairs, the spacious primary suite features a vaulted ceiling, a bath with soaking tub and separate shower, and two closets, one currently serving as a home office. Two additional bedrooms, a full bath, and upstairs laundry provide space and flexibility. Just beyond the living area, a rear patio offers a spot to enjoy the outdoors, while the community pool, covered pavilion, and playground invite you to make the most of the neighborhood. With local restaurants, shops, and community events nearby, the best of Flowery Branch feels right at home....
Contact an agent
Home facts
- Year built:2006
- Subdivision & Development:Waterstone Crossing
- Listing ID #:7851583
- Updated:October 23, 2026 at 04:56 PM
Rooms and interior
- Bedrooms:3
- Total bathrooms:3
- Full bathrooms:2
- Half bathrooms:1
- Dining Description:Open Concept
- Bathrooms Description:Bidet, Separate Tub/Shower, Vaulted Ceiling(s), Whirlpool Tub
- Kitchen Description:Breakfast Bar, Cabinets Other, Dishwasher, Disposal, Electric Oven, Kitchen Island, Laminate Counters, Microwave, Pantry, View to Family Room
- Bedroom Description:Sitting Room
- Living area:1,692 sq. ft.
Heating and cooling
- Cooling:Ceiling Fan(s), Central Air
- Heating:Central, Electric, Forced Air, Hot Water
- Central air:Yes
Structure and exterior
- Roof:Shingle
- Year built:2006
- Building area:1,692 sq. ft.
- Lot area:0.02 Acres
- Lot Features:Back Yard, Level
- Architectural Style:Townhouse
- Construction Materials:Aluminum Siding, Brick Front, Vinyl Siding
- Exterior Features:Covered, Gas Grill, Patio
- Levels:2 Story
Schools
- High school:West Hall
- Middle school:West Hall
- Elementary school:Flowery Branch
Utilities
- Water:Public, Water Available
- Sewer:Public Sewer, Sewer Available
Finances and disclosures
- Price:$285,000
- Price per sq. ft.:$168.44
- Tax amount:$2,679 (2025)
Features and amenities
- Laundry features:In Hall, Laundry Room, Upper Level
- Amenities:Electric Water Heater, Entrance Foyer, High Speed Internet, His and Hers Closets, Walk-In Closet(s)
Parking
- Total parking spaces:1
- Parking description:Driveway, Garage, Garage Door Opener, Garage Faces Front, Level Driveway
- Garage spaces:1
 Listings identified with the FMLS IDX logo come from FMLS and are held by brokerage firms other than the owner of this website. The listing brokerage is identified in any listing details. Information is deemed reliable but is not guaranteed. If you believe any FMLS listing contains material that infringes your copyrighted work please click here (https://www.fmls.com/dmca) to review our DMCA policy and learn how to submit a takedown request. ©2026 First Multiple Listing Service, Inc.
New listings near 4742 Beacon Ridge Lane
- New
 $394,990Active4 beds 3 baths1,877 sq. ft.
6509 Parsons Street, Flowery Branch, GA 30542
MLS# 7858445Listed by: D.R. HORTON REALTY OF GEORGIA INC - New
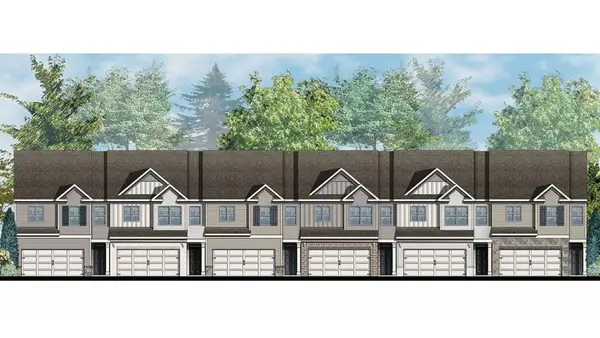 $379,990Active3 beds 3 baths1,877 sq. ft.
6521 Parsons Street, Flowery Branch, GA 30542
MLS# 7858448Listed by: D.R. HORTON REALTY OF GEORGIA INC - New
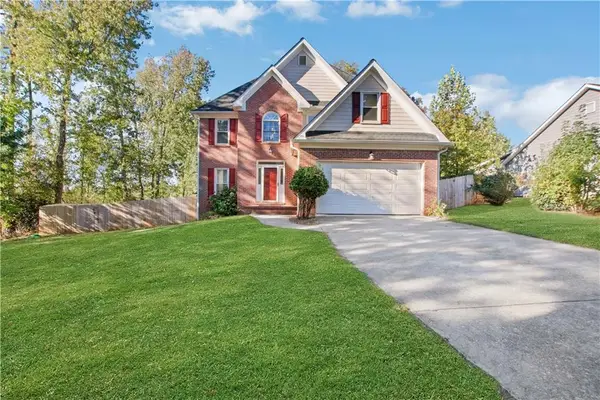 $439,900Active4 beds 3 baths2,480 sq. ft.
5803 Silverthorn Drive, Flowery Branch, GA 30542
MLS# 7858453Listed by: REAL BROKER, LLC. - New
 $386,990Active3 beds 3 baths1,857 sq. ft.
6525 Parsons Street, Flowery Branch, GA 30542
MLS# 7858441Listed by: D.R. HORTON REALTY OF GEORGIA INC - New
 $2,250,000Active5 beds 8 baths8,086 sq. ft.
7025 Deaton Henry Road, Flowery Branch, GA 30542
MLS# 7858299Listed by: HARRY NORMAN REALTORS - New
 $385,000Active4 beds 3 baths2,192 sq. ft.
5772 Screech Owl Drive, Flowery Branch, GA 30542
MLS# 7857640Listed by: EXP REALTY, LLC. 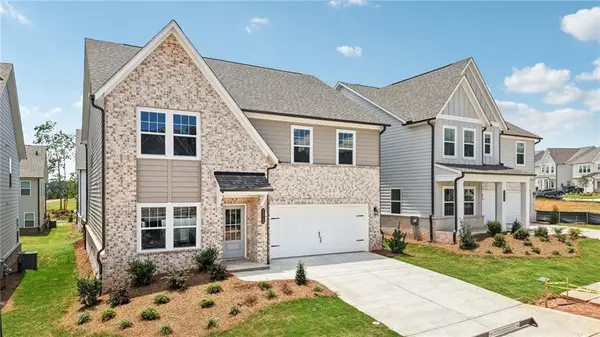 $474,900Active5 beds 4 baths2,843 sq. ft.
5464 Hargrove Way, Flowery Branch, GA 30542
MLS# 7831561Listed by: ASHTON WOODS REALTY, LLC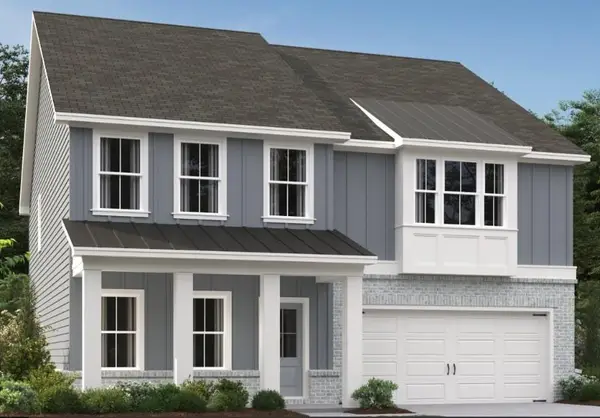 $434,900Active5 beds 4 baths2,843 sq. ft.
5452 Hargrove Way, Flowery Branch, GA 30542
MLS# 7836565Listed by: ASHTON WOODS REALTY, LLC- Open Sat, 1 to 4pmNew
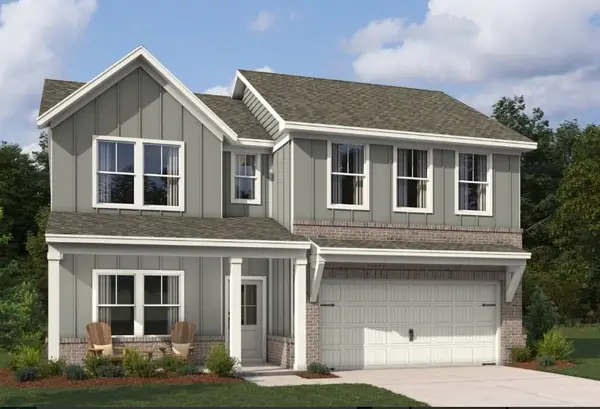 $460,360Active4 beds 3 baths2,053 sq. ft.
5355 Callahan Trace, Flowery Branch, GA 30542
MLS# 7854207Listed by: ASHTON WOODS REALTY, LLC - New
 $404,955Active3 beds 3 baths1,842 sq. ft.
7279 Sherwood Square Drive #104, Flowery Branch, GA 30542
MLS# 7857828Listed by: CCG REALTY GROUP, LLC.


Protect your home and budget from life's surprises with an Assurant Home Warranty, backed by a partner that supports you through every step of homeownership. Explore Plans.
© 2026 Better Homes and Gardens Real Estate LLC. An Anywhere Real Estate company. All rights reserved. Better Homes and Gardens® Real Estate is a registered trademark owned by Meredith Operations Corporation, licensed to Better Homes and Gardens Real Estate LLC and used with permission. Better Homes and Gardens Real Estate LLC fully supports the principles of the Fair Housing Act and the Equal Opportunity Act. Listing information is deemed reliable but is not guaranteed accurate.
Each office is independently owned and operated.
Any services or products provided by third parties are not provided by, affiliated with or related to Better Homes and Gardens Real Estate LLC, or its affiliated companies.