
5235 Canberra Drive, Flowery Branch, GA 30542
Local realty services provided by:Better Homes and Gardens Real Estate Metro Brokers
5235 Canberra Drive,Flowery Branch, GA 30542
$379,000
- 3 Beds
- 3 Baths
- 1,842 sq. ft.
- Townhouse
- Active
Listed by: renita brown
Office: real broker, llc.
MLS#:7853731
Source:FIRSTMLS
Price summary
- Price:$379,000
- Price per sq. ft.:$205.75
- Monthly HOA dues:$125
About this home
Welcome to this meticulously kept home in Sidney Square by Century Communities stunning new townhome community in Flowery Branch conveniently located within walking distance of shopping and entertainment. This open designed floor plan with 9ft ceilings offers modern features with a large kitchen island overlooking great room with floor to ceiling fireplace. This beautiful kitchen includes white cabinets, granite countertops, and full tile backsplash. On the main level, the half bathroom and laundry include luxury vinyl plank flooring sure to last through years of love. Large primary suite includes a walk in closet and private bathroom with large walk in shower and linen closet. Oversized laundry room on the second floor with convenient access to bedrooms. Did I mention all bedrooms have walk in closets? Let's make this turn-key, like-new construction home yours for the holidays!
Contact an agent
Home facts
- Year built:2023
- Subdivision & Development:Sidney Square
- Listing ID #:7853731
- Updated:October 23, 2026 at 01:25 PM
Rooms and interior
- Bedrooms:3
- Total bathrooms:3
- Full bathrooms:2
- Half bathrooms:1
- Flooring:Hardwood
- Dining Description:Open Concept
- Bathrooms Description:Double Vanity, Separate Tub/Shower, Soaking Tub, Whirlpool Tub
- Kitchen Description:Cabinets White, Dishwasher, Electric Cooktop, Electric Oven, Electric Range, Indoor Grill, Kitchen Island, Microwave, Pantry, Refrigerator, Self Cleaning Oven, Stone Counters, View to Family Room
- Bedroom Description:Oversized Master
- Living area:1,842 sq. ft.
Heating and cooling
- Cooling:Central Air
- Heating:Central
- Central air:Yes
Structure and exterior
- Roof:Shingle, Slate
- Year built:2023
- Building area:1,842 sq. ft.
- Lot area:0.06 Acres
- Lot Features:Level
- Architectural Style:Townhouse
- Construction Materials:HardiPlank Type
- Exterior Features:Awning(s), Patio, Rain Gutters
- Levels:2 Story
Schools
- High school:West Hall
- Middle school:West Hall
- Elementary school:Flowery Branch
Utilities
- Water:Public, Water Available
- Sewer:Public Sewer
Finances and disclosures
- Price:$379,000
- Price per sq. ft.:$205.75
- Tax amount:$3,742 (2025)
Features and amenities
- Laundry features:Laundry Room
- Amenities:Coffered Ceiling(s), Disappearing Attic Stairs, Electric Water Heater, High Ceilings 9 ft Lower, High Ceilings 9 ft Upper, High Speed Internet, His and Hers Closets, Smart Home, Walk-In Closet(s)
Parking
- Total parking spaces:2
- Parking description:Garage
- Garage spaces:6
 Listings identified with the FMLS IDX logo come from FMLS and are held by brokerage firms other than the owner of this website. The listing brokerage is identified in any listing details. Information is deemed reliable but is not guaranteed. If you believe any FMLS listing contains material that infringes your copyrighted work please click here (https://www.fmls.com/dmca) to review our DMCA policy and learn how to submit a takedown request. ©2026 First Multiple Listing Service, Inc.
New listings near 5235 Canberra Drive
- New
 $2,250,000Active5 beds 8 baths8,086 sq. ft.
7025 Deaton Henry Road, Flowery Branch, GA 30542
MLS# 7858299Listed by: HARRY NORMAN REALTORS - New
 $385,000Active4 beds 3 baths2,192 sq. ft.
5772 Screech Owl Drive, Flowery Branch, GA 30542
MLS# 7857640Listed by: EXP REALTY, LLC. 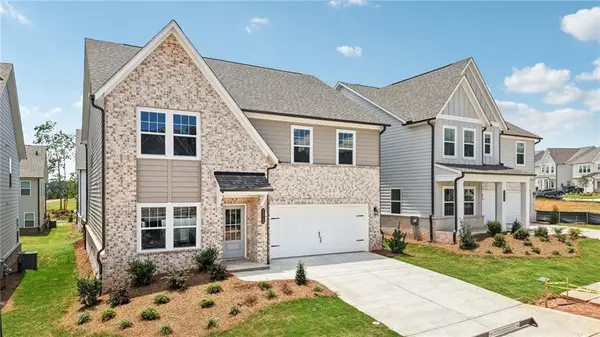 $474,900Active5 beds 4 baths2,843 sq. ft.
5464 Hargrove Way, Flowery Branch, GA 30542
MLS# 7831561Listed by: ASHTON WOODS REALTY, LLC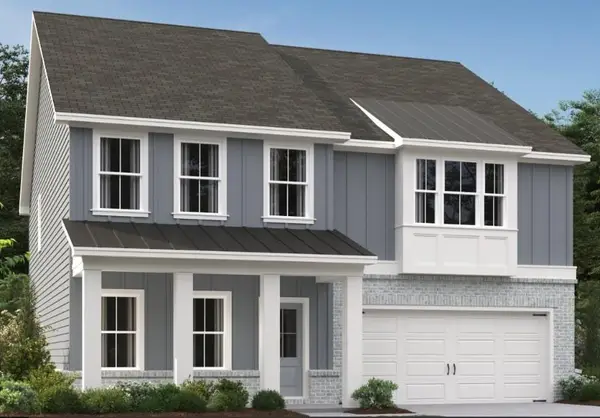 $434,900Active5 beds 4 baths2,843 sq. ft.
5452 Hargrove Way, Flowery Branch, GA 30542
MLS# 7836565Listed by: ASHTON WOODS REALTY, LLC- Open Sat, 1 to 4pmNew
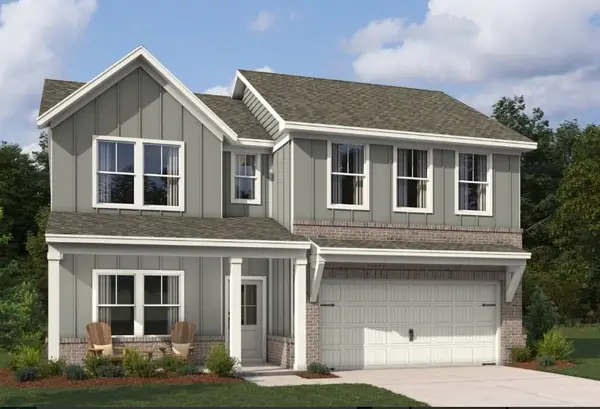 $460,360Active4 beds 3 baths2,053 sq. ft.
5355 Callahan Trace, Flowery Branch, GA 30542
MLS# 7854207Listed by: ASHTON WOODS REALTY, LLC - New
 $404,955Active3 beds 3 baths1,842 sq. ft.
7279 Sherwood Square Drive #104, Flowery Branch, GA 30542
MLS# 7857828Listed by: CCG REALTY GROUP, LLC. - New
 $395,855Active3 beds 3 baths1,842 sq. ft.
7275 Sherwood Square Drive #105, Flowery Branch, GA 30542
MLS# 7857843Listed by: CCG REALTY GROUP, LLC. - New
 $384,165Active3 beds 3 baths1,855 sq. ft.
7271 Sherwood Square Drive #106, Flowery Branch, GA 30542
MLS# 7857845Listed by: CCG REALTY GROUP, LLC. - New
 $392,655Active3 beds 3 baths1,855 sq. ft.
7267 Sherwood Square Drive #107, Flowery Branch, GA 30542
MLS# 7857857Listed by: CCG REALTY GROUP, LLC. - New
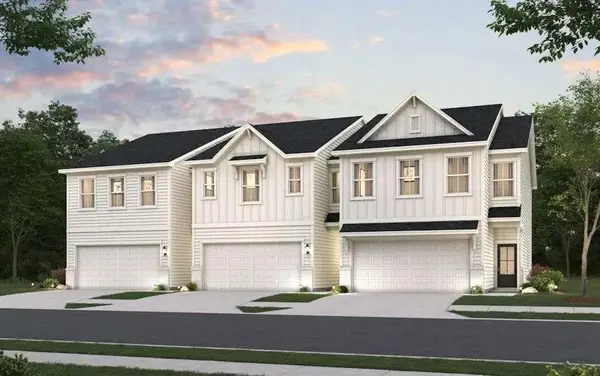 $390,765Active3 beds 3 baths1,842 sq. ft.
7263 Sherwood Square Drive #108, Flowery Branch, GA 30542
MLS# 7857862Listed by: CCG REALTY GROUP, LLC.


Protect your home and budget from life's surprises with an Assurant Home Warranty, backed by a partner that supports you through every step of homeownership. Explore Plans.
© 2026 Better Homes and Gardens Real Estate LLC. An Anywhere Real Estate company. All rights reserved. Better Homes and Gardens® Real Estate is a registered trademark owned by Meredith Operations Corporation, licensed to Better Homes and Gardens Real Estate LLC and used with permission. Better Homes and Gardens Real Estate LLC fully supports the principles of the Fair Housing Act and the Equal Opportunity Act. Listing information is deemed reliable but is not guaranteed accurate.
Each office is independently owned and operated.
Any services or products provided by third parties are not provided by, affiliated with or related to Better Homes and Gardens Real Estate LLC, or its affiliated companies.