
5310 Mulberry Creek Way, Flowery Branch, GA 30542
Local realty services provided by:Better Homes and Gardens Real Estate Metro Brokers
5310 Mulberry Creek Way,Flowery Branch, GA 30542
$429,990
- 4 Beds
- 3 Baths
- 2,400 sq. ft.
- Single family
- Active
Listed by: meghan stewart, hannah whiteman
Office: ccg realty group, llc.
MLS#:7745842
Source:FIRSTMLS
Price summary
- Price:$429,990
- Price per sq. ft.:$179.16
- Monthly HOA dues:$54.17
About this home
BASEMENT HOMESITE- Welcome to The Atlas at Union Heights, a stunning two-story home designed for both comfort and style. The open floorplan flows seamlessly, with a spacious kitchen and dining area featuring a walk-in pantry, and a bright great room highlighted by a sleek linear fireplace-perfect for cozy evenings. The main level also offers a versatile study, which can be transformed into an optional bedroom, along with a convenient powder room. Upstairs, discover a peaceful retreat in the expansive primary suite, complete with a private bath and a spacious walk-in closet. The second floor also includes roomy secondary bedrooms and a well-placed laundry room for added convenience. With its thoughtful design and inviting spaces, The Atlas is the perfect place to make lasting memories.
Contact an agent
Home facts
- Year built:2026
- Listing ID #:7745842
- Updated:May 25, 2026 at 01:31 PM
Rooms and interior
- Bedrooms:4
- Total bathrooms:3
- Full bathrooms:3
- Flooring:Carpet, Vinyl
- Dining Description:Open Concept
- Bathrooms Description:Double Vanity
- Kitchen Description:Dishwasher, Disposal, Kitchen Island, Microwave, Pantry, Pantry Walk-In, Solid Surface Counters
- Basement Description:Unfinished
- Living area:2,400 sq. ft.
Heating and cooling
- Cooling:Central Air, Zoned
- Heating:Central, Zoned
- Central air:Yes
Structure and exterior
- Roof:Composition
- Year built:2026
- Building area:2,400 sq. ft.
- Lot area:0.18 Acres
- Lot Features:Level, Private
- Architectural Style:Traditional
- Construction Materials:Cement Siding, Concrete
- Exterior Features:Patio, Private Yard
- Levels:2 Story
Schools
- High school:Cherokee Bluff
- Middle school:Cherokee Bluff
- Elementary school:Chestnut Mountain
Utilities
- Water:Public, Water Available
- Sewer:Public Sewer, Sewer Available
Finances and disclosures
- Price:$429,990
- Price per sq. ft.:$179.16
- Tax amount:$170 (2025)
Features and amenities
- Laundry features:Laundry Room, Upper Level
- Amenities:Electric Water Heater, Entrance Foyer, High Ceilings 9 ft Lower, High Ceilings 9 ft Main, High Ceilings 9 ft Upper, Walk-In Closet(s)
Parking
- Total parking spaces:2
- Parking description:Attached, Garage, Garage Door Opener, Kitchen Level
- Garage spaces:2
 Listings identified with the FMLS IDX logo come from FMLS and are held by brokerage firms other than the owner of this website. The listing brokerage is identified in any listing details. Information is deemed reliable but is not guaranteed. If you believe any FMLS listing contains material that infringes your copyrighted work please click here (https://www.fmls.com/dmca) to review our DMCA policy and learn how to submit a takedown request. ©2026 First Multiple Listing Service, Inc.
New listings near 5310 Mulberry Creek Way
- New
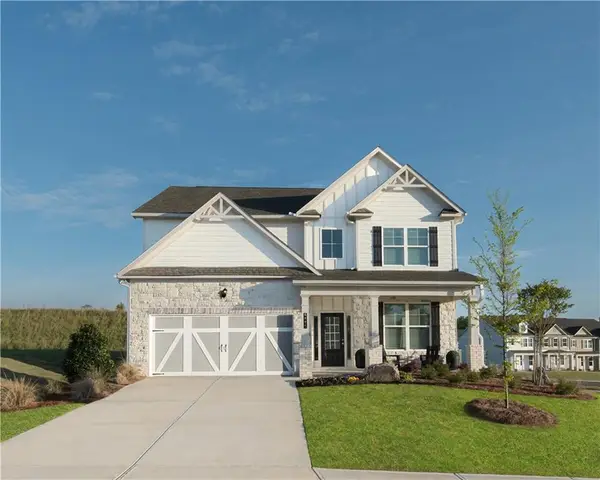 $474,645Active4 beds 3 baths2,626 sq. ft.
7224 Millbrae Walk, Flowery Branch, GA 30542
MLS# 7776058Listed by: MCKINLEY PROPERTIES, LLC. - New
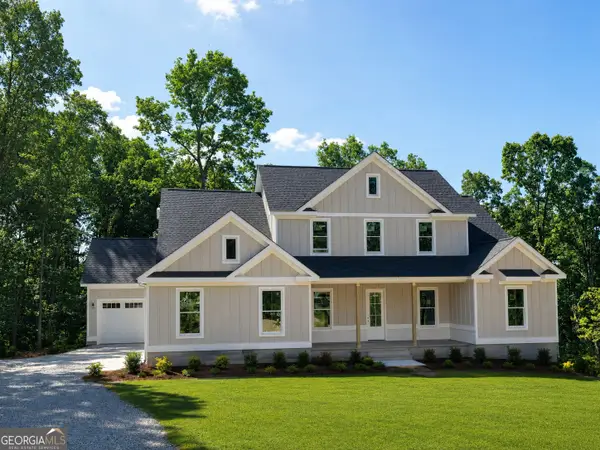 $984,900Active4 beds 4 baths3,029 sq. ft.
6793 Winding Canyon Road, Flowery Branch, GA 30542
MLS# 10770987Listed by: BHHS Georgia Properties - New
 $430,000Active3 beds 2 baths
6237 Saddlehorse Drive, Flowery Branch, GA 30542
MLS# 10770982Listed by: Keller Williams Lanier Partners - New
 $320,000Active3 beds 2 baths1,130 sq. ft.
6456 Wildwood Trail, Flowery Branch, GA 30542
MLS# 7775898Listed by: ATLANTA COMMUNITY REAL ESTATE IN  $354,990Active3 beds 3 baths1,842 sq. ft.
7421 Quinn Place #144, Flowery Branch, GA 30542
MLS# 7743642Listed by: CCG REALTY GROUP, LLC.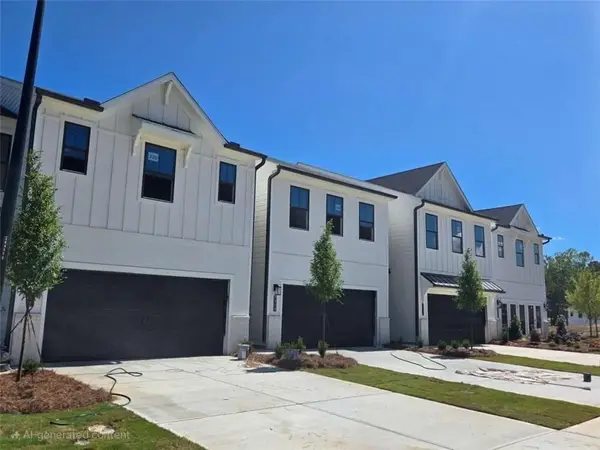 $359,900Active3 beds 3 baths1,855 sq. ft.
7496 Clover Lane #204, Flowery Branch, GA 30542
MLS# 7754142Listed by: CCG REALTY GROUP, LLC. $365,990Active3 beds 3 baths1,855 sq. ft.
7512 Clover Lane #208, Flowery Branch, GA 30542
MLS# 7754159Listed by: CCG REALTY GROUP, LLC.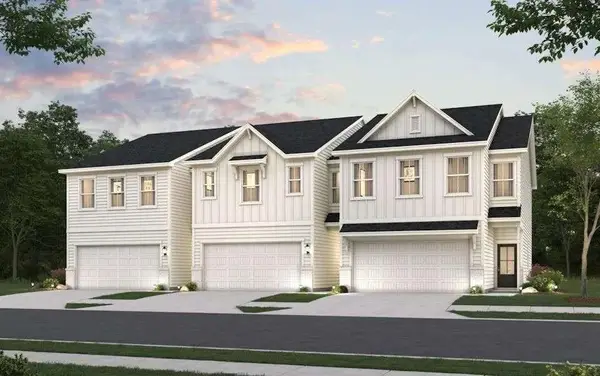 $359,990Active3 beds 3 baths1,842 sq. ft.
7500 Clover Lane #205, Flowery Branch, GA 30542
MLS# 7754174Listed by: CCG REALTY GROUP, LLC.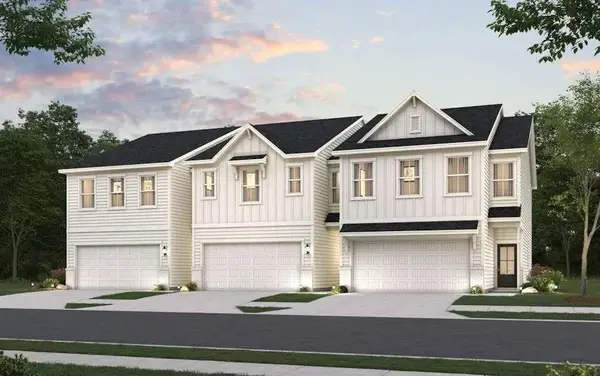 $358,990Active3 beds 3 baths1,842 sq. ft.
7508 Clover Lane #207, Flowery Branch, GA 30542
MLS# 7754180Listed by: CCG REALTY GROUP, LLC.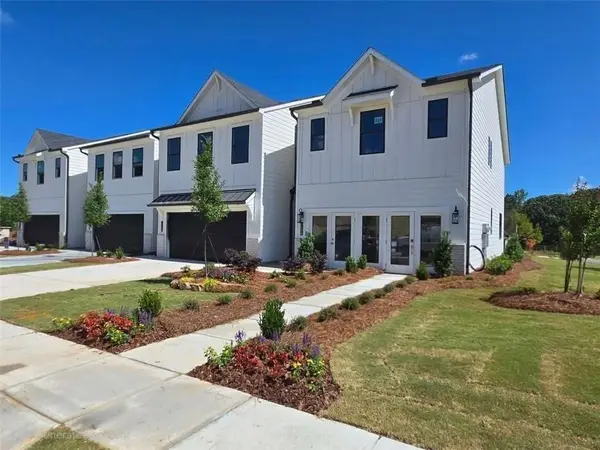 $386,945Active3 beds 3 baths1,855 sq. ft.
7445 Quinn Place #138, Flowery Branch, GA 30542
MLS# 7766545Listed by: CCG REALTY GROUP, LLC.


Protect your home and budget from life's surprises with an Assurant Home Warranty, backed by a partner that supports you through every step of homeownership. Explore Plans.
© 2026 Better Homes and Gardens Real Estate LLC. An Anywhere Real Estate company. All rights reserved. Better Homes and Gardens® Real Estate is a registered trademark owned by Meredith Operations Corporation, licensed to Better Homes and Gardens Real Estate LLC and used with permission. Better Homes and Gardens Real Estate LLC fully supports the principles of the Fair Housing Act and the Equal Opportunity Act. Listing information is deemed reliable but is not guaranteed accurate.
Each office is independently owned and operated.
Any services or products provided by third parties are not provided by, affiliated with or related to Better Homes and Gardens Real Estate LLC, or its affiliated companies.